Discover Luxury Living in the Heart of Columbia – 702 W 4th St! Step into a show-stopping contemporary luxury home that redefines sophistication in Maury County! This stunning residence stands out with its sleek modern design and unmatched attention to every exquisite detail — from the premium fixtures and finishes to the thoughtfully curated architectural elements that make your jaw drop the moment you arrive.
The exterior is pure eye candy, and the detached 2-car garage perfectly echoes that same level of intricate craftsmanship and style — it’s not just a garage, it’s a statement piece that completes the whole luxurious package.
Inside, every corner radiates contemporary elegance and high-end comfort. Whether you’re hosting friends in your expansive living spaces or unwinding after a long day, this home delivers that “wow” factor you’ve been dreaming about.
Location? Unbeatable.
You’re right by the historic district and less than a mile from the Square — Columbia’s vibrant hub for shopping, dining, entertainment, and weekend fun. Enjoy morning coffee strolls, evening dinners, and local festivals just minutes from your front door. This is walkable luxury at its absolute finest!
If you’ve been searching for a home that feels like a daily vacation in one of Tennessee’s most charming cities, your search ends here. Modern luxury, rare exclusivity, and an unbeatable location. This is the complete package.
.
Ready to make 702 W 4th Street your own? Don’t wait! Schedule your private showing today and experience the excitement for yourself!
Active
Price cut: $30K (9/24)
$569,000
702 W 4th St, Columbia, TN 38401
4beds
2,367sqft
Single Family Residence, Residential
Built in 2021
0.26 Acres Lot
$-- Zestimate®
$240/sqft
$-- HOA
What's special
- 141 days
- 357
- 49
Zillow last checked:
Listing updated:
Listed by:
Kurt Steckel, Principal Broker, CRS, GRI, ABR 615-804-2649,
Keller Williams Realty Nashville/Franklin 615-778-1818
Source: RealTracs MLS as distributed by MLS GRID,MLS#: 3215988
Facts & features
Interior
Bedrooms & bathrooms
- Bedrooms: 4
- Bathrooms: 3
- Full bathrooms: 3
- Main level bedrooms: 1
Bedroom 1
- Features: Suite
- Level: Suite
- Area: 238 Square Feet
- Dimensions: 17x14
Bedroom 2
- Features: Bath
- Level: Bath
- Area: 130 Square Feet
- Dimensions: 13x10
Bedroom 3
- Features: Extra Large Closet
- Level: Extra Large Closet
- Area: 156 Square Feet
- Dimensions: 13x12
Bedroom 4
- Area: 143 Square Feet
- Dimensions: 13x11
Dining room
- Features: Combination
- Level: Combination
- Area: 208 Square Feet
- Dimensions: 16x13
Kitchen
- Area: 187 Square Feet
- Dimensions: 17x11
Living room
- Features: Great Room
- Level: Great Room
- Area: 399 Square Feet
- Dimensions: 21x19
Heating
- Central, Electric
Cooling
- Central Air
Appliances
- Included: Double Oven, Electric Oven, Electric Range, Dishwasher, Microwave, Refrigerator
- Laundry: Electric Dryer Hookup, Washer Hookup
Features
- High Speed Internet, Kitchen Island
- Flooring: Wood, Tile
- Basement: Crawl Space
- Number of fireplaces: 1
- Fireplace features: Electric
Interior area
- Total structure area: 2,367
- Total interior livable area: 2,367 sqft
- Finished area above ground: 2,367
Property
Parking
- Total spaces: 2
- Parking features: Detached
- Garage spaces: 2
Features
- Levels: Two
- Stories: 2
- Patio & porch: Porch, Covered, Deck
Lot
- Size: 0.26 Acres
- Dimensions: 75 x 149.02 IRR
- Features: Corner Lot
- Topography: Corner Lot
Details
- Parcel number: 089M K 00500 000
- Special conditions: Standard
Construction
Type & style
- Home type: SingleFamily
- Architectural style: Contemporary
- Property subtype: Single Family Residence, Residential
Materials
- Hardboard Siding
- Roof: Shingle
Condition
- New construction: No
- Year built: 2021
Utilities & green energy
- Sewer: Public Sewer
- Water: Public
- Utilities for property: Electricity Available, Water Available, Cable Connected
Community & HOA
Community
- Security: Security System
- Subdivision: Hatton Hills Subd
HOA
- Has HOA: Yes
Location
- Region: Columbia
Financial & listing details
- Price per square foot: $240/sqft
- Tax assessed value: $526,600
- Annual tax amount: $3,601
- Date on market: 5/23/2026
- Electric utility on property: Yes
Estimated market value
Not available
Estimated sales range
Not available
Not available
Price history
| Date | Event | Price |
|---|---|---|
| 9/24/2026 | Price change | $569,000-5%$240/sqft |
Source:  RealTracs MLS as distributed by MLS GRID #3215988 Report a problem RealTracs MLS as distributed by MLS GRID #3215988 Report a problem | ||
| 7/29/2026 | Price change | $599,000-5.7%$253/sqft |
Source: RealTracs MLS as distributed by MLS GRID #3215988 Report a problem | ||
| 6/5/2026 | Price change | $635,000-2.3%$268/sqft |
Source: RealTracs MLS as distributed by MLS GRID #3215988 Report a problem | ||
| 5/23/2026 | Listed for sale | $650,000+5.7%$275/sqft |
Source: RealTracs MLS as distributed by MLS GRID #3215988 Report a problem | ||
| 8/23/2024 | Sold | $615,000-1.6%$260/sqft |
Source: RealTracs MLS as distributed by MLS GRID #2684209 Report a problem | ||
| 8/1/2024 | Contingent | $624,900$264/sqft |
Source: RealTracs MLS as distributed by MLS GRID #2684209 Report a problem | ||
| 7/27/2024 | Listed for sale | $624,900+17.9%$264/sqft |
Source: RealTracs MLS as distributed by MLS GRID #2684209 Report a problem | ||
| 11/1/2021 | Sold | $530,000+4140%$224/sqft |
Source: Public Record Report a problem | ||
| 6/13/2006 | Sold | $12,500-91.1%$5/sqft |
Source: Public Record Report a problem | ||
| 3/3/2006 | Sold | $140,000$59/sqft |
Source: Public Record Report a problem | ||
Public tax history
| Year | Property taxes | Tax assessment |
|---|---|---|
| 2025 | $3,601 | $131,650 |
| 2024 | $3,601 | $131,650 |
| 2023 | $3,601 | $131,650 |
| 2022 | $3,601 +103.7% | $131,650 +152.9% |
| 2021 | $1,768 +316.4% | $52,050 +316.4% |
| 2020 | $425 +51.9% | $12,500 |
| 2019 | $280 -34.1% | $12,500 |
| 2018 | $425 +22.7% | $12,500 +53.8% |
| 2017 | $346 | $8,125 |
| 2016 | $346 +4.9% | $8,125 |
| 2015 | $330 | $8,125 |
| 2014 | $330 | $8,125 |
| 2013 | -- | $8,125 |
| 2012 | $328 +3.3% | $8,125 |
| 2011 | $317 | $8,125 |
| 2010 | $317 | $8,125 |
| 2009 | -- | $8,125 |
| 2008 | $315 +8.4% | $8,125 |
| 2007 | $291 +2.6% | $8,125 |
| 2006 | $284 -76.1% | $8,125 -73.5% |
| 2005 | $1,188 +4.3% | $30,625 |
| 2004 | $1,139 | $30,625 |
| 2002 | $1,139 | $30,625 |
| 2001 | -- | $30,625 -75% |
| 2000 | -- | $122,500 |
Find assessor info on the county website
Monthly payment
Est. payment
Payment breakdown
Explore the cost of this home by adjusting the details. Changes won't be saved.Climate risks
Neighborhood: 38401
Nearby schools
Schools provided by the listing agent
- Elementary: Riverside Elementary
- Middle: Whitthorne Middle School
- High: Columbia Central High School
Source: RealTracs MLS as distributed by MLS GRID. This data may not be complete. We recommend contacting the local school district to confirm school assignments for this home.

Similar homes
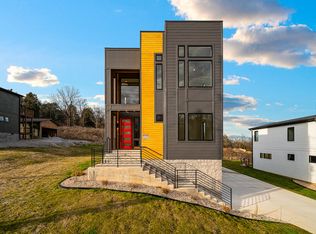
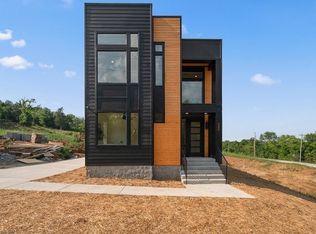
- $585,0003 bd3 ba2.4k sqft3798 McCandless Rd, Columbia, TN 38401For Sale

 MLS ID #3261950, Lisa Jurney Walker. RealTracs MLS as distributed by MLS GRID
 - $544,9003 bd3 ba2k sqft411 Sunnyside Ln, Columbia, TN 38401For Sale
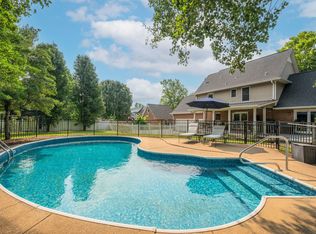 MLS ID #3335279, Anthony Blackburn. RealTracs MLS as distributed by MLS GRID
 - $525,0004 bd4 ba2.2k sqft414 Conant St, Columbia, TN 38401New Construction
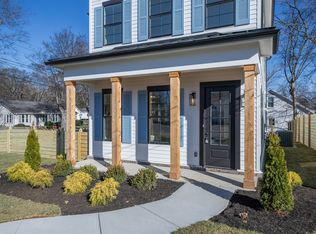 MLS ID #3510775, Jason Strain. RealTracs MLS as distributed by MLS GRID
 - $504,0005 bd3 ba2.6k sqft1816 Wendy Blvd, Columbia, TN 38401For Sale
 MLS ID #3610876, Sheri Angier. RealTracs MLS as distributed by MLS GRID
 - $589,5002 bd2 ba1.5k sqft787 Theta Pike, Columbia, TN 38401For SaleMLS ID #3256279, Bo Fuller. RealTracs MLS as distributed by MLS GRID
- $669,9004 bd3 ba2.3k sqft1074 Talon Dr, Columbia, TN 38401For SaleMLS ID #3592356, David Alan Fountain, ABR®, CNE®, CRS®, SRS®, CLE®. RealTracs MLS as distributed by MLS GRID
- $489,9905 bd3 ba2.8k sqft2372 Williamsport Lndg, Columbia, TN 38401New ConstructionRealTracs MLS as distributed by MLS GRID
- $474,9004 bd3 ba2.2k sqft1925 Sheffield Ln, Columbia, TN 38401For SaleMLS ID #3231516, Matthew Beadle. RealTracs MLS as distributed by MLS GRID
- $694,9003 bd3 ba2.4k sqft1394 Theta Pike, Columbia, TN 38401For SaleMLS ID #3542443, Betsy Turnage. RealTracs MLS as distributed by MLS GRID
- $749,9954 bd3 ba2.8k sqft971 Nashs Nook, Columbia, TN 38401For SaleMLS ID #3592131, Joni Miller. RealTracs MLS as distributed by MLS GRID
- $739,9003 bd3 ba3.1k sqft629 Blue Ridge Dr, Columbia, TN 38401For SaleMLS ID #3528882, Betty S. Hall. RealTracs MLS as distributed by MLS GRID
- $574,0004 bd4 ba2.4k sqft2669 Augusta Trace Dr, Columbia, TN 38401For SaleMLS ID #3304526, Kasi Hensley. RealTracs MLS as distributed by MLS GRID
- $695,0003 bd3 ba2.5k sqft1412 Iron Bridge Rd, Columbia, TN 38401For SaleMLS ID #3541455, Karen B. Thompson, REALTOR. RealTracs MLS as distributed by MLS GRID
- $484,9905 bd3 ba2.8k sqft2319 Williamsport Lndg, Columbia, TN 38401New ConstructionRealTracs MLS as distributed by MLS GRID
- $794,0004 bd3 ba2.7k sqft2875 Pulaski Hwy, Columbia, TN 38401For SaleMLS ID #3547255, Lynn Russell Stocstill. RealTracs MLS as distributed by MLS GRID
- $399,9004 bd2 ba1.5k sqft4011 Brookside Dr, Columbia, TN 38401For SaleMLS ID #3594118, Andrew Earl. RealTracs MLS as distributed by MLS GRID
- $689,9003 bd3 ba2.4k sqft1548 Roy Sellers Rd, Columbia, TN 38401For SaleMLS ID #3545374, Brent Nolan. RealTracs MLS as distributed by MLS GRID
- $564,7584 bd3 ba2.5k sqft1040 Bluestem Rd Lot 1042, Columbia, TN 38401New ConstructionRealTracs MLS as distributed by MLS GRID
- $798,0004 bd3 ba2.8k sqft1056 Pretender Way, Columbia, TN 38401For SaleMLS ID #3529164, Tammie White, Broker. RealTracs MLS as distributed by MLS GRID
- $359,9004 bd2 ba1.3k sqft110 Park Cir, Columbia, TN 38401For SaleMLS ID #3527636, Melissa Thomas Pyron. RealTracs MLS as distributed by MLS GRID
