Space, flexibility, and peaceful country living come together in this beautifully updated home, where the floor plan lives comfortably like a four-bedroom while offering exceptional versatility for today’s lifestyle.
The flexible layout offers potential primary-bedroom options on both levels. A spacious room on the main level could serve as a primary suite, while an additional room upstairs provides another option for a private primary retreat. Whether you need dedicated spaces for family, guests, a home office, or multigenerational living, the floor plan gives you room to make it work for you.
Recent updates add to the home’s comfort and appeal, including a new roof, siding, gutters with leaf guards, updated front entry and side-entry stairs, fresh interior paint, new light fixtures and blinds, a new gas range, and an encapsulated crawl space. Two HVAC systems provide separately controlled comfort, with a new main system serving the first floor and a second system with new ductwork and vents serving the upper level.
A new four-season sunroom brings the outdoors in and offers a welcoming space to enjoy the property year-round. Outside, a new deck and paver patio create inviting spaces for morning coffee, weekend gatherings, grilling, or simply enjoying the peaceful acreage. A custom chicken coop and run are already in place for those who want to embrace a little country living.
With a versatile floor plan, multiple potential primary-bedroom configurations, extensive recent improvements, and plenty of space to enjoy inside and out, this is a home designed to adapt to the way you live. Lives like a 4 bedroom (septic permitted for 3 beds)
Active
Price cut: $20K (10/10)
$739,900
629 Blue Ridge Dr, Columbia, TN 38401
3beds
3,154sqft
Single Family Residence, Residential
Built in 1992
2.33 Acres Lot
$-- Zestimate®
$235/sqft
$-- HOA
What's special
- 9 days
- 275
- 8
Zillow last checked:
Listing updated:
Listed by:
Betty S. Hall 615-968-4141,
The Bogetti Partners 615-527-6947
Source: RealTracs MLS as distributed by MLS GRID,MLS#: 3528882
Facts & features
Interior
Bedrooms & bathrooms
- Bedrooms: 3
- Bathrooms: 3
- Full bathrooms: 3
- Main level bedrooms: 3
Bedroom 1
- Features: Suite
- Level: Suite
- Area: 208 Square Feet
- Dimensions: 16x13
Bedroom 2
- Features: Extra Large Closet
- Level: Extra Large Closet
- Area: 143 Square Feet
- Dimensions: 13x11
Bedroom 3
- Area: 132 Square Feet
- Dimensions: 12x11
Bedroom 4
- Features: Bath
- Level: Bath
- Area: 518 Square Feet
- Dimensions: 37x14
Primary bathroom
- Features: Suite
- Level: Suite
Dining room
- Features: Combination
- Level: Combination
- Area: 143 Square Feet
- Dimensions: 13x11
Kitchen
- Area: 140 Square Feet
- Dimensions: 14x10
Living room
- Area: 442 Square Feet
- Dimensions: 26x17
Other
- Features: Florida Room
- Level: Florida Room
- Area: 204 Square Feet
- Dimensions: 17x12
Other
- Features: Utility Room
- Level: Utility Room
- Area: 35 Square Feet
- Dimensions: 7x5
Recreation room
- Area: 340 Square Feet
- Dimensions: 20x17
Heating
- Central, Natural Gas
Cooling
- Central Air
Appliances
- Included: Gas Range, Dishwasher, Microwave, Refrigerator
- Laundry: Electric Dryer Hookup, Washer Hookup
Features
- Ceiling Fan(s)
- Flooring: Carpet, Tile
- Basement: Crawl Space
- Number of fireplaces: 1
- Fireplace features: Living Room
Interior area
- Total structure area: 3,154
- Total interior livable area: 3,154 sqft
- Finished area above ground: 3,154
Property
Parking
- Total spaces: 2
- Parking features: Asphalt, Driveway, Parking Pad, Paved
- Uncovered spaces: 2
Features
- Levels: Two
- Stories: 2
- Patio & porch: Porch, Covered, Deck
- Fencing: Back Yard
Lot
- Size: 2.33 Acres
- Dimensions: 50 x 388.60 IRR
Details
- Parcel number: 067H C 00700 000
- Special conditions: Standard
Construction
Type & style
- Home type: SingleFamily
- Architectural style: Cottage
- Property subtype: Single Family Residence, Residential
Materials
- Vinyl Siding
- Roof: Shingle
Condition
- New construction: No
- Year built: 1992
Utilities & green energy
- Sewer: Septic Tank
- Water: Public
- Utilities for property: Natural Gas Available, Water Available
Community & HOA
Community
- Subdivision: Chestnut Villa Sec 1b
HOA
- Has HOA: No
Location
- Region: Columbia
Financial & listing details
- Price per square foot: $235/sqft
- Tax assessed value: $338,900
- Annual tax amount: $1,618
- Date on market: 10/9/2026
Estimated market value
Not available
Estimated sales range
Not available
Not available
Price history
| Date | Event | Price |
|---|---|---|
| 10/10/2026 | Price change | $739,900-2.6%$235/sqft |
Source:  RealTracs MLS as distributed by MLS GRID #3528882 Report a problem RealTracs MLS as distributed by MLS GRID #3528882 Report a problem | ||
| 9/4/2026 | Listed for sale | $759,900+40.7%$241/sqft |
Source: RealTracs MLS as distributed by MLS GRID #3528882 Report a problem | ||
| 5/23/2022 | Sold | $540,000+1.9%$171/sqft |
Source: RealTracs MLS as distributed by MLS GRID #2376928 Report a problem | ||
| 5/16/2022 | Pending sale | $530,000$168/sqft |
Source: RealTracs MLS as distributed by MLS GRID #2376928 Report a problem | ||
| 4/25/2022 | Contingent | $530,000$168/sqft |
Source: RealTracs MLS as distributed by MLS GRID #2376928 Report a problem | ||
| 4/22/2022 | Listed for sale | $530,000+32.5%$168/sqft |
Source: RealTracs MLS as distributed by MLS GRID #2376928 Report a problem | ||
| 7/26/2021 | Listing removed | -- |
Source: RealTracs MLS as distributed by MLS GRID #2271789 Report a problem | ||
| 7/21/2021 | Contingent | $399,999$127/sqft |
Source: RealTracs MLS as distributed by MLS GRID #2271789 Report a problem | ||
| 7/19/2021 | Pending sale | $399,999$127/sqft |
Source: RealTracs MLS as distributed by MLS GRID #2271789 Report a problem | ||
| 7/15/2021 | Listed for sale | $399,999-16.3%$127/sqft |
Source: RealTracs MLS as distributed by MLS GRID #2271789 Report a problem | ||
| 7/5/2021 | Listing removed | -- |
Source: Owner Report a problem | ||
| 6/30/2021 | Listed for sale | $478,000+20.7%$152/sqft |
Source: Owner Report a problem | ||
| 3/24/2021 | Listing removed | -- |
Source: Owner Report a problem | ||
| 1/9/2020 | Listing removed | $396,000$126/sqft |
Source: Owner Report a problem | ||
| 12/19/2019 | Listed for sale | $396,000+133.1%$126/sqft |
Source: Owner Report a problem | ||
| 6/3/2015 | Sold | $169,900$54/sqft |
Source: Public Record Report a problem | ||
| 4/24/2015 | Listed for sale | $169,900$54/sqft |
Source: RE/MAX Elite #1627543 Report a problem | ||
Public tax history
| Year | Property taxes | Tax assessment |
|---|---|---|
| 2025 | $1,618 | $84,725 |
| 2024 | $1,618 | $84,725 |
| 2023 | $1,618 | $84,725 |
| 2022 | $1,618 +12.4% | $84,725 +31.6% |
| 2021 | $1,440 | $64,375 |
| 2020 | $1,440 | $64,375 |
| 2019 | $1,440 | $64,375 |
| 2018 | $1,440 +32.7% | $64,375 +67% |
| 2017 | $1,085 | $38,550 |
| 2016 | $1,085 +7.4% | $38,550 |
| 2015 | $1,010 | $38,550 |
| 2014 | $1,010 | $38,550 |
| 2013 | -- | $38,550 +2.9% |
| 2012 | $973 +0.1% | $37,450 +0% |
| 2011 | $972 | $37,444 |
| 2010 | $972 | $37,444 |
| 2009 | -- | $37,444 +6.7% |
| 2008 | $877 | $35,095 |
| 2007 | $877 | $35,095 |
| 2006 | $877 +11% | $35,095 +28.3% |
| 2005 | $791 +8.3% | $27,361 +2.3% |
| 2004 | $730 | $26,736 |
| 2002 | $730 | $26,736 |
| 2001 | -- | $26,736 -76.3% |
| 2000 | -- | $112,708 |
Find assessor info on the county website
Monthly payment
Est. payment
Payment breakdown
Explore the cost of this home by adjusting the details. Changes won't be saved.Climate risks
Neighborhood: 38401
Nearby schools
Schools provided by the listing agent
- Elementary: Battle Creek Elementary School
- Middle: Battle Creek Middle School
- High: Spring Hill High School
Source: RealTracs MLS as distributed by MLS GRID. This data may not be complete. We recommend contacting the local school district to confirm school assignments for this home.
Similar homes
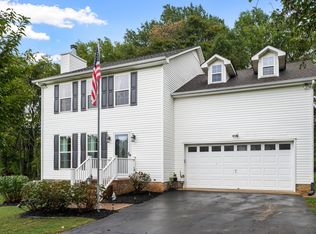
- $695,0003 bd3 ba2.5k sqft1412 Iron Bridge Rd, Columbia, TN 38401For Sale

 MLS ID #3541455, Karen B. Thompson, REALTOR. RealTracs MLS as distributed by MLS GRID
 - $799,9003 bd3 ba2.9k sqft881 Mount Olivet Rd, Columbia, TN 38401For Sale
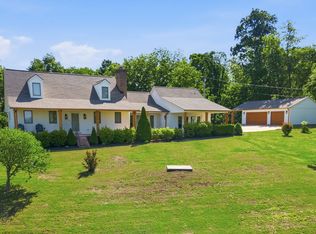 MLS ID #3525824, Kerry Harris. RealTracs MLS as distributed by MLS GRID
 - $799,9994 bd3 ba3.2k sqft670 Northridge Rd, Columbia, TN 38401For Sale
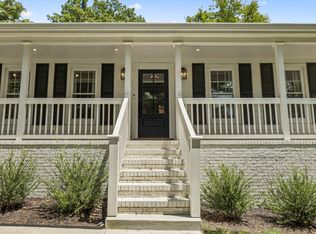 MLS ID #3542428, Olivia Shaffer. RealTracs MLS as distributed by MLS GRID
 - $935,0005 bd4 ba4.4k sqft1330 Chippendale Cir, Columbia, TN 38401For Sale
 MLS ID #3621223, Victoria McWilliams. RealTracs MLS as distributed by MLS GRID
 - $749,9954 bd3 ba2.8k sqft971 Nashs Nook, Columbia, TN 38401For SaleMLS ID #3592131, Joni Miller. RealTracs MLS as distributed by MLS GRID
- $859,0004 bd4 ba3.7k sqft1404 Brook Dr, Columbia, TN 38401For SaleMLS ID #3595522, Leigh Gillig. RealTracs MLS as distributed by MLS GRID
- $750,0004 bd4 ba3.7k sqft110 Jefferson Dr, Columbia, TN 38401For SaleMLS ID #3244436, Marnie Hendley. RealTracs MLS as distributed by MLS GRID
- $694,9003 bd3 ba2.4k sqft1394 Theta Pike, Columbia, TN 38401For SaleMLS ID #3542443, Betsy Turnage. RealTracs MLS as distributed by MLS GRID
- $669,9004 bd3 ba2.3k sqft1074 Talon Dr, Columbia, TN 38401For SaleMLS ID #3592356, David Alan Fountain, ABR®, CNE®, CRS®, SRS®, CLE®. RealTracs MLS as distributed by MLS GRID
- $689,9003 bd3 ba2.4k sqft1548 Roy Sellers Rd, Columbia, TN 38401For SaleMLS ID #3545374, Brent Nolan. RealTracs MLS as distributed by MLS GRID
- $649,0003 bd4 ba2.8k sqft2028 Mason Ln, Spring Hill, TN 37174For SaleMLS ID #3612944, Penny Kieffer. RealTracs MLS as distributed by MLS GRID
- $499,9003 bd2 ba2.1k sqft2390 Harlan Rd, Columbia, TN 38401For SaleMLS ID #3611290, Hannah Street. RealTracs MLS as distributed by MLS GRID
- $540,0003 bd3 ba2.8k sqft870 Rands Way, Columbia, TN 38401For SaleMLS ID #3220682, McKenzie Schmidt. RealTracs MLS as distributed by MLS GRID
- $675,0003 bd3 ba3k sqft6421 Yeatman Ln, Columbia, TN 38401For SaleMLS ID #3511008, Katie Baker. RealTracs MLS as distributed by MLS GRID
- $794,0004 bd3 ba2.7k sqft2875 Pulaski Hwy, Columbia, TN 38401For SaleMLS ID #3547255, Lynn Russell Stocstill. RealTracs MLS as distributed by MLS GRID
- $950,0004 bd5 ba3.9k sqft313 Burr Oak Ct, Spring Hill, TN 37174For SaleMLS ID #3602410, Naomi Bannister. RealTracs MLS as distributed by MLS GRID
- $450,0003 bd2 ba2k sqft1440 College Park Dr, Columbia, TN 38401For SaleMLS ID #3270152, Chase Cosner. RealTracs MLS as distributed by MLS GRID
- $650,0004 bd3 ba3k sqft105 Cayce Valley Dr, Columbia, TN 38401For SaleMLS ID #3306091, Dave Townsend. RealTracs MLS as distributed by MLS GRID
- $570,0003 bd3 ba2.4k sqft3798 McCandless Rd, Columbia, TN 38401For SaleMLS ID #3261950, Lisa Jurney Walker. RealTracs MLS as distributed by MLS GRID
