SELLER IS OFFERING UP TO $10,000 IN CONCESSIONS TO BE APPLIED TOWARD BUYER'S ALLOWABLE CLOSING COSTS WITH AN ACCEPTABLE OFFER.
This unique property offers THREE DISTINCT LIVING SPACES UNDER ONE ROOF!
The 3 Bedroom/2 Bath Main residence features vaulted ceilings, exposed beams, a beautiful stone fireplace, attached 2-car garage, spacious attic, and a large back deck overlooking the swimming pool and fully fenced backyard. Numerous updates and improvements have been made throughout the property, with a detailed list of upgrades available separately.
Completed in 2020, the attached 1 Bedroom/1 Bath in-law suite offers independent living with its own private entrance and driveway, plus interior access to the main home. This suite features 36-inch doorways, an accessible bathroom with a walk-in shower and built-in seating, a kitchen with gas appliances, and a walk-in closet/laundry combination.
The finished basement provides a third living space featuring a living area, kitchen, full bathroom, 1 bedroom, and several flex areas, along with a private entrance, dedicated parking, covered deck, and interior access to the main home. The basement also has additional unfinished space for extra storage.
The outdoor amenities include an above ground pool, raised garden beds, two storage buildings, a chicken coop with an automatic door, and a separate duck house.
Don't miss your opportunity to explore all the possibilities this one-of-a-kind property has to offer. Schedule your private showing today!
Buyer's and Buyer's agents please verify all information.
Active
$935,000
1330 Chippendale Cir, Columbia, TN 38401
5beds
4,427sqft
Single Family Residence, Residential
Built in 1978
0.74 Acres Lot
$-- Zestimate®
$211/sqft
$-- HOA
What's special
Separate duck houseSpacious atticTwo storage buildingsAbove ground poolBeautiful stone fireplaceRaised garden bedsKitchen with gas appliances
- 3 days
- 322
- 28
Likely to sell faster than
Zillow last checked:
Listing updated:
Listed by:
Victoria McWilliams 931-374-5558,
RE/MAX PROS 931-762-1126
Source: RealTracs MLS as distributed by MLS GRID,MLS#: 3621223
Facts & features
Interior
Bedrooms & bathrooms
- Bedrooms: 5
- Bathrooms: 4
- Full bathrooms: 4
- Main level bedrooms: 4
Bedroom 1
- Features: Full Bath
- Level: Full Bath
- Area: 224 Square Feet
- Dimensions: 16x14
Bedroom 2
- Area: 154 Square Feet
- Dimensions: 14x11
Bedroom 3
- Area: 132 Square Feet
- Dimensions: 12x11
Bedroom 4
- Features: Bath
- Level: Bath
- Area: 168 Square Feet
- Dimensions: 14x12
Den
- Area: 224 Square Feet
- Dimensions: 14x16
Dining room
- Features: Formal
- Level: Formal
- Area: 216 Square Feet
- Dimensions: 18x12
Other
- Features: Other
- Level: Other
Kitchen
- Area: 315 Square Feet
- Dimensions: 21x15
Living room
- Features: Great Room
- Level: Great Room
- Area: 320 Square Feet
- Dimensions: 20x16
Other
- Features: Bedroom 5
- Level: Bedroom 5
- Area: 272 Square Feet
- Dimensions: 16x17
Other
- Features: Office
- Level: Office
- Area: 195 Square Feet
- Dimensions: 15x13
Recreation room
- Features: Basement Level
- Level: Basement Level
- Area: 352 Square Feet
- Dimensions: 22x16
Heating
- Central, Electric
Cooling
- Ceiling Fan(s), Central Air, Electric
Appliances
- Included: Oven, Range, Dishwasher, Dryer, Refrigerator, Washer
- Laundry: Electric Dryer Hookup, Washer Hookup
Features
- Flooring: Carpet, Wood, Laminate, Luxury Vinyl, Tile, Vinyl
- Basement: Partially Finished
- Number of fireplaces: 1
- Fireplace features: Living Room
Interior area
- Total structure area: 4,427
- Total interior livable area: 4,427 sqft
- Finished area above ground: 2,903
- Finished area below ground: 1,524
Property
Parking
- Total spaces: 2
- Parking features: Attached
- Attached garage spaces: 2
Accessibility
- Accessibility features: Accessible Approach with Ramp, Accessible Doors
Features
- Levels: Two
- Stories: 1
- Patio & porch: Deck, Covered
- Has private pool: Yes
- Pool features: Above Ground
- Fencing: Back Yard
Lot
- Size: 0.74 Acres
- Dimensions: 150 x 211.82 IRR
Details
- Additional structures: Storage
- Parcel number: 052E A 01700 000
- Special conditions: Standard
Construction
Type & style
- Home type: SingleFamily
- Property subtype: Single Family Residence, Residential
Materials
- Vinyl Siding
- Roof: Shingle
Condition
- New construction: No
- Year built: 1978
Utilities & green energy
- Sewer: Septic Tank
- Water: Public
- Utilities for property: Electricity Available, Water Available
Community & HOA
Community
- Security: Smoke Detector(s)
- Subdivision: Ridgeview Est
HOA
- Has HOA: No
Location
- Region: Columbia
Financial & listing details
- Price per square foot: $211/sqft
- Tax assessed value: $427,900
- Annual tax amount: $2,043
- Date on market: 10/15/2026
- Electric utility on property: Yes
Estimated market value
Not available
Estimated sales range
Not available
Not available
Price history
| Date | Event | Price |
|---|---|---|
| 10/15/2026 | Listed for sale | $935,000-1.5%$211/sqft |
Source:  RealTracs MLS as distributed by MLS GRID #3621223 Report a problem RealTracs MLS as distributed by MLS GRID #3621223 Report a problem | ||
| 9/28/2026 | Listing removed | $949,000$214/sqft |
Source: RealTracs MLS as distributed by MLS GRID #3247156 Report a problem | ||
| 9/19/2026 | Price change | $949,000-1%$214/sqft |
Source: RealTracs MLS as distributed by MLS GRID #3247156 Report a problem | ||
| 9/12/2026 | Price change | $959,000-0.6%$217/sqft |
Source: RealTracs MLS as distributed by MLS GRID #3247156 Report a problem | ||
| 8/13/2026 | Price change | $964,900-1%$218/sqft |
Source: RealTracs MLS as distributed by MLS GRID #3247156 Report a problem | ||
| 7/6/2026 | Price change | $974,999-1.8%$220/sqft |
Source: RealTracs MLS as distributed by MLS GRID #3247156 Report a problem | ||
| 6/22/2026 | Listed for sale | $992,711+240.1%$224/sqft |
Source: RealTracs MLS as distributed by MLS GRID #3247156 Report a problem | ||
| 6/29/2018 | Sold | $291,900+0.7%$66/sqft |
Source: RealTracs MLS as distributed by MLS GRID #1922354 Report a problem | ||
| 5/6/2018 | Pending sale | $289,900$65/sqft |
Source: Keller Williams Realty #1922354 Report a problem | ||
| 4/21/2018 | Listed for sale | $289,900$65/sqft |
Source: Keller Williams Realty #1922354 Report a problem | ||
Public tax history
| Year | Property taxes | Tax assessment |
|---|---|---|
| 2025 | $2,043 | $106,975 |
| 2024 | $2,043 | $106,975 |
| 2023 | $2,043 | $106,975 |
| 2022 | $2,043 +8.6% | $106,975 +27.1% |
| 2021 | $1,882 | $84,150 |
| 2020 | $1,882 +24.1% | $84,150 +24.1% |
| 2019 | $1,517 | $67,825 |
| 2018 | $1,517 +11.9% | $67,825 +40.9% |
| 2017 | $1,355 | $48,125 |
| 2016 | $1,355 +7.5% | $48,125 |
| 2015 | $1,261 | $48,125 |
| 2014 | $1,261 | $48,125 |
| 2013 | -- | $48,125 +1.1% |
| 2012 | $1,236 0% | $47,600 0% |
| 2011 | $1,236 | $47,602 |
| 2010 | $1,236 | $47,602 |
| 2009 | -- | $47,602 +7% |
| 2008 | $1,112 | $44,475 |
| 2007 | $1,112 | $44,475 |
| 2006 | $1,112 +12.3% | $44,475 +29.9% |
| 2005 | $990 +18.8% | $34,248 +12.2% |
| 2004 | $833 | $30,528 |
| 2002 | $833 | $30,528 |
| 2001 | -- | $30,528 -77.9% |
| 2000 | -- | $138,274 |
Find assessor info on the county website
Monthly payment
Est. payment
Payment breakdown
Explore the cost of this home by adjusting the details. Changes won't be saved.Climate risks
Neighborhood: 38401
Nearby schools
Schools provided by the listing agent
- Elementary: Spring Hill Elementary
- Middle: Spring Hill Middle School
- High: Spring Hill High School
Source: RealTracs MLS as distributed by MLS GRID. This data may not be complete. We recommend contacting the local school district to confirm school assignments for this home.
Similar homes
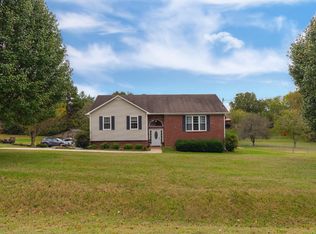
- $950,0004 bd5 ba3.9k sqft313 Burr Oak Ct, Spring Hill, TN 37174For Sale

 MLS ID #3602410, Naomi Bannister. RealTracs MLS as distributed by MLS GRID
 - $959,9004 bd3 ba3.7k sqft1474 Hardison Rd, Columbia, TN 38401For Sale
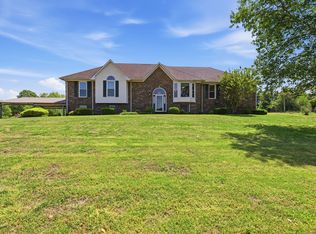 MLS ID #3192330, JIMMY D. DUGGER BROKER VICE PRESIDENT. RealTracs MLS as distributed by MLS GRID
 - $739,9003 bd3 ba3.1k sqft629 Blue Ridge Dr, Columbia, TN 38401For Sale
 MLS ID #3528882, Betty S. Hall. RealTracs MLS as distributed by MLS GRID
 - $1,150,0005 bd6 ba4.5k sqft3816 Petty Ln, Columbia, TN 38401For Sale
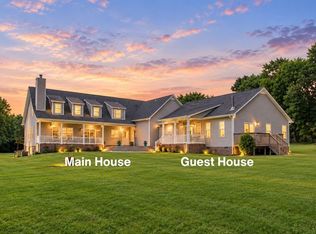 MLS ID #3611193, Steve Missall. RealTracs MLS as distributed by MLS GRID
 - $799,9994 bd3 ba3.2k sqft670 Northridge Rd, Columbia, TN 38401For SaleMLS ID #3542428, Olivia Shaffer. RealTracs MLS as distributed by MLS GRID
- $987,0004 bd4 ba4.2k sqft1025 Claremont Dr, Columbia, TN 38401For SaleMLS ID #3542258, Micah Paul Hartsfield. RealTracs MLS as distributed by MLS GRID
- $--5 bd3 ba2.9k sqft4464 Jackson Hollow Rd, Franklin, TN 37064AuctionMLS ID #3620903, Luke Chadwick. RealTracs MLS as distributed by MLS GRID
- $669,9004 bd3 ba2.3k sqft1074 Talon Dr, Columbia, TN 38401For SaleMLS ID #3592356, David Alan Fountain, ABR®, CNE®, CRS®, SRS®, CLE®. RealTracs MLS as distributed by MLS GRID
- $750,0004 bd4 ba3.7k sqft110 Jefferson Dr, Columbia, TN 38401For SaleMLS ID #3244436, Marnie Hendley. RealTracs MLS as distributed by MLS GRID
- $735,9003 bd3 ba2.3k sqft1439 Cliff Amos Rd, Spring Hill, TN 37174For SaleMLS ID #3613007, Nicole Slusser. RealTracs MLS as distributed by MLS GRID
- $739,9004 bd4 ba3.5k sqft847 Nathan Dr, Columbia, TN 38401For SaleMLS ID #3526059, Kerry Harris. RealTracs MLS as distributed by MLS GRID
- $960,0004 bd4 ba3.7k sqft508 Katelyn Dr S, Spring Hill, TN 37174For SaleMLS ID #3286211, Gary Ashton. RealTracs MLS as distributed by MLS GRID
- $799,9003 bd3 ba2.9k sqft881 Mount Olivet Rd, Columbia, TN 38401For SaleMLS ID #3525824, Kerry Harris. RealTracs MLS as distributed by MLS GRID
- $849,0004 bd3 ba2.9k sqft2403 Hidden Lake Cir, Columbia, TN 38401For SaleMLS ID #3242077, Gary Baucom. RealTracs MLS as distributed by MLS GRID
- $999,9003 bd6 ba4.6k sqft2685 Hampshire Pike, Columbia, TN 38401For SaleMLS ID #3320180, George Vrailas. RealTracs MLS as distributed by MLS GRID
- $1,075,0004 bd4 ba2.7k sqft2621 Pillow Due Ln, Columbia, TN 38401For SaleMLS ID #3527420, Toni Frizzell ,Senior Broker Associate. RealTracs MLS as distributed by MLS GRID
- $531,9003 bd3 ba2.7k sqft940 Everyman Ct, Columbia, TN 38401For SaleMLS ID #3609948, Adina Bangean. RealTracs MLS as distributed by MLS GRID
- $987,0003 bd3 ba3.3k sqft125 Carr Dr, Spring Hill, TN 37174For SaleMLS ID #3501353, Michelle Sampson. RealTracs MLS as distributed by MLS GRID
- $649,0003 bd4 ba2.8k sqft2028 Mason Ln, Spring Hill, TN 37174For SaleMLS ID #3612944, Penny Kieffer. RealTracs MLS as distributed by MLS GRID
