Offering 4 bedrooms, 3.5 baths, and 3,650 square feet of beautifully updated living space, this remarkable home combines exceptional versatility with an ideal neighborhood setting. Situated on a spacious 1-acre lot within a quiet neighborhood, you are just minutes from I-65 and only a quick drive to charming downtown Columbia’s vibrant shopping, dining, and entertainment. Step inside through a dramatic vaulted foyer featuring an elegant staircase that immediately sets an inviting tone. The home features a large, comfortable great room perfect for relaxing or gathering, paired with an impressive kitchen equipped with granite countertops, a custom island, tile backsplash, a convenient butler's pantry, and an adjoining large dining room. Extensive updates throughout include stylish flooring and refreshed lighting. The thoughtful layout is highlighted by two spacious primary suites—ideal for multi-generational living or private guest accommodations—along with a versatile bonus room and 2 other rooms suitable for a variety of uses. A large dedicated laundry room and an oversized 3-car side-entry garage add exceptional everyday practicality and storage. Out back, take in sweeping countryside views from the privacy of your fully fenced backyard retreat. Whether hosting weekend cookouts on the large patio or cooling off in the above-ground pool with its generous surrounding deck, this outdoor space offers the ultimate spot to unwind.
Active
$739,900
847 Nathan Dr, Columbia, TN 38401
4beds
3,560sqft
Single Family Residence, Residential
Built in 1997
1.03 Acres Lot
$-- Zestimate®
$208/sqft
$-- HOA
What's special
- 54 days
- 289
- 19
Zillow last checked:
Listing updated:
Listed by:
Kerry Harris 931-381-2020,
Keller Williams Realty 615-302-4242,
Jill L. McNeese 615-604-2824,
Keller Williams Realty
Source: RealTracs MLS as distributed by MLS GRID,MLS#: 3526059
Facts & features
Interior
Bedrooms & bathrooms
- Bedrooms: 4
- Bathrooms: 4
- Full bathrooms: 3
- 1/2 bathrooms: 1
Bedroom 1
- Features: Full Bath
- Level: Full Bath
- Area: 180 Square Feet
- Dimensions: 15x12
Bedroom 2
- Features: Bath
- Level: Bath
- Area: 294 Square Feet
- Dimensions: 21x14
Bedroom 3
- Area: 110 Square Feet
- Dimensions: 11x10
Bedroom 4
- Area: 120 Square Feet
- Dimensions: 12x10
Den
- Area: 120 Square Feet
- Dimensions: 12x10
Dining room
- Area: 192 Square Feet
- Dimensions: 16x12
Kitchen
- Features: Pantry
- Level: Pantry
- Area: 198 Square Feet
- Dimensions: 18x11
Living room
- Area: 399 Square Feet
- Dimensions: 21x19
Other
- Features: Utility Room
- Level: Utility Room
- Area: 80 Square Feet
- Dimensions: 10x8
Other
- Features: Office
- Level: Office
- Area: 120 Square Feet
- Dimensions: 12x10
Recreation room
- Features: Second Floor
- Level: Second Floor
- Area: 195 Square Feet
- Dimensions: 15x13
Heating
- Central, Electric
Cooling
- Central Air
Appliances
- Included: Gas Oven, Gas Range, Dishwasher, Microwave, Refrigerator
- Laundry: Electric Dryer Hookup, Washer Hookup
Features
- Ceiling Fan(s), Entrance Foyer, Extra Closets, Pantry, Walk-In Closet(s)
- Flooring: Carpet, Wood, Luxury Vinyl, Tile
- Basement: Crawl Space
- Number of fireplaces: 1
- Fireplace features: Gas
Interior area
- Total structure area: 3,560
- Total interior livable area: 3,560 sqft
- Finished area above ground: 3,560
Property
Parking
- Total spaces: 3
- Parking features: Garage Door Opener, Garage Faces Side
- Garage spaces: 3
Features
- Levels: Two
- Stories: 2
- Has private pool: Yes
- Pool features: Above Ground
Lot
- Size: 1.03 Acres
- Features: Level
- Topography: Level
Details
- Additional structures: Storage
- Parcel number: 091L B 00200 000
- Special conditions: Standard
Construction
Type & style
- Home type: SingleFamily
- Architectural style: Traditional
- Property subtype: Single Family Residence, Residential
Materials
- Brick
- Roof: Asphalt
Condition
- New construction: No
- Year built: 1997
Utilities & green energy
- Sewer: Septic Tank
- Water: Public
- Utilities for property: Electricity Available, Water Available
Community & HOA
Community
- Subdivision: Olivia S Pointe Sec 1
HOA
- Has HOA: No
Location
- Region: Columbia
Financial & listing details
- Price per square foot: $208/sqft
- Tax assessed value: $514,100
- Annual tax amount: $2,455
- Date on market: 8/25/2026
- Electric utility on property: Yes
Estimated market value
Not available
Estimated sales range
Not available
Not available
Price history
| Date | Event | Price |
|---|---|---|
| 8/25/2026 | Listed for sale | $739,900-11.4%$208/sqft |
Source:  RealTracs MLS as distributed by MLS GRID #3526059 Report a problem RealTracs MLS as distributed by MLS GRID #3526059 Report a problem | ||
| 10/5/2022 | Listing removed | -- |
Source: RealTracs MLS as distributed by MLS GRID #2408182 Report a problem | ||
| 7/11/2022 | Listed for sale | $835,000-4.6%$235/sqft |
Source: RealTracs MLS as distributed by MLS GRID #2408182 Report a problem | ||
| 7/11/2022 | Listing removed | -- |
Source: Owner Report a problem | ||
| 6/22/2022 | Listed for sale | $875,000+187.8%$246/sqft |
Source: Owner Report a problem | ||
| 7/1/2015 | Sold | $304,000-1.9%$85/sqft |
Source: RealTracs MLS as distributed by MLS GRID #1635788 Report a problem | ||
| 5/20/2015 | Listed for sale | $309,900$87/sqft |
Source: RE/MAX Fine Homes #1635788 Report a problem | ||
| 4/16/2014 | Listing removed | $309,900$87/sqft |
Source: RE/MAX Fine Homes #1484262 Report a problem | ||
| 9/18/2013 | Listed for sale | $309,900+121.4%$87/sqft |
Source: White/Woodard Realty #1484262 Report a problem | ||
| 7/25/1997 | Sold | $140,000+176.1%$39/sqft |
Source: Public Record Report a problem | ||
| 9/20/1996 | Sold | $50,700$14/sqft |
Source: Public Record Report a problem | ||
Public tax history
| Year | Property taxes | Tax assessment |
|---|---|---|
| 2025 | $2,455 | $128,525 |
| 2024 | $2,455 | $128,525 |
| 2023 | $2,455 | $128,525 |
| 2022 | $2,455 +5.7% | $128,525 +23.8% |
| 2021 | $2,323 | $103,850 |
| 2020 | $2,323 | $103,850 |
| 2019 | $2,323 | $103,850 |
| 2018 | $2,323 +11.9% | $103,850 +40.9% |
| 2017 | $2,075 | $73,725 |
| 2016 | $2,075 +7.4% | $73,725 |
| 2015 | $1,932 | $73,725 |
| 2014 | $1,932 | $73,725 |
| 2013 | -- | $73,725 +3.5% |
| 2012 | $1,850 +0% | $71,225 0% |
| 2011 | $1,850 | $71,229 |
| 2010 | $1,850 | $71,229 |
| 2009 | -- | $71,229 +8.3% |
| 2008 | $1,644 | $65,776 |
| 2007 | $1,644 | $65,776 |
| 2006 | $1,644 +31.2% | $65,776 +51.7% |
| 2005 | $1,253 +27.8% | $43,370 +20.7% |
| 2004 | $981 | $35,920 |
| 2002 | $981 | $35,920 |
| 2001 | -- | $35,920 -73.3% |
| 2000 | -- | $134,406 |
Find assessor info on the county website
Monthly payment
Est. payment
Payment breakdown
Explore the cost of this home by adjusting the details. Changes won't be saved.Climate risks
Neighborhood: 38401
Nearby schools
Schools provided by the listing agent
- Elementary: R Howell Elementary
- Middle: E. A. Cox Middle School
- High: Battle Creek High School
Source: RealTracs MLS as distributed by MLS GRID. This data may not be complete. We recommend contacting the local school district to confirm school assignments for this home.
Similar homes
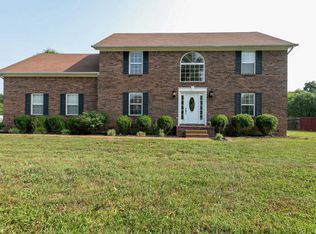
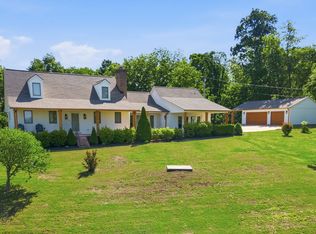
- $799,9003 bd3 ba2.9k sqft881 Mount Olivet Rd, Columbia, TN 38401For Sale
 MLS ID #3525824, Kerry Harris. RealTracs MLS as distributed by MLS GRID
 - $750,0004 bd4 ba3.7k sqft110 Jefferson Dr, Columbia, TN 38401For Sale
 MLS ID #3244436, Marnie Hendley. RealTracs MLS as distributed by MLS GRID
 - $735,9003 bd3 ba2.3k sqft1439 Cliff Amos Rd, Spring Hill, TN 37174For Sale
 MLS ID #3613007, Nicole Slusser. RealTracs MLS as distributed by MLS GRID
 - $698,0006 bd3 ba3.1k sqft3171 Les Chappell Rd, Spring Hill, TN 37174For Sale
 MLS ID #3611065, Tracy Hood. RealTracs MLS as distributed by MLS GRID
 - $935,0005 bd4 ba4.4k sqft1330 Chippendale Cir, Columbia, TN 38401For SaleMLS ID #3621223, Victoria McWilliams. RealTracs MLS as distributed by MLS GRID
- $650,0004 bd3 ba2.4k sqft650 Josef Cir, Columbia, TN 38401For SaleMLS ID #3278595, Miciah Viel. RealTracs MLS as distributed by MLS GRID
- $950,0004 bd5 ba3.9k sqft313 Burr Oak Ct, Spring Hill, TN 37174For SaleMLS ID #3602410, Naomi Bannister. RealTracs MLS as distributed by MLS GRID
- $540,0003 bd3 ba2.8k sqft870 Rands Way, Columbia, TN 38401For SaleMLS ID #3220682, McKenzie Schmidt. RealTracs MLS as distributed by MLS GRID
- $649,0003 bd4 ba2.8k sqft2028 Mason Ln, Spring Hill, TN 37174For SaleMLS ID #3612944, Penny Kieffer. RealTracs MLS as distributed by MLS GRID
- $464,9004 bd3 ba1.9k sqft1901 Sheffield Ln, Columbia, TN 38401For SaleMLS ID #3622210, Kim Hinske. RealTracs MLS as distributed by MLS GRID
- $849,9003 bd2 ba2k sqft2189 Double Branch Rd, Columbia, TN 38401For SaleMLS ID #3215798, Mike Morgan. RealTracs MLS as distributed by MLS GRID
- $987,0004 bd4 ba4.2k sqft1025 Claremont Dr, Columbia, TN 38401For SaleMLS ID #3542258, Micah Paul Hartsfield. RealTracs MLS as distributed by MLS GRID
- $825,0004 bd4 ba2.7k sqft5474 Creek View Rd, Columbia, TN 38401For SaleMLS ID #3526553, Amanda Cotton. RealTracs MLS as distributed by MLS GRID
- $569,0003 bd3 ba2.2k sqft628 Josef Cir, Columbia, TN 38401For SaleMLS ID #3546738, Kristin Sanchez. RealTracs MLS as distributed by MLS GRID
- $669,9003 bd2 ba2.5k sqft3043 Cross Gate Ln, Columbia, TN 38401For SaleMLS ID #3278584, Pam Ford. RealTracs MLS as distributed by MLS GRID
- $839,0004 bd4 ba3.1k sqft8002 Traditions Ln, Columbia, TN 38401For SaleMLS ID #3336160, Jessica Graves, Broker. RealTracs MLS as distributed by MLS GRID
- $570,0003 bd3 ba2.4k sqft3798 McCandless Rd, Columbia, TN 38401For SaleMLS ID #3261950, Lisa Jurney Walker. RealTracs MLS as distributed by MLS GRID
- $379,0004 bd2 ba1.8k sqft676 Prominence Rd, Columbia, TN 38401For SaleMLS ID #3516474, Toni Frizzell ,Senior Broker Associate. RealTracs MLS as distributed by MLS GRID
- $585,0003 bd3 ba2.5k sqft615 Vaughans Gap Rd, Spring Hill, TN 37174For SaleMLS ID #3529670, Isiah D. Tatum. RealTracs MLS as distributed by MLS GRID
- $550,0003 bd3 ba2.1k sqft463 White Oak Trl, Spring Hill, TN 37174For SaleMLS ID #3542410, Marlina Ervin. RealTracs MLS as distributed by MLS GRID
