Tucked away in Columbia, this home offers the kind of layout and setting that simply feels comfortable the moment you walk in. The interior features inviting living spaces, a functional floor plan, and plenty of natural light throughout. The kitchen provides ample cabinet and counter space with room to gather, while the bedrooms offer flexibility for family, guests, hobbies, or a home office setup.
The primary suite creates a quiet retreat with private bath access, and the additional living areas give plenty of room to spread out for everyday life or entertaining. Step outside onto the 1.06 acre lot to enjoy the outdoor space with room to relax, garden, or unwind after a long day.
Conveniently located near shopping, dining, schools, and access to surrounding Middle Tennessee areas while still offering a more relaxed Columbia feel. Whether you're looking for more space, a change of pace, or your next place to call home, Home is being sold AS-IS. Inspections welcome but seller is not able to make repairs.
Active
Price cut: $15K (8/4)
$540,000
870 Rands Way, Columbia, TN 38401
3beds
2,837sqft
Single Family Residence, Residential
Built in 2000
1.06 Acres Lot
$-- Zestimate®
$190/sqft
$-- HOA
What's special
Functional floor planInviting living spaces
- 116 days
- 519
- 38
Likely to sell faster than
Zillow last checked:
Listing updated:
Listed by:
McKenzie Schmidt 615-388-1130,
Exit Realty Garden Gate Team 615-323-0707
Source: RealTracs MLS as distributed by MLS GRID,MLS#: 3220682
Facts & features
Interior
Bedrooms & bathrooms
- Bedrooms: 3
- Bathrooms: 3
- Full bathrooms: 3
- Main level bedrooms: 2
Bedroom 1
- Features: Full Bath
- Level: Full Bath
- Area: 192 Square Feet
- Dimensions: 16x12
Bedroom 2
- Area: 143 Square Feet
- Dimensions: 13x11
Bedroom 3
- Area: 154 Square Feet
- Dimensions: 14x11
Primary bathroom
- Features: Primary Bedroom
- Level: Primary Bedroom
Dining room
- Area: 121 Square Feet
- Dimensions: 11x11
Other
- Area: 120 Square Feet
- Dimensions: 12x10
Kitchen
- Features: Eat-in Kitchen
- Level: Eat-in Kitchen
- Area: 200 Square Feet
- Dimensions: 20x10
Living room
- Features: Great Room
- Level: Great Room
- Area: 280 Square Feet
- Dimensions: 20x14
Other
- Features: Exercise Room
- Level: Exercise Room
- Area: 192 Square Feet
- Dimensions: 16x12
Other
- Features: Office
- Level: Office
- Area: 132 Square Feet
- Dimensions: 12x11
Heating
- Central, Electric
Cooling
- Central Air
Appliances
- Included: Electric Range, Dishwasher, Refrigerator
Features
- Flooring: Carpet, Wood, Laminate, Tile
- Basement: Finished
Interior area
- Total structure area: 2,837
- Total interior livable area: 2,837 sqft
- Finished area above ground: 2,837
Property
Parking
- Total spaces: 3
- Parking features: Attached
- Attached garage spaces: 3
Features
- Levels: Multi/Split
- Stories: 2
Lot
- Size: 1.06 Acres
- Features: Level
- Topography: Level
Details
- Parcel number: 074 03633 000
- Special conditions: Standard
Construction
Type & style
- Home type: SingleFamily
- Architectural style: Split Level
- Property subtype: Single Family Residence, Residential
Materials
- Brick, Vinyl Siding
- Roof: Asphalt
Condition
- New construction: No
- Year built: 2000
Utilities & green energy
- Sewer: Septic Tank
- Water: Public
- Utilities for property: Electricity Available, Water Available
Community & HOA
Community
- Subdivision: Bakersfield Sec 3
HOA
- Has HOA: No
Location
- Region: Columbia
Financial & listing details
- Price per square foot: $190/sqft
- Tax assessed value: $384,300
- Annual tax amount: $1,835
- Date on market: 5/24/2026
- Electric utility on property: Yes
Estimated market value
Not available
Estimated sales range
Not available
Not available
Price history
| Date | Event | Price |
|---|---|---|
| 8/4/2026 | Price change | $540,000-2.7%$190/sqft |
Source:  RealTracs MLS as distributed by MLS GRID #3220682 Report a problem RealTracs MLS as distributed by MLS GRID #3220682 Report a problem | ||
| 6/25/2026 | Price change | $555,000-1.8%$196/sqft |
Source: RealTracs MLS as distributed by MLS GRID #3220682 Report a problem | ||
| 5/25/2026 | Listed for sale | $565,000+16.5%$199/sqft |
Source: RealTracs MLS as distributed by MLS GRID #3220682 Report a problem | ||
| 3/20/2023 | Sold | $485,000-6.6%$171/sqft |
Source: RealTracs MLS as distributed by MLS GRID #2455409 Report a problem | ||
| 2/21/2023 | Contingent | $519,000$183/sqft |
Source: RealTracs MLS as distributed by MLS GRID #2455409 Report a problem | ||
| 1/29/2023 | Price change | $519,000-3.9%$183/sqft |
Source: RealTracs MLS as distributed by MLS GRID #2455409 Report a problem | ||
| 1/9/2023 | Price change | $539,900-3.6%$190/sqft |
Source: RealTracs MLS as distributed by MLS GRID #2455409 Report a problem | ||
| 11/3/2022 | Listed for sale | $560,000$197/sqft |
Source: RealTracs MLS as distributed by MLS GRID #2455409 Report a problem | ||
| 10/20/2022 | Listing removed | -- |
Source: RealTracs MLS as distributed by MLS GRID #2411623 Report a problem | ||
| 10/2/2022 | Price change | $560,000-6.7%$197/sqft |
Source: RealTracs MLS as distributed by MLS GRID #2411623 Report a problem | ||
| 9/14/2022 | Price change | $599,999-1.6%$211/sqft |
Source: RealTracs MLS as distributed by MLS GRID #2411623 Report a problem | ||
| 8/5/2022 | Price change | $610,000-3.2%$215/sqft |
Source: RealTracs MLS as distributed by MLS GRID #2411623 Report a problem | ||
| 7/27/2022 | Listed for sale | $630,000+250%$222/sqft |
Source: RealTracs MLS as distributed by MLS GRID #2411623 Report a problem | ||
| 3/17/2000 | Sold | $180,000$63/sqft |
Source: Public Record Report a problem | ||
Public tax history
| Year | Property taxes | Tax assessment |
|---|---|---|
| 2025 | $1,835 | $96,075 |
| 2024 | $1,835 | $96,075 |
| 2023 | $1,835 | $96,075 |
| 2022 | $1,835 +3.6% | $96,075 +21.3% |
| 2021 | $1,772 | $79,225 |
| 2020 | $1,772 | $79,225 |
| 2019 | $1,772 | $79,225 |
| 2018 | $1,772 +10% | $79,225 +38.4% |
| 2017 | $1,611 | $57,225 |
| 2016 | $1,611 +7.5% | $57,225 |
| 2015 | $1,499 | $57,225 |
| 2014 | $1,499 | $57,225 |
| 2013 | -- | $57,225 +2.6% |
| 2012 | $1,448 +0% | $55,750 +0% |
| 2011 | $1,448 | $55,742 |
| 2010 | $1,448 | $55,742 |
| 2009 | -- | $55,742 +2.7% |
| 2008 | $1,357 | $54,299 |
| 2007 | $1,357 | $54,299 |
| 2006 | $1,357 +1.4% | $54,299 +17.3% |
| 2005 | $1,338 +5.9% | $46,302 |
| 2004 | $1,264 | $46,302 |
| 2002 | $1,264 | $46,302 |
| 2001 | -- | $46,302 -71.7% |
| 2000 | -- | $163,539 |
Find assessor info on the county website
Monthly payment
Est. payment
Payment breakdown
Explore the cost of this home by adjusting the details. Changes won't be saved.Climate risks
Neighborhood: 38401
Nearby schools
Schools provided by the listing agent
- Elementary: R Howell Elementary
- Middle: E. A. Cox Middle School
- High: Battle Creek High School
Source: RealTracs MLS as distributed by MLS GRID. This data may not be complete. We recommend contacting the local school district to confirm school assignments for this home.
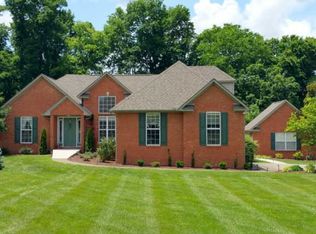
Similar homes
- $--3 bd3 ba2.2k sqft901 Heather Ln, Columbia, TN 38401Auction
 MLS ID #3528242, Jake Grizzard. RealTracs MLS as distributed by MLS GRID
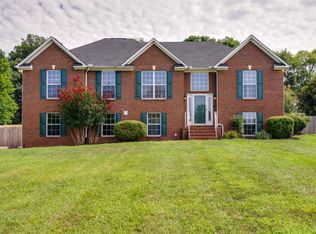
 - $625,0003 bd2 ba2k sqft835 Nathan Dr, Columbia, TN 38401For Sale
 MLS ID #3526579, Chuck Simpson. RealTracs MLS as distributed by MLS GRID
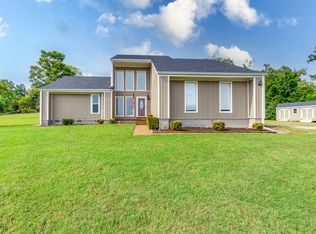
 - $549,9003 bd2 ba2.1k sqft2390 Harlan Rd, Columbia, TN 38401For Sale
 MLS ID #3513801, Hannah Street. RealTracs MLS as distributed by MLS GRID
 - $469,9003 bd2 ba2k sqft1508 Creekstone Dr, Columbia, TN 38401For Sale
 MLS ID #3545781, Haley James Davis. RealTracs MLS as distributed by MLS GRID
 - $669,9004 bd3 ba2.3k sqft1074 Talon Dr, Columbia, TN 38401For SaleMLS ID #3592356, David Alan Fountain, ABR®, CNE®, CRS®, SRS®, CLE®. RealTracs MLS as distributed by MLS GRID
- $534,9003 bd3 ba2.6k sqft1305 Jewell Dr, Columbia, TN 38401For SaleMLS ID #3182674, Angela Sutherland CLHMS, GRI. RealTracs MLS as distributed by MLS GRID
- $585,0003 bd3 ba2.4k sqft3798 McCandless Rd, Columbia, TN 38401For SaleMLS ID #3261950, Lisa Jurney Walker. RealTracs MLS as distributed by MLS GRID
- $573,9004 bd4 ba3k sqft1503 Heritage Dr, Columbia, TN 38401For SaleMLS ID #3510689, Nikki Hargrove. RealTracs MLS as distributed by MLS GRID
- $499,9005 bd3 ba3k sqft203 Buena Vista Dr, Columbia, TN 38401For SaleMLS ID #3145993, DIANE MCKEE. RealTracs MLS as distributed by MLS GRID
- $799,9003 bd3 ba2.9k sqft881 Mount Olivet Rd, Columbia, TN 38401For SaleMLS ID #3525824, Kerry Harris. RealTracs MLS as distributed by MLS GRID
- $759,9003 bd3 ba3.1k sqft629 Blue Ridge Dr, Columbia, TN 38401For SaleMLS ID #3528882, Betty S. Hall. RealTracs MLS as distributed by MLS GRID
- $539,9003 bd3 ba2.2k sqft2024 Big Oak Dr, Spring Hill, TN 37174For SaleMLS ID #3270646, Lindsey Aeverman. RealTracs MLS as distributed by MLS GRID
- $499,9004 bd3 ba2.4k sqft2815 Trentview Ln, Columbia, TN 38401For SaleMLS ID #3309357, Stephanie Jameson. RealTracs MLS as distributed by MLS GRID
- $739,9004 bd4 ba3.5k sqft847 Nathan Dr, Columbia, TN 38401For SaleMLS ID #3526059, Kerry Harris. RealTracs MLS as distributed by MLS GRID
- $519,9003 bd4 ba2.4k sqft1548 Heller Rdg, Spring Hill, TN 37174For SaleMLS ID #3170772, Dana Rector. RealTracs MLS as distributed by MLS GRID
- $489,9004 bd3 ba2.5k sqft103 Overbrook Ct, Columbia, TN 38401For SaleMLS ID #3516341, Corey Fager. RealTracs MLS as distributed by MLS GRID
- $612,9004 bd2 ba2.5k sqft104 Hemingway Dr, Columbia, TN 38401For SaleMLS ID #3272362, Wanda Kay Daughrity GRI, CRS. RealTracs MLS as distributed by MLS GRID
- $439,9003 bd3 ba2.1k sqft2272 Zion Rd, Columbia, TN 38401For SaleMLS ID #3335733, Miles Duncan. RealTracs MLS as distributed by MLS GRID
- $329,0003 bd2 ba3.1k sqft308 Lake Dr, Columbia, TN 38401For SaleMLS ID #3244354, Vickie Bean - THE PREFERRED GROUP. RealTracs MLS as distributed by MLS GRID
- $535,0003 bd3 ba2k sqft2501 Golden Pond Ln, Spring Hill, TN 37174For SaleMLS ID #3243274, Erin Johnston. RealTracs MLS as distributed by MLS GRID
