Peaceful Country Living with No HOA! Beautifully maintained 4-bedroom, 3-bath home offering the perfect blend of privacy, comfort, and convenience. The beautifully renovated lower-level primary suite features a spacious bedroom, updated bathroom, and living area, creating the ideal private retreat. Inside, you'll also find hardwood floors, custom built-in bookcases, and a cozy sunroom with a fireplace. Recent upgrades include a durable metal roof, updated lighting and ceiling fans, an updated septic system with new field lines, and extensive waterproofing with interior wall waterproofing, a sump pump, and a dehumidifier. Outside, enjoy an attached 2-car garage W/ workshop, detached 3-car carport, RV carport, shed, covered deck, and patios. The lower level also has a separate entrance and offers excellent potential for an in-law suite. Conveniently located near Columbia State Community College, Maury Regional Medical Center, I-65, shopping, and dining, this home offers exceptional space, versatility, and value.
Active
Price cut: $15K (7/25)
$634,900
102 Jefferson Dr, Columbia, TN 38401
4beds
2,699sqft
:
Get pre-qualified$3,828/mo
Single Family Residence, Residential
Built in 1972
0.97 Acres Lot
$-- Zestimate®
$235/sqft
$-- HOA
What's special
Updated bathroomDurable metal roofRv carportSpacious bedroomHardwood floorsCustom built-in bookcases
- 8 days |
- 540 |
- 17 |
Likely to sell faster than
Zillow last checked:
Listing updated:
Listed by:
Saho Witton 615-424-7894,
Realty One Group Music City 615-636-8244
Source: RealTracs MLS as distributed by MLS GRID,MLS#: 3287571
Facts & features
Interior
Bedrooms & bathrooms
- Bedrooms: 4
- Bathrooms: 3
- Full bathrooms: 3
- Main level bedrooms: 3
Bedroom 1
- Features: Full Bath
- Level: Full Bath
- Area: 195 Square Feet
- Dimensions: 13x15
Bedroom 2
- Features: Bath
- Level: Bath
- Area: 169 Square Feet
- Dimensions: 13x13
Bedroom 3
- Area: 140 Square Feet
- Dimensions: 10x14
Bedroom 4
- Area: 120 Square Feet
- Dimensions: 10x12
Primary bathroom
- Features: Primary Bedroom
- Level: Primary Bedroom
Den
- Area: 180 Square Feet
- Dimensions: 12x15
Dining room
- Area: 110 Square Feet
- Dimensions: 10x11
Living room
- Features: Formal
- Level: Formal
- Area: 264 Square Feet
- Dimensions: 12x22
Recreation room
- Features: Main Level
- Level: Main Level
- Area: 252 Square Feet
- Dimensions: 18x14
Heating
- Central, Electric
Cooling
- Central Air, Electric
Appliances
- Included: Electric Oven, Electric Range, Dishwasher, Microwave
Features
- Air Filter, Bookcases, Ceiling Fan(s), Entrance Foyer, Pantry, Walk-In Closet(s)
- Flooring: Carpet, Wood, Tile
- Basement: Crawl Space,Finished
- Number of fireplaces: 2
- Fireplace features: Wood Burning
Interior area
- Total structure area: 2,699
- Total interior livable area: 2,699 sqft
- Finished area above ground: 1,899
- Finished area below ground: 800
Property
Parking
- Total spaces: 8
- Parking features: Garage Faces Side, Detached
- Garage spaces: 2
- Carport spaces: 6
- Covered spaces: 8
Features
- Levels: Two
- Stories: 2
- Patio & porch: Deck, Covered, Patio
- Has view: Yes
Lot
- Size: 0.97 Acres
- Dimensions: 150 x 281.37 IRR
Details
- Parcel number: 075P A 01601 000
- Special conditions: Standard
- Other equipment: Air Purifier, Dehumidifier
Construction
Type & style
- Home type: SingleFamily
- Property subtype: Single Family Residence, Residential
Materials
- Brick
- Roof: Metal
Condition
- New construction: No
- Year built: 1972
Utilities & green energy
- Sewer: Septic Tank
- Water: Public
- Utilities for property: Electricity Available, Water Available
Community & HOA
Community
- Subdivision: Northwood Acres
HOA
- Has HOA: No
Location
- Region: Columbia
Financial & listing details
- Price per square foot: $235/sqft
- Tax assessed value: $339,100
- Annual tax amount: $2,319
- Date on market: 7/17/2026
- Electric utility on property: Yes
Estimated market value
Not available
Estimated sales range
Not available
Not available
Price history
| Date | Event | Price |
|---|---|---|
| 7/25/2026 | Price change | $634,900-2.3%$235/sqft |
Source:  RealTracs MLS as distributed by MLS GRID #3287571 Report a problem RealTracs MLS as distributed by MLS GRID #3287571 Report a problem | ||
| 7/17/2026 | Listed for sale | $649,900+74.5%$241/sqft |
Source: RealTracs MLS as distributed by MLS GRID #3287571 Report a problem | ||
| 7/27/2022 | Sold | $372,500$138/sqft |
Source: Public Record Report a problem | ||
Public tax history
| Year | Property taxes | Tax assessment |
|---|---|---|
| 2025 | $2,319 | $84,775 |
| 2024 | $2,319 | $84,775 |
| 2023 | $2,319 | $84,775 |
| 2022 | $2,319 +29.5% | $84,775 +60.8% |
| 2021 | $1,791 | $52,725 |
| 2020 | $1,791 +51.9% | $52,725 |
| 2019 | $1,179 -34.1% | $52,725 |
| 2018 | $1,791 +1.7% | $52,725 +27.4% |
| 2017 | $1,761 | $41,375 |
| 2016 | $1,761 +4.8% | $41,375 |
| 2015 | $1,680 | $41,375 |
| 2014 | $1,680 | $41,375 |
| 2013 | -- | $41,375 -2.4% |
| 2012 | $1,710 +3.3% | $42,375 0% |
| 2011 | $1,656 | $42,381 |
| 2010 | $1,656 | $42,381 |
| 2009 | -- | $42,381 +2.1% |
| 2008 | $1,610 +8.4% | $41,494 |
| 2007 | $1,485 +2.6% | $41,494 |
| 2006 | $1,448 -3.3% | $41,494 +7.5% |
| 2005 | $1,497 +4.3% | $38,586 |
| 2004 | $1,435 | $38,586 |
| 2002 | $1,435 | $38,586 -3.2% |
| 2001 | -- | $39,880 -73.9% |
| 2000 | -- | $152,686 |
Find assessor info on the county website
Monthly payment
Est. payment
Payment breakdown
Explore the cost of this home by adjusting the details. Changes won't be saved.Climate risks
Neighborhood: 38401
Nearby schools
GreatSchools rating
- 2/10E. A. Cox Middle SchoolGrades: 5-8Distance: 3 mi
- 4/10Columbia Central High SchoolGrades: 9-12Distance: 3.3 mi
- 2/10R Howell Elementary SchoolGrades: PK-4Distance: 3.3 mi
Schools provided by the listing agent
- Elementary: E. A. Cox Middle School
- Middle: E. A. Cox Middle School
- High: Columbia Central High School
Source: RealTracs MLS as distributed by MLS GRID. This data may not be complete. We recommend contacting the local school district to confirm school assignments for this home.
- $334,1003 bd2 ba1.6k sqft104 Jefferson Dr, Columbia, TN 38401Off Market
- $294,400-- bd1 ba1.3k sqft100 Jefferson Dr, Columbia, TN 38401Off Market
- $485,7003 bd2 ba1.9k sqft124 Jefferson Dr, Columbia, TN 38401Off Market
- $314,200-- bd2 ba1.5k sqft126 Jefferson Dr, Columbia, TN 38401Off Market
- $--2 bd1 ba1.5k sqft126 Jefferson Dr #B, Columbia, TN 38401Off Market
- $357,200-- bd2 ba2.1k sqft106 Jefferson Dr, Columbia, TN 38401Off Market
- $413,7003 bd2 ba2k sqft293 Theta Pike, Columbia, TN 38401Off Market
- $326,8003 bd2 ba1.4k sqft122 Jefferson Dr, Columbia, TN 38401Off Market
A local agent can set up tours, give advice and negotiate with sellers.
Similar homes
- $775,0004 bd3 ba3k sqft1004 Hillcrest Ave, Columbia, TN 38401For Sale
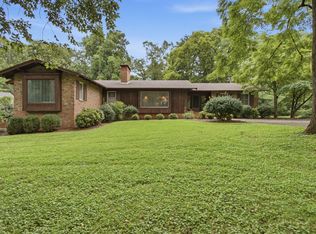
 MLS ID #3306287, Michelle Sampson. RealTracs MLS as distributed by MLS GRID
 - $750,0004 bd4 ba3.7k sqft110 Jefferson Dr, Columbia, TN 38401For Sale
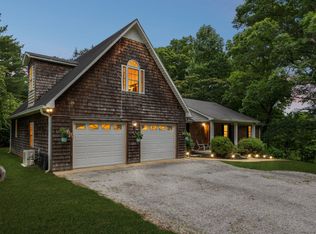 MLS ID #3244436, Marnie Hendley. RealTracs MLS as distributed by MLS GRID
 - $635,0004 bd3 ba2.3k sqft702 W 4th St, Columbia, TN 38401For Sale
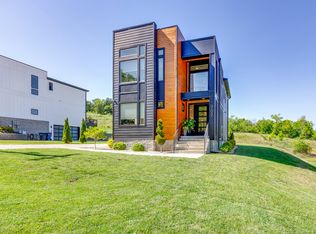 MLS ID #3215988, Kurt Steckel, Principal Broker, CRS, GRI, ABR. RealTracs MLS as distributed by MLS GRID
 - $539,0003 bd2 ba2.1k sqft817 Rands Way, Columbia, TN 38401For Sale
 MLS ID #3295023, Justin Johnson. RealTracs MLS as distributed by MLS GRID
 - $700,0003 bd3 ba2.9k sqft3004 Viewpointe Way, Columbia, TN 38401For SaleMLS ID #3244701, Laurie Hendrickson. RealTracs MLS as distributed by MLS GRID
- $415,0004 bd3 ba1.7k sqft521 Pawnee Trl, Columbia, TN 38401For SaleMLS ID #3268485, Arlo Nugent. RealTracs MLS as distributed by MLS GRID
- $475,0005 bd3 ba2.4k sqft303 N Laurel Cir, Columbia, TN 38401For SaleMLS ID #3258325, THOMAS (TOM) CUNNINGHAM. RealTracs MLS as distributed by MLS GRID
- $599,9004 bd2 ba2.4k sqft813 Barrow Ct, Columbia, TN 38401For SaleMLS ID #3143267, Melissa Thomas Pyron. RealTracs MLS as distributed by MLS GRID
- $499,9994 bd3 ba3.3k sqft110 S Laurel Cir, Columbia, TN 38401For SaleMLS ID #3175531, Samuel C Lannom. RealTracs MLS as distributed by MLS GRID
- $499,0004 bd4 ba2k sqft104 Carol Dr, Columbia, TN 38401For SaleMLS ID #3251742, Riya Patel. RealTracs MLS as distributed by MLS GRID
- $624,9002 bd2 ba1.5k sqft787 Theta Pike, Columbia, TN 38401For SaleMLS ID #3256279, Bo Fuller. RealTracs MLS as distributed by MLS GRID
- $520,0003 bd3 ba2.3k sqft100 Katie Ln, Columbia, TN 38401For SaleMLS ID #3239755, Brandon Whaley. RealTracs MLS as distributed by MLS GRID
- $--3 bd3 ba1.8k sqft2539 Walpole Ln, Columbia, TN 38401AuctionAuction.com 2
- $555,0003 bd3 ba2.8k sqft870 Rands Way, Columbia, TN 38401For SaleMLS ID #3220682, McKenzie Schmidt. RealTracs MLS as distributed by MLS GRID
- $574,9003 bd3 ba2.7k sqft940 Everyman Ct, Columbia, TN 38401For SaleMLS ID #3166847, Adina Bangean. RealTracs MLS as distributed by MLS GRID
- $645,0003 bd2 ba2k sqft605 Compton Ln, Columbia, TN 38401For SaleMLS ID #3205713, Tony Bolton. RealTracs MLS as distributed by MLS GRID
- $599,0001 bd1 ba3.1k sqft388 Old Bear Creek Pike, Columbia, TN 38401For Sale By Owner
- $350,0003 bd2 ba3.1k sqft308 Lake Dr, Columbia, TN 38401For SaleMLS ID #3244354, Vickie Bean - THE PREFERRED GROUP. RealTracs MLS as distributed by MLS GRID
- $464,9994 bd3 ba2.6k sqft1240 Oxford Village Cv, Columbia, TN 38401For SaleMLS ID #3304214, Kaegen Davis. RealTracs MLS as distributed by MLS GRID
- $414,9004 bd3 ba1.7k sqft206 Osage Trl, Columbia, TN 38401For SaleMLS ID #3171614, Marian Salib. RealTracs MLS as distributed by MLS GRID
