Discover the perfect blend of privacy and convenience with this exceptional 1.91-acre wooded property, ideally located just minutes from the charming shops, restaurants, and entertainment of downtown Columbia. This spacious one-level home features four bedrooms, an office with bookcases, a gas fireplace, stainless steel appliances, and an unfinished basement offering endless possibilities for additional living space, a home gym, workshop, or recreation area. The expansive, level lot provides a peaceful, park-like setting rarely found this close to town. Inside, you’ll find a large kitchen and dining area that’s perfect for gathering with family and friends. Whether you’re looking to move right in or customize the home to fit your vision, this property offers incredible potential in an unbeatable location.
Active
$775,000
1004 Hillcrest Ave, Columbia, TN 38401
4beds
3,028sqft
:
Get pre-qualified$4,672/mo
Single Family Residence, Residential
Built in 1973
1.91 Acres Lot
$-- Zestimate®
$256/sqft
$-- HOA
What's special
- 9 hours |
- 252 |
- 11 |
Zillow last checked:
Listing updated:
Listed by:
Michelle Sampson 615-337-9319,
Benchmark Realty, LLC 615-371-1544
Source: RealTracs MLS as distributed by MLS GRID,MLS#: 3306287
Facts & features
Interior
Bedrooms & bathrooms
- Bedrooms: 4
- Bathrooms: 3
- Full bathrooms: 2
- 1/2 bathrooms: 1
- Main level bedrooms: 4
Bedroom 1
- Features: Suite
- Level: Suite
- Area: 260 Square Feet
- Dimensions: 20x13
Bedroom 2
- Area: 196 Square Feet
- Dimensions: 14x14
Bedroom 3
- Area: 168 Square Feet
- Dimensions: 14x12
Dining room
- Area: 378 Square Feet
- Dimensions: 21x18
Living room
- Features: Great Room
- Level: Great Room
- Area: 294 Square Feet
- Dimensions: 21x14
Other
- Features: Florida Room
- Level: Florida Room
Other
- Features: Office
- Level: Office
Heating
- Central, Natural Gas
Cooling
- Central Air, Electric
Appliances
- Included: Electric Oven, Built-In Gas Range, Dishwasher, Disposal, Dryer, Microwave, Refrigerator, Stainless Steel Appliance(s), Washer
Features
- Ceiling Fan(s), Entrance Foyer
- Flooring: Wood, Laminate, Tile
- Basement: Full,Unfinished
- Fireplace features: Gas, Living Room
Interior area
- Total structure area: 3,028
- Total interior livable area: 3,028 sqft
- Finished area above ground: 3,028
Property
Parking
- Total spaces: 2
- Parking features: Attached
- Attached garage spaces: 2
Features
- Levels: One
- Stories: 1
- Patio & porch: Patio
Lot
- Size: 1.91 Acres
- Features: Level
- Topography: Level
Details
- Parcel number: 089N E 01900 000
- Special conditions: Standard
Construction
Type & style
- Home type: SingleFamily
- Property subtype: Single Family Residence, Residential
Materials
- Brick, Wood Siding
Condition
- New construction: No
- Year built: 1973
Utilities & green energy
- Sewer: Public Sewer
- Water: Public
- Utilities for property: Electricity Available, Natural Gas Available, Water Available
Community & HOA
Community
- Security: Security System
- Subdivision: None
HOA
- Has HOA: No
Location
- Region: Columbia
Financial & listing details
- Price per square foot: $256/sqft
- Tax assessed value: $474,200
- Annual tax amount: $3,242
- Date on market: 7/25/2026
- Electric utility on property: Yes
Estimated market value
Not available
Estimated sales range
Not available
Not available
Price history
| Date | Event | Price |
|---|---|---|
| 7/25/2026 | Listed for sale | $775,000+179.8%$256/sqft |
Source:  RealTracs MLS as distributed by MLS GRID #3306287 Report a problem RealTracs MLS as distributed by MLS GRID #3306287 Report a problem | ||
| 7/21/2008 | Sold | $277,000+21%$91/sqft |
Source: Public Record Report a problem | ||
| 7/30/1999 | Sold | $229,000$76/sqft |
Source: Public Record Report a problem | ||
Public tax history
| Year | Property taxes | Tax assessment |
|---|---|---|
| 2025 | $3,242 | $118,550 |
| 2024 | $3,242 | $118,550 |
| 2023 | $3,242 | $118,550 |
| 2022 | $3,242 -9.8% | $118,550 +11.9% |
| 2021 | $3,596 | $105,900 |
| 2020 | $3,596 +51.9% | $105,900 |
| 2019 | $2,368 -34.1% | $105,900 |
| 2018 | $3,596 +27.2% | $105,900 +59.3% |
| 2017 | $2,828 | $66,475 |
| 2016 | $2,828 +4.8% | $66,475 |
| 2015 | $2,699 | $66,475 |
| 2014 | $2,699 | $66,475 |
| 2013 | -- | $66,475 -1.4% |
| 2012 | $2,723 +3.3% | $67,450 +0% |
| 2011 | $2,635 | $67,447 |
| 2010 | $2,635 | $67,447 |
| 2009 | -- | $67,447 +0.4% |
| 2008 | $2,606 +8.4% | $67,173 |
| 2007 | $2,405 +2.6% | $67,173 |
| 2006 | $2,344 +1.8% | $67,173 +13.1% |
| 2005 | $2,304 +4.3% | $59,372 |
| 2004 | $2,209 | $59,372 |
| 2002 | $2,209 | $59,372 |
| 2001 | -- | $59,372 -71.7% |
| 2000 | -- | $209,544 |
Find assessor info on the county website
Monthly payment
Est. payment
Payment breakdown
Explore the cost of this home by adjusting the details. Changes won't be saved.Climate risks
Neighborhood: 38401
Nearby schools
GreatSchools rating
- 3/10Riverside Elementary SchoolGrades: PK-4Distance: 1.3 mi
- 4/10Whitthorne Middle SchoolGrades: 5-8Distance: 1.5 mi
- 4/10Columbia Central High SchoolGrades: 9-12Distance: 1.4 mi
Schools provided by the listing agent
- Elementary: Riverside Elementary
- Middle: Whitthorne Middle School
- High: Columbia Central High School
Source: RealTracs MLS as distributed by MLS GRID. This data may not be complete. We recommend contacting the local school district to confirm school assignments for this home.
- $777,400-- bd3 ba4.1k sqft1006 Hillcrest Ave, Columbia, TN 38401Off Market
- $1,300,0004 bd6 ba5.3k sqft1002 Hillcrest Ave, Columbia, TN 38401Sold

- $281,4002 bd2 ba1.4k sqft1010 Hillcrest Ave, Columbia, TN 38401Off Market

- $419,5003 bd2 ba1.5k sqft1011 Alicia Ln, Columbia, TN 38401Off Market
- $286,1003 bd1 ba1.1k sqft1013 Alicia Ln, Columbia, TN 38401Off Market
- $286,0003 bd2 ba2.7k sqft1005 Hillcrest Ave, Columbia, TN 38401Off Market
- $363,4004 bd2 ba2.1k sqft1009 Hillcrest Ave, Columbia, TN 38401Off Market
- $---- bd-- ba-- sqft504 Sharondale Dr #A, Columbia, TN 38401Off Market
A local agent can set up tours, give advice and negotiate with sellers.
A local lender can help you make sure your offer is ready when you are.
Similar homes
- $--4 bd3 ba2k sqft1809 Susan Rd, Columbia, TN 38401Auction
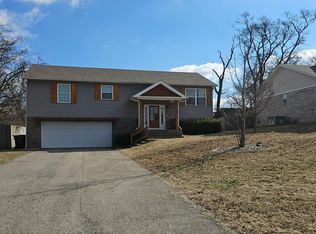 Auction.com 2
 - $750,0004 bd4 ba3.7k sqft110 Jefferson Dr, Columbia, TN 38401For Sale
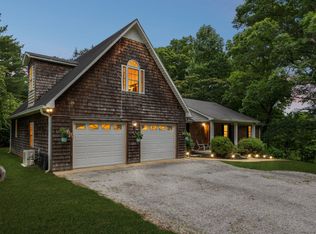
 MLS ID #3244436, Marnie Hendley. RealTracs MLS as distributed by MLS GRID
 - $634,9004 bd3 ba2.6k sqft102 Jefferson Dr, Columbia, TN 38401For Sale
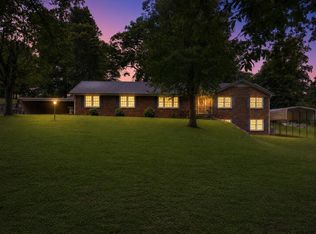 MLS ID #3287571, Saho Witton. RealTracs MLS as distributed by MLS GRID
 - $849,0004 bd3 ba2.9k sqft2403 Hidden Lake Cir, Columbia, TN 38401For Sale
 MLS ID #3242077, Gary Baucom. RealTracs MLS as distributed by MLS GRID
 - $469,9004 bd3 ba2.4k sqft6016 Clifton Dr, Columbia, TN 38401For SaleMLS ID #3305178, Sybil McKee Davis. RealTracs MLS as distributed by MLS GRID
- $699,9004 bd4 ba4k sqft4018 Trotwood Ave, Columbia, TN 38401For SaleMLS ID #3259956, Megan Butler. RealTracs MLS as distributed by MLS GRID
- $725,0004 bd3 ba3.4k sqft314 W 6th St APT 7, Columbia, TN 38401For SaleMLS ID #3261120, Katie Baker. RealTracs MLS as distributed by MLS GRID
- $699,9003 bd4 ba2.5k sqft2105 Alpine Dr, Columbia, TN 38401For SaleMLS ID #3177852, Molly Elliott. RealTracs MLS as distributed by MLS GRID
- $464,9994 bd3 ba2.6k sqft1240 Oxford Village Cv, Columbia, TN 38401For SaleMLS ID #3304214, Kaegen Davis. RealTracs MLS as distributed by MLS GRID
- $635,0004 bd3 ba2.3k sqft702 W 4th St, Columbia, TN 38401For SaleMLS ID #3215988, Kurt Steckel, Principal Broker, CRS, GRI, ABR. RealTracs MLS as distributed by MLS GRID
- $475,0004 bd4 ba2.6k sqft5001/2 Oakwood Dr, Columbia, TN 38401For SaleMLS ID #3163684, Nikki Bullock-Broker. RealTracs MLS as distributed by MLS GRID
- $740,0003 bd3 ba2.7k sqft1115 S High St, Columbia, TN 38401For SaleMLS ID #3080228, Melissa Pacco. RealTracs MLS as distributed by MLS GRID
- $612,9004 bd2 ba2.5k sqft104 Hemingway Dr, Columbia, TN 38401For SaleMLS ID #3272362, Wanda Kay Daughrity GRI, CRS. RealTracs MLS as distributed by MLS GRID
- $995,0003 bd4 ba3.3k sqft1089 Old Williamsport Pike, Columbia, TN 38401For SaleMLS ID #3271998, Drew Hendry. RealTracs MLS as distributed by MLS GRID
- $750,0004 bd4 ba3.8k sqft1400 Highland Ave, Columbia, TN 38401For SaleMLS ID #2975097, Ethan Seago. RealTracs MLS as distributed by MLS GRID
- $849,9004 bd4 ba3.6k sqft2114 Alpine Dr, Columbia, TN 38401For SaleMLS ID #3134001, Stephen Brown. RealTracs MLS as distributed by MLS GRID
- $599,9004 bd2 ba2.4k sqft813 Barrow Ct, Columbia, TN 38401For SaleMLS ID #3143267, Melissa Thomas Pyron. RealTracs MLS as distributed by MLS GRID
- $400,0003 bd2 ba2k sqft806 Fleming St, Columbia, TN 38401For SaleMLS ID #3305276, Robert Stroede. RealTracs MLS as distributed by MLS GRID
- $519,9904 bd3 ba2.8k sqft3142 Rolling Brook Dr Lot 87, Columbia, TN 38401New ConstructionMLS ID #3305733, Brian Nelson. RealTracs MLS as distributed by MLS GRID
- $582,0003 bd4 ba3.8k sqft1037 Rolling Fields Cir, Columbia, TN 38401For SaleMLS ID #3163591, Karen B. Thompson, REALTOR. RealTracs MLS as distributed by MLS GRID
