CLASSIC SOUTHERN ARCHITECTURAL STYLE AT IT'S FINEST!! Experience this impeccably restored and remodeled stately residence offering over 5300 finished square feet of timeless elegance and modern luxury. Situated on nearly 2 Acres just moments from Historic downtown Columbia, this home combines classic architectural charm with thoughtfully crafted updates, creating a one-of-a kind private retreat. KEY FEATURES: Expansive floor plan with various higher ceiling heights, Hardwood floors, 5 fireplaces, exquiste millwork, abundant natural light and refined finishes thoughout. *Gourmet chef's kitchen wih premium appliances and custom Walnut cabinetry including baking center and Butler's pantry with wet bar, wine and beverage cooler. *Generous living and entertaining spaces, including formal and casual areas. *Two Primary suites, both main floor and second floor featuring updated ceramic and marble finishes, both with spacious walk-in closets. *Guest bedrooms offering comfort and privacy. *Tremendous storage areas both inside home and in garage. *Immaculate landscaping surrounding stately porches and outdoor gathering areas, fenced in back yard, landscape lighting, 2 car "Porte cochere" plus 2 car detached garage. *Nearly 2 acres of privacy, just minutes from the charm, dining, and culture of downtown Columba. This property is the blend of Southern grace, modern sophistication, and prime location-ideal for those seeking a distinguished home with unmatched character.... PLEASE CLICK ON PHOTO TO ENLARGE AND SEE CAPTIONS FOR MORE DETAILS.
Closed
$1,300,000
1002 Hillcrest Ave, Columbia, TN 38401
4beds
5,340sqft
Single Family Residence, Residential
Built in 1947
1.9 Acres Lot
$1,282,300 Zestimate®
$243/sqft
$3,886 Estimated rent
Home value
$1,282,300
$1.18M - $1.38M
$3,886/mo
Zestimate® history
Owner options
List your home for rent
$3,886/mo
Rent Zestimate®
Find your next renter with Zillow Rental Manager. Plus, with online applications, you can quickly screen prospective tenants – for free.
$3,886/mo
Rent Zestimate®
Refinance and save
$7,548/mo
Est. payment
Refinancing to a lower rate could help reduce your monthly payments and save thousands over the life of the loan.
$7,548/mo
Est. payment
Explore your selling options
Work with a Zillow partner agent
Leverage their expertise and Zillow's premium Showcase listings to get your home seen by more buyers.
Get startedList with your own agent
Get your home in front of millions of buyers by listing it on Zillow.
Learn how to do itSell it yourself
Take full control of how buyers see your home on Zillow by listing For Sale by Owner (FSBO).
List your homeWhat's special
Wine and beverage coolerFormal and casual areasStately porchesRefined finishesOutdoor gathering areasCustom walnut cabinetryTwo primary suites
Zillow last checked:
Listing updated:
Listed by:
Phyllis Parkes 931-446-3506,
RE/MAX Encore
Bought with:
Melissa Thomas Pyron, 303466
RE/MAX Encore
Source: RealTracs MLS as distributed by MLS GRID,MLS#: 2993360
Facts & features
Interior
Bedrooms & bathrooms
- Bedrooms: 4
- Bathrooms: 6
- Full bathrooms: 4
- 1/2 bathrooms: 2
- Main level bedrooms: 1
Bedroom 1
- Features: Full Bath
- Level: Full Bath
- Area: 240 Square Feet
- Dimensions: 16x15
Bedroom 2
- Features: Bath
- Level: Bath
- Area: 315 Square Feet
- Dimensions: 15x21
Bedroom 3
- Features: Extra Large Closet
- Level: Extra Large Closet
- Area: 180 Square Feet
- Dimensions: 15x12
Bedroom 4
- Features: Extra Large Closet
- Level: Extra Large Closet
- Area: 180 Square Feet
- Dimensions: 15x12
Primary bathroom
- Features: Double Vanity
- Level: Double Vanity
Den
- Features: Combination
- Level: Combination
- Area: 323 Square Feet
- Dimensions: 17x19
Dining room
- Features: Formal
- Level: Formal
- Area: 195 Square Feet
- Dimensions: 15x13
Other
- Features: Other
- Level: Other
Kitchen
- Features: Pantry
- Level: Pantry
- Area: 240 Square Feet
- Dimensions: 12x20
Living room
- Features: Formal
- Level: Formal
- Area: 375 Square Feet
- Dimensions: 15x25
Other
- Features: Office
- Level: Office
- Area: 224 Square Feet
- Dimensions: 14x16
Other
- Features: Utility Room
- Level: Utility Room
Recreation room
- Features: Basement Level
- Level: Basement Level
- Area: 336 Square Feet
- Dimensions: 14x24
Heating
- Central, Natural Gas
Cooling
- Ceiling Fan(s), Central Air, Electric
Appliances
- Included: Double Oven, Cooktop, Dishwasher, Disposal, Microwave, Refrigerator, Stainless Steel Appliance(s)
Features
- Bookcases, Built-in Features, Ceiling Fan(s), Entrance Foyer, Extra Closets, High Ceilings, Pantry, Redecorated, Walk-In Closet(s), Wet Bar
- Flooring: Concrete, Wood, Tile
- Number of fireplaces: 5
- Fireplace features: Den, Gas, Living Room, Wood Burning
Interior area
- Total structure area: 5,340
- Total interior livable area: 5,340 sqft
- Finished area above ground: 4,366
- Finished area below ground: 974
Property
Parking
- Total spaces: 4
- Parking features: Garage Door Opener, Detached, Attached
- Garage spaces: 2
- Carport spaces: 2
- Covered spaces: 4
Features
- Levels: Three Or More
- Stories: 2
- Patio & porch: Porch, Covered
- Fencing: Back Yard
Lot
- Size: 1.9 Acres
- Features: Level
- Topography: Level
Details
- Parcel number: 089N E 01800 000
- Special conditions: Standard
Construction
Type & style
- Home type: SingleFamily
- Architectural style: Traditional
- Property subtype: Single Family Residence, Residential
Materials
- Brick
Condition
- New construction: No
- Year built: 1947
Utilities & green energy
- Sewer: Public Sewer
- Water: Public
- Utilities for property: Electricity Available, Natural Gas Available, Water Available
Community & HOA
Community
- Security: Carbon Monoxide Detector(s), Security System, Smoke Detector(s)
- Subdivision: Near Downtown Columbia
HOA
- Has HOA: No
Location
- Region: Columbia
Financial & listing details
- Price per square foot: $243/sqft
- Tax assessed value: $695,600
- Annual tax amount: $4,756
- Date on market: 9/12/2025
- Electric utility on property: Yes
Price history
| Date | Event | Price |
|---|---|---|
| 10/31/2025 | Sold | $1,300,000+0.9%$243/sqft |
Source:  RealTracs MLS as distributed by MLS GRID #2993360 Report a problem RealTracs MLS as distributed by MLS GRID #2993360 Report a problem | ||
| 9/17/2025 | Contingent | $1,289,000$241/sqft |
Source: RealTracs MLS as distributed by MLS GRID #2993360 Report a problem | ||
| 9/15/2025 | Pending sale | $1,289,000$241/sqft |
Source: RealTracs MLS as distributed by MLS GRID #2993360 Report a problem | ||
| 9/12/2025 | Listed for sale | $1,289,000+409.5%$241/sqft |
Source: RealTracs MLS as distributed by MLS GRID #2993360 Report a problem | ||
| 7/1/1998 | Sold | $253,000$47/sqft |
Source: Public Record Report a problem | ||
Public tax history
| Year | Property taxes | Tax assessment |
|---|---|---|
| 2025 | $4,756 | $173,900 |
| 2024 | $4,756 | $173,900 |
| 2023 | $4,756 | $173,900 |
| 2022 | $4,756 -6.3% | $173,900 +16.4% |
| 2021 | $5,074 | $149,400 |
| 2020 | $5,074 +51.9% | $149,400 |
| 2019 | $3,341 -34.1% | $149,400 |
| 2018 | $5,074 -2.6% | $149,400 +22.1% |
| 2017 | $5,209 | $122,400 |
| 2016 | $5,209 +4.8% | $122,400 |
| 2015 | $4,969 -8.8% | $122,400 -8.8% |
| 2014 | $5,452 | $134,275 |
| 2013 | -- | $134,275 +2.7% |
| 2012 | $5,279 +3.3% | $130,775 +0% |
| 2011 | $5,109 | $130,767 |
| 2010 | $5,109 | $130,767 |
| 2009 | -- | $130,767 +3.6% |
| 2008 | $4,898 +8.4% | $126,229 |
| 2007 | $4,519 +2.6% | $126,229 |
| 2006 | $4,405 +43% | $126,229 +58.9% |
| 2005 | $3,081 +21.4% | $79,416 +16.4% |
| 2004 | $2,538 | $68,232 |
| 2002 | $2,538 | $68,232 |
| 2001 | -- | $68,232 -70.4% |
| 2000 | -- | $230,312 |
Find assessor info on the county website
Neighborhood: 38401
Nearby homes
- $704,900-- bd2 ba3k sqft1004 Hillcrest Ave, Columbia, TN 38401Off Market
- $1,079,7005 bd3 ba4.7k sqft1000 Hillcrest Ave, Columbia, TN 38401Off Market
- $777,400-- bd3 ba4.1k sqft1006 Hillcrest Ave, Columbia, TN 38401Off Market
- $390,0004 bd2 ba2k sqft601 Mitchell Ave, Columbia, TN 38401Sold
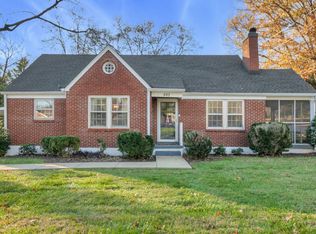
- $337,6004 bd2 ba2k sqft1001 Hillcrest Ave, Columbia, TN 38401Off Market
- $282,4003 bd2 ba2.6k sqft1003 Hillcrest Ave, Columbia, TN 38401Off Market
- $--2 bd1 ba-- sqft1007 Alicia Ln #A, Columbia, TN 38401Off Market
- $440,0004 bd2 ba1.8k sqft1007 Alicia Ln, Columbia, TN 38401Off Market
Nearby schools
GreatSchools rating
- 3/10Riverside Elementary SchoolGrades: PK-4Distance: 1.3 mi
- 4/10Whitthorne Middle SchoolGrades: 5-8Distance: 1.5 mi
- 4/10Columbia Central High SchoolGrades: 9-12Distance: 1.4 mi
Schools provided by the listing agent
- Elementary: Riverside Elementary
- Middle: Whitthorne Middle School
- High: Columbia Central High School
Source: RealTracs MLS as distributed by MLS GRID. This data may not be complete. We recommend contacting the local school district to confirm school assignments for this home.
Get a cash offer in 3 minutes
Find out how much your home could sell for in as little as 3 minutes with a no-obligation cash offer.
Estimated market value
$1,282,300
Get a cash offer in 3 minutes
Find out how much your home could sell for in as little as 3 minutes with a no-obligation cash offer.
Estimated market value
$1,282,300
- Tennessee
- Maury County
- Columbia
- 38401
- 1002 Hillcrest Ave
Nearby cities
Nearby zip codes
Other Columbia Topics
