Last move in ready home in Hillcrest Village for 4 months, hurry for 4.875% 30 year lock avail. through MI Financial call for details. The Columbus plan quick move-in at Hillcrest Village is your chance to own a stunning, move-in-ready 2-story home in Columbia’s premier new community—complete with high-end upgrades and unbeatable limited-time incentives!
Picture this: You wake up to peaceful rolling hills and crisp Tennessee air, stepping into a thoughtfully designed home that feels luxurious yet welcoming. The open-concept main level flows effortlessly for family gatherings and entertaining, with crown molding adding elegant detail throughout. The gourmet kitchen shines with quartz countertops and upgraded appliances, while the cozy fireplace with shiplap surround invites relaxation. The main level private primary suite offers a spa-like retreat with a tile shower and soothing soaking tub and a massive closet. Hardwood stairs, a covered deck for outdoor living, and a spacious 2-car garage round out this 4-bedroom, 2.5-bath gem.
Location perfect—just off Hwy 31, you’re minutes from historic Downtown Columbia’s charming shops, restaurants, vibrant farmers market, and arts scene. No big-city hassle, but all the convenience you need.
Hillcrest Village isn’t just another neighborhood—it’s a master-planned community built for real living not just existing, with family and pet-friendly amenities including playgrounds, a picnic area, dedicated dog park, community garden, and a scenic overlook boasting incredible views.
This quick move-in home features premium selections already in place: crown molding on the main level, quartz countertops, tile shower in primary, soaking tub, upgraded appliances, covered deck, shiplap fireplace, and hardwood stairs.
Seller Concessions! Take advantage of below market interest rates to keep your payments affordable and dream home in reach! Plus, receive $10K in closing costs with approved lending with M/I Financial. Ready for move in today!
Under contract - not showing
$519,990
3142 Rolling Brook Dr Lot 87, Columbia, TN 38401
4beds
2,885sqft
:
Get pre-qualified$3,201/mo
Single Family Residence, Residential
Built in 2025
10,497 Square Feet Lot
$-- Zestimate®
$180/sqft
$67/mo HOA
What's special
Hardwood stairsGourmet kitchenMassive closetUpgraded appliancesOpen-concept main levelQuartz countertops
- 19 days |
- 98 |
- 6 |
Likely to sell faster than
Zillow last checked:
Listing updated:
Listed by:
Cameron McDonald 513-309-2010,
M/I HOMES OF NASHVILLE LLC 629-235-9199,
Brian Nelson 615-545-9311,
M/I HOMES OF NASHVILLE LLC
Source: RealTracs MLS as distributed by MLS GRID,MLS#: 3305733
Facts & features
Interior
Bedrooms & bathrooms
- Bedrooms: 4
- Bathrooms: 3
- Full bathrooms: 2
- 1/2 bathrooms: 1
- Main level bedrooms: 1
Bedroom 1
- Features: Extra Large Closet
- Level: Extra Large Closet
- Area: 221 Square Feet
- Dimensions: 13x17
Bedroom 2
- Features: Walk-In Closet(s)
- Level: Walk-In Closet(s)
- Area: 154 Square Feet
- Dimensions: 11x14
Bedroom 3
- Features: Walk-In Closet(s)
- Level: Walk-In Closet(s)
- Area: 165 Square Feet
- Dimensions: 11x15
Bedroom 4
- Features: Walk-In Closet(s)
- Level: Walk-In Closet(s)
- Area: 195 Square Feet
- Dimensions: 15x13
Primary bathroom
- Features: Double Vanity
- Level: Double Vanity
Dining room
- Features: Combination
- Level: Combination
- Area: 165 Square Feet
- Dimensions: 15x11
Living room
- Features: Great Room
- Level: Great Room
- Area: 255 Square Feet
- Dimensions: 15x17
Other
- Features: Office
- Level: Office
- Area: 132 Square Feet
- Dimensions: 12x11
Recreation room
- Features: Second Floor
- Level: Second Floor
- Area: 294 Square Feet
- Dimensions: 21x14
Heating
- Central, Electric
Cooling
- Attic Fan, Central Air, Electric
Appliances
- Included: Electric Oven, Electric Range, Dishwasher, Disposal, Microwave, Stainless Steel Appliance(s), Smart Appliance(s)
- Laundry: Electric Dryer Hookup, Washer Hookup
Features
- Air Filter, Entrance Foyer, Extra Closets, Open Floorplan, Pantry, Smart Thermostat, Walk-In Closet(s), High Speed Internet, Kitchen Island
- Flooring: Carpet, Vinyl
- Basement: None,Crawl Space
- Number of fireplaces: 1
Interior area
- Total structure area: 2,885
- Total interior livable area: 2,885 sqft
- Finished area above ground: 2,885
Property
Parking
- Total spaces: 2
- Parking features: Garage Faces Front, Concrete, Driveway
- Attached garage spaces: 2
- Has uncovered spaces: Yes
Features
- Levels: Two
- Stories: 2
- Patio & porch: Deck, Covered, Porch
- Exterior features: Smart Lock(s)
Lot
- Size: 10,497 Square Feet
Details
- Special conditions: Standard
- Other equipment: Air Purifier
Construction
Type & style
- Home type: SingleFamily
- Architectural style: Other
- Property subtype: Single Family Residence, Residential
Materials
- Hardboard Siding, Brick
- Roof: Asphalt
Condition
- New construction: Yes
- Year built: 2025
Utilities & green energy
- Sewer: Public Sewer
- Water: Public
- Utilities for property: Electricity Available, Water Available, Cable Connected, Underground Utilities
Green energy
- Energy efficient items: Thermostat
- Indoor air quality: Contaminant Control
- Water conservation: Low-Flow Fixtures
Community & HOA
Community
- Security: Carbon Monoxide Detector(s), Fire Sprinkler System, Smoke Detector(s)
- Subdivision: Hillcrest Village
HOA
- Has HOA: Yes
- Amenities included: Dog Park, Park, Playground, Sidewalks, Underground Utilities
- Services included: Maintenance Grounds
- HOA fee: $67 monthly
Location
- Region: Columbia
Financial & listing details
- Price per square foot: $180/sqft
- Annual tax amount: $3,200
- Date on market: 7/24/2026
- Date available: 12/01/2025
- Electric utility on property: Yes
Estimated market value
Not available
Estimated sales range
Not available
Not available
Price history
| Date | Event | Price |
|---|---|---|
| 7/28/2026 | Pending sale | $519,990$180/sqft |
Source:  RealTracs MLS as distributed by MLS GRID #3305733 Report a problem RealTracs MLS as distributed by MLS GRID #3305733 Report a problem | ||
| 7/24/2026 | Listed for sale | $519,990+2%$180/sqft |
Source: RealTracs MLS as distributed by MLS GRID #3305733 Report a problem | ||
| 7/24/2026 | Listing removed | $509,990$177/sqft |
Source: RealTracs MLS as distributed by MLS GRID #3217397 Report a problem | ||
| 5/28/2026 | Pending sale | $509,990$177/sqft |
Source: RealTracs MLS as distributed by MLS GRID #3217397 Report a problem | ||
| 5/2/2026 | Listed for sale | $509,990+1%$177/sqft |
Source: RealTracs MLS as distributed by MLS GRID #3186602 Report a problem | ||
| 5/1/2026 | Listing removed | $504,990$175/sqft |
Source: RealTracs MLS as distributed by MLS GRID #3131695 Report a problem | ||
| 4/27/2026 | Listed for sale | $504,990$175/sqft |
Source: RealTracs MLS as distributed by MLS GRID #3131695 Report a problem | ||
| 2/17/2026 | Pending sale | $504,990-2.9%$175/sqft |
Source: RealTracs MLS as distributed by MLS GRID #3131695 Report a problem | ||
| 12/5/2025 | Listing removed | $519,990$180/sqft |
Source: RealTracs MLS as distributed by MLS GRID #3049973 Report a problem | ||
| 11/23/2025 | Listed for sale | $519,990$180/sqft |
Source: RealTracs MLS as distributed by MLS GRID #3049973 Report a problem | ||
| 11/1/2025 | Listing removed | $519,990$180/sqft |
Source: RealTracs MLS as distributed by MLS GRID #3006835 Report a problem | ||
| 10/31/2025 | Price change | $519,990-1%$180/sqft |
Source: RealTracs MLS as distributed by MLS GRID #3006835 Report a problem | ||
| 10/1/2025 | Listed for sale | $524,990$182/sqft |
Source: RealTracs MLS as distributed by MLS GRID #3006835 Report a problem | ||
| 9/25/2025 | Listing removed | $524,990$182/sqft |
Source: RealTracs MLS as distributed by MLS GRID #2990638 Report a problem | ||
| 9/6/2025 | Listed for sale | $524,990$182/sqft |
Source: RealTracs MLS as distributed by MLS GRID #2990638 Report a problem | ||
Public tax history
Tax history is unavailable.
Monthly payment
Est. payment
Payment breakdown
Explore the cost of this home by adjusting the details. Changes won't be saved.Climate risks
Neighborhood: 38401
Nearby schools
GreatSchools rating
- 5/10J. Brown Elementary SchoolGrades: PK-4Distance: 0.6 mi
- 4/10Whitthorne Middle SchoolGrades: 5-8Distance: 3.7 mi
- 4/10Columbia Central High SchoolGrades: 9-12Distance: 3.4 mi
Schools provided by the listing agent
- Elementary: J. Brown Elementary
- Middle: Whitthorne Middle School
- High: Columbia Central High School
Source: RealTracs MLS as distributed by MLS GRID. This data may not be complete. We recommend contacting the local school district to confirm school assignments for this home.
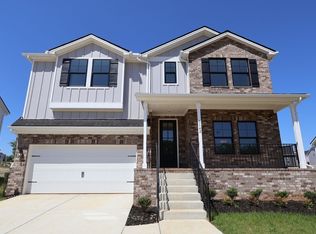
- $519,4004 bd3 ba2.8k sqft3142 Rolling Brook Dr, Columbia, TN 38401Off Market
- $459,9894 bd3 ba2.4k sqft3144 Rolling Brook Dr, Columbia, TN 38401Sold

- $4,797,9895 bd3 ba2.7k sqft3138 Rolling Brook Dr, Columbia, TN 38401Sold
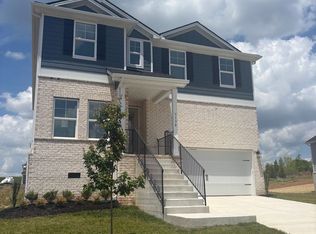
- $431,4003 bd3 ba2k sqft3146 Rolling Brook Dr, Columbia, TN 38401Off Market

- $419,9903 bd2 ba1.7k sqft2943 Sharpstone Dr, Columbia, TN 38401Sold
- $474,9894 bd2 ba2.8k sqft2560 Peaceful Valley Dr, Columbia, TN 38401Sold
- $459,9905 bd3 ba2.7k sqft2945 Sharpstone Dr, Columbia, TN 38401Sold
- $440,0004 bd3 ba2.4k sqft3147 Rolling Brook Dr, Columbia, TN 38401Sold
A local agent can set up tours, give advice and negotiate with sellers.
A local lender can help you make sure your offer is ready when you are.
Similar homes
- $449,9904 bd3 ba2.4k sqft2559 Peaceful Valley Dr, Columbia, TN 38401New Construction

 MLS ID #3276610, Maria Caridad Morales. RealTracs MLS as distributed by MLS GRID
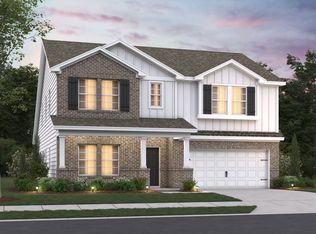
 - from $474,9904 bd3 ba2.8k sqftColumbus Plan, Hillcrest Village, Columbia, TN 38401New Construction
 M/I Homes
 - $474,9904 bd3 ba2.8k sqft1700 Shapstone Dr, Columbia, TN 38401New Construction
 MLS ID #3250686, Brian Nelson. RealTracs MLS as distributed by MLS GRID
 - $464,9904 bd3 ba2.7k sqft1800 Sharpstone Lot, Columbia, TN 38401New Construction
 MLS ID #3250670, Cameron McDonald. RealTracs MLS as distributed by MLS GRID
 - from $464,9904 bd2 ba2.7k sqftWhitley Plan, Hillcrest Village, Columbia, TN 38401New ConstructionM/I Homes
- from $449,9904 bd2 ba2.4k sqftHarrison Plan, Hillcrest Village, Columbia, TN 38401New ConstructionM/I Homes
- $489,9905 bd3 ba2.8k sqft2319 Williamsport Lndg, Columbia, TN 38401New ConstructionRealTracs MLS as distributed by MLS GRID
- $524,9904 bd3 ba2.8k sqft3130 Gravity Dr, Columbia, TN 38401New ConstructionMLS ID #3285724, Brian Nelson. RealTracs MLS as distributed by MLS GRID
- $514,6584 bd3 ba2.5k sqft2017 Bennett Creek Dr Lot 1067, Columbia, TN 38401New ConstructionRealTracs MLS as distributed by MLS GRID
- $506,9905 bd3 ba2.8k sqft2372 Williamsport Lndg, Columbia, TN 38401New ConstructionRichmond Homes
- $499,9904 bd3 ba2.5k sqft3128 Gravity Dr, Columbia, TN 38401New ConstructionMLS ID #3270081, Maria Caridad Morales. RealTracs MLS as distributed by MLS GRID
- $384,9003 bd3 ba2.1k sqft656 Taylor Bend Rd, Columbia, TN 38401For SaleMLS ID #3319305, Andrew Earl. RealTracs MLS as distributed by MLS GRID
- $568,7484 bd3 ba2.5k sqft2310 Mary Lou Way Lot 1075, Columbia, TN 38401New ConstructionRealTracs MLS as distributed by MLS GRID
- $429,0005 bd3 ba2.4k sqft3342 Steadman St, Columbia, TN 38401For SaleMLS ID #3176147, Rhett Campbell. RealTracs MLS as distributed by MLS GRID
- $508,9904 bd3 ba2.7k sqft3120 Gravity Dr, Columbia, TN 38401New ConstructionMLS ID #3322084, Cameron McDonald. RealTracs MLS as distributed by MLS GRID
- $525,9854 bd3 ba2.6k sqft4301 Scarlet Ct, Columbia, TN 38401New ConstructionRealTracs MLS as distributed by MLS GRID
- $534,5544 bd3 ba2.2k sqft1032 Bluestem Rd, Columbia, TN 38401New ConstructionGoodall Homes
- $594,7584 bd3 ba2.5k sqft1040 Bluestem Rd Lot 1042, Columbia, TN 38401New ConstructionRealTracs MLS as distributed by MLS GRID
- from $517,9904 bd3 ba2.8k sqftColumbus Plan, Reserve at Silver Springs, Columbia, TN 38401New ConstructionM/I Homes
- $586,6494 bd3 ba2.7k sqft3644 Heartland Dr, Columbia, TN 38401New ConstructionMLS ID #3231135, Dana Barnes. RealTracs MLS as distributed by MLS GRID
