Discover the Space You’ve Been Searching For at Reserve at Silver Springs
You’ve told us what you really want: more yard, more privacy, and room for your family to spread out—without neighbors just steps away. That’s why so many buyers are choosing Reserve at Silver Springs, the only new-home community in north Columbia still delivering generous large homesites that give you the true outdoor space you’ve been asking for—perfect for play areas, gardens, fire pits, or simply enjoying Tennessee evenings in peace.
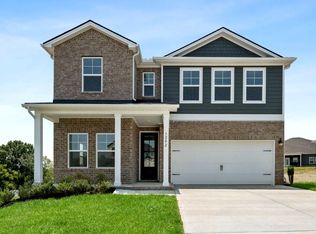
The elegant Whitley plan by M/I Homes offers approximately 2,744 square feet of sophisticated two-story living. This flexible design includes 4–5 bedrooms, 2–3.5 bathrooms, an inviting open-concept kitchen, café, and family room ideal for gatherings, a versatile flex room (perfect as a study or guest suite), and a relaxing covered patio that extends your living space outdoors.
Step inside to standard luxury vinyl plank flooring throughout the main level for lasting beauty and easy maintenance. Elevate your home’s charm with optional farmhouse-style exteriors featuring crisp white siding, bold black windows, and classic trim—delivering timeless curb appeal with modern sophistication.
Standout features include the highly sought-after 3-car garage option for extra parking, storage, or a workshop, plus exclusive community amenities like dedicated pickleball courts. All this in a peaceful, rolling-hills setting with convenient access to the best of Spring Hill and Franklin’s shopping, dining, and entertainment, as well as excellent schools in the Spring Hill zone.
Schedule your tour of the Whitley at Reserve at Silver Springs today—larger homesites like these are rare and going fast!.
Active
$508,990
3120 Gravity Dr, Columbia, TN 38401
4beds
2,760sqft
Single Family Residence, Residential
Built in 2026
-- sqft lot
$-- Zestimate®
$184/sqft
$40/mo HOA
What's special
Inviting open-concept kitchenTrue outdoor spaceGenerous large homesites
- 13 days
- 22
- 0
Likely to sell faster than
Zillow last checked:
Listing updated:
Listed by:
Cameron McDonald 513-309-2010,
M/I HOMES OF NASHVILLE LLC 629-235-9199,
Brian Nelson 615-545-9311,
M/I HOMES OF NASHVILLE LLC
Source: RealTracs MLS as distributed by MLS GRID,MLS#: 3612301
Facts & features
Interior
Bedrooms & bathrooms
- Bedrooms: 4
- Bathrooms: 3
- Full bathrooms: 2
- 1/2 bathrooms: 1
Bedroom 1
- Features: Suite
- Level: Suite
- Area: 225 Square Feet
- Dimensions: 15x15
Bedroom 2
- Area: 120 Square Feet
- Dimensions: 10x12
Bedroom 3
- Area: 154 Square Feet
- Dimensions: 11x14
Bedroom 4
- Area: 154 Square Feet
- Dimensions: 11x14
Primary bathroom
- Features: Suite
- Level: Suite
Dining room
- Features: Formal
- Level: Formal
- Area: 110 Square Feet
- Dimensions: 10x11
Living room
- Features: Great Room
- Level: Great Room
- Area: 238 Square Feet
- Dimensions: 14x17
Other
- Features: Office
- Level: Office
- Area: 150 Square Feet
- Dimensions: 10x15
Recreation room
- Features: Second Floor
- Level: Second Floor
- Area: 195 Square Feet
- Dimensions: 15x13
Heating
- Central, Electric
Cooling
- Central Air, Electric
Appliances
- Included: Electric Oven, Electric Range, Dishwasher, Disposal, ENERGY STAR Qualified Appliances, Microwave, Stainless Steel Appliance(s)
- Laundry: Electric Dryer Hookup, Washer Hookup
Features
- Entrance Foyer, Extra Closets, High Ceilings, Open Floorplan, Pantry, Smart Thermostat, Walk-In Closet(s), High Speed Internet
- Flooring: Carpet, Laminate, Tile
- Basement: None
- Number of fireplaces: 1
- Fireplace features: Family Room
Interior area
- Total structure area: 2,760
- Total interior livable area: 2,760 sqft
- Finished area above ground: 2,760
Property
Parking
- Total spaces: 6
- Parking features: Garage Door Opener, Garage Faces Front, Concrete, Driveway
- Attached garage spaces: 2
- Uncovered spaces: 4
Features
- Levels: Two
- Stories: 2
- Patio & porch: Deck, Covered
- Exterior features: Smart Lock(s)
Details
- Parcel number: 113L B 01900 000
- Special conditions: Standard
Construction
Type & style
- Home type: SingleFamily
- Architectural style: Traditional
- Property subtype: Single Family Residence, Residential
Materials
- Fiber Cement, Brick
- Roof: Asphalt
Condition
- New construction: Yes
- Year built: 2026
Utilities & green energy
- Sewer: Public Sewer
- Water: Public
- Utilities for property: Electricity Available, Water Available, Cable Connected, Underground Utilities
Community & HOA
Community
- Security: Carbon Monoxide Detector(s), Smoke Detector(s)
- Subdivision: Silver Springs
HOA
- Has HOA: Yes
- Amenities included: Underground Utilities
- Services included: Maintenance Grounds, Trash
- HOA fee: $40 monthly
Location
- Region: Columbia
Financial & listing details
- Price per square foot: $184/sqft
- Annual tax amount: $342
- Date on market: 10/6/2026
- Electric utility on property: Yes
Estimated market value
Not available
Estimated sales range
Not available
Not available
Price history
| Date | Event | Price |
|---|---|---|
| 10/6/2026 | Listed for sale | $508,990$184/sqft |
Source:  RealTracs MLS as distributed by MLS GRID #3612301 Report a problem RealTracs MLS as distributed by MLS GRID #3612301 Report a problem | ||
| 9/25/2026 | Listing removed | $508,990$184/sqft |
Source: RealTracs MLS as distributed by MLS GRID #3322084 Report a problem | ||
| 8/4/2026 | Listed for sale | $508,990$184/sqft |
Source: RealTracs MLS as distributed by MLS GRID #3322084 Report a problem | ||
| 8/4/2026 | Listing removed | $508,990$184/sqft |
Source: RealTracs MLS as distributed by MLS GRID #3248659 Report a problem | ||
| 6/25/2026 | Listed for sale | $508,990$184/sqft |
Source: RealTracs MLS as distributed by MLS GRID #3248659 Report a problem | ||
| 6/25/2026 | Listing removed | $508,990$184/sqft |
Source: RealTracs MLS as distributed by MLS GRID #3213781 Report a problem | ||
| 5/15/2026 | Listed for sale | $508,990$184/sqft |
Source: RealTracs MLS as distributed by MLS GRID #3213781 Report a problem | ||
| 5/15/2026 | Listing removed | $508,990$184/sqft |
Source: RealTracs MLS as distributed by MLS GRID #3145125 Report a problem | ||
| 3/6/2026 | Listed for sale | $508,990$184/sqft |
Source: RealTracs MLS as distributed by MLS GRID #3145125 Report a problem | ||
| 3/6/2026 | Listing removed | $508,990$184/sqft |
Source: RealTracs MLS as distributed by MLS GRID #3118712 Report a problem | ||
| 1/30/2026 | Listed for sale | $508,990$184/sqft |
Source: RealTracs MLS as distributed by MLS GRID #3118712 Report a problem | ||
| 1/30/2026 | Listing removed | $508,990$184/sqft |
Source: RealTracs MLS as distributed by MLS GRID #3072757 Report a problem | ||
| 1/6/2026 | Listed for sale | $508,990$184/sqft |
Source: RealTracs MLS as distributed by MLS GRID #3072757 Report a problem | ||
Public tax history
Tax history is unavailable.
Monthly payment
Est. payment
Payment breakdown
Explore the cost of this home by adjusting the details. Changes won't be saved.Climate risks
Neighborhood: 38401
Nearby schools
Schools provided by the listing agent
- Elementary: Spring Hill Elementary
- Middle: Spring Hill Middle School
- High: Spring Hill High School
Source: RealTracs MLS as distributed by MLS GRID. This data may not be complete. We recommend contacting the local school district to confirm school assignments for this home.
Similar homes
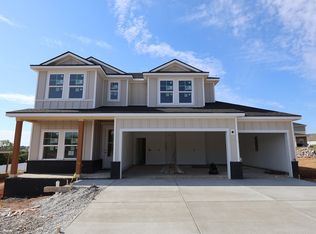
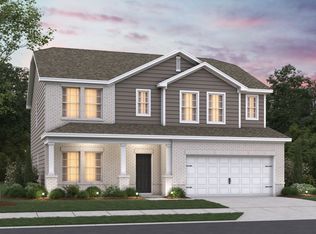
- $484,9904 bd3 ba2.4k sqft3132 Gravity Dr, Columbia, TN 38401New Construction
 MLS ID #3620532, Brian Nelson. RealTracs MLS as distributed by MLS GRID
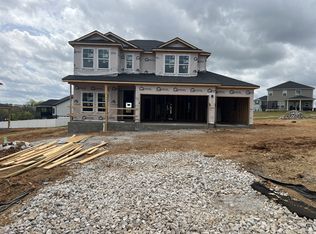
 - $499,9904 bd3 ba2.5k sqft3128 Gravity Dr, Columbia, TN 38401New Construction
 MLS ID #3618990, Brian Nelson. RealTracs MLS as distributed by MLS GRID
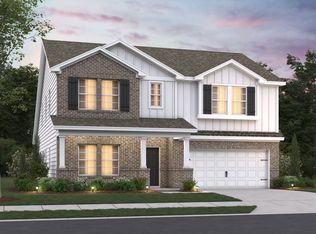
 - from $517,9904 bd3 ba2.8k sqftColumbus Plan, Reserve at Silver Springs, Columbia, TN 38401New Construction
 M/I Homes
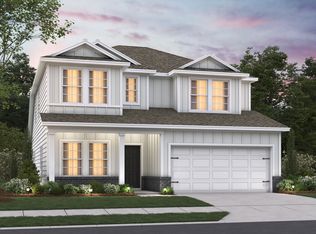
 - from $495,9904 bd2 ba2.4k sqftHarrison Plan, Reserve at Silver Springs, Columbia, TN 38401New Construction
 M/I Homes
 - $464,9005 bd3 ba2.7k sqft3180 Chaplins Trce, Columbia, TN 38401For SaleMLS ID #3528362, Jenny Fann. RealTracs MLS as distributed by MLS GRID
- $499,9904 bd4 ba2.5k sqft1704 Merkel Rd, Columbia, TN 38401For SaleMLS ID #3622112, Angela McAdams. RealTracs MLS as distributed by MLS GRID
- $538,7484 bd3 ba2.5k sqft2310 Mary Lou Way Lot 1075, Columbia, TN 38401New ConstructionRealTracs MLS as distributed by MLS GRID
- $525,9854 bd3 ba2.6k sqft4301 Scarlet Ct, Columbia, TN 38401New ConstructionRealTracs MLS as distributed by MLS GRID
- $526,4855 bd3 ba3k sqft3616 Heartland Dr, Columbia, TN 38401New ConstructionMLS ID #3530261, Dana Barnes. RealTracs MLS as distributed by MLS GRID
- $564,7584 bd3 ba2.5k sqft1040 Bluestem Rd Lot 1042, Columbia, TN 38401New ConstructionRealTracs MLS as distributed by MLS GRID
- $489,9905 bd3 ba2.8k sqft2372 Williamsport Lndg, Columbia, TN 38401New ConstructionRealTracs MLS as distributed by MLS GRID
- $482,9905 bd3 ba2.8k sqft2319 Williamsport Lndg, Columbia, TN 38401New ConstructionRealTracs MLS as distributed by MLS GRID
- $415,0003 bd3 ba2k sqft3159 Chaplins Trce, Columbia, TN 38401For SaleMLS ID #3526865, Ashlea Pflug. RealTracs MLS as distributed by MLS GRID
- $419,0005 bd3 ba2.4k sqft3342 Steadman St, Columbia, TN 38401For SaleMLS ID #3176147, Rhett Campbell. RealTracs MLS as distributed by MLS GRID
- $399,6903 bd3 ba1.9k sqft3627 Haplander Ct Lot 95, Columbia, TN 38401New ConstructionMLS ID #3603481, Jennifer McClarney Day. RealTracs MLS as distributed by MLS GRID
- $419,0005 bd3 ba2.5k sqft3005 Drumwright Way, Columbia, TN 38401For SaleMLS ID #3529067, Shay Zubeer. RealTracs MLS as distributed by MLS GRID
- $519,9004 bd3 ba2.4k sqft148 Harvest Point Blvd, Spring Hill, TN 37174For SaleMLS ID #3251161, Brian Sissons. RealTracs MLS as distributed by MLS GRID
- $425,0004 bd3 ba1.8k sqft2410 Williams Ridge Dr, Columbia, TN 38401For SaleMLS ID #3593082, Jenny Fann. RealTracs MLS as distributed by MLS GRID
