Columbus Plan Pre Sale
Under contract - not showing
$535,920
3231 Gravity Dr Lot 76, Columbia, TN 38401
5beds
2,885sqft
:
Get pre-qualified$3,271/mo
Single Family Residence, Residential
Built in 2026
0.37 Acres Lot
$-- Zestimate®
$186/sqft
$40/mo HOA
What's special
- 31 days |
- 2 |
- 0 |
Zillow last checked:
Listing updated:
Listed by:
Brian Nelson 615-545-9311,
M/I HOMES OF NASHVILLE LLC 629-235-9199,
Cameron McDonald 513-309-2010,
M/I HOMES OF NASHVILLE LLC
Source: RealTracs MLS as distributed by MLS GRID,MLS#: 3247375
Facts & features
Interior
Bedrooms & bathrooms
- Bedrooms: 5
- Bathrooms: 3
- Full bathrooms: 3
- Main level bedrooms: 2
Bedroom 1
- Features: Suite
- Level: Suite
- Area: 221 Square Feet
- Dimensions: 13x17
Bedroom 2
- Features: Walk-In Closet(s)
- Level: Walk-In Closet(s)
- Area: 154 Square Feet
- Dimensions: 11x14
Bedroom 3
- Features: Walk-In Closet(s)
- Level: Walk-In Closet(s)
- Area: 165 Square Feet
- Dimensions: 11x15
Bedroom 4
- Features: Walk-In Closet(s)
- Level: Walk-In Closet(s)
- Area: 195 Square Feet
- Dimensions: 15x13
Primary bathroom
- Features: Double Vanity
- Level: Double Vanity
Dining room
- Features: Combination
- Level: Combination
- Area: 165 Square Feet
- Dimensions: 15x11
Living room
- Features: Combination
- Level: Combination
- Area: 255 Square Feet
- Dimensions: 15x17
Other
- Features: Office
- Level: Office
- Area: 132 Square Feet
- Dimensions: 12x11
Recreation room
- Features: Second Floor
- Level: Second Floor
- Area: 294 Square Feet
- Dimensions: 21x14
Heating
- Central, Electric
Cooling
- Central Air, Electric
Appliances
- Included: Electric Oven, Electric Range, Dishwasher, Disposal, Microwave, Stainless Steel Appliance(s)
- Laundry: Electric Dryer Hookup, Washer Hookup
Features
- Air Filter, Entrance Foyer, Extra Closets, High Ceilings, Open Floorplan, Pantry, Smart Thermostat, Walk-In Closet(s), High Speed Internet, Kitchen Island
- Flooring: Tile, Vinyl
- Basement: None
- Number of fireplaces: 1
- Fireplace features: Electric, Great Room
Interior area
- Total structure area: 2,885
- Total interior livable area: 2,885 sqft
- Finished area above ground: 2,885
Property
Parking
- Total spaces: 2
- Parking features: Garage Door Opener, Garage Faces Front, Concrete, Driveway
- Attached garage spaces: 2
- Has uncovered spaces: Yes
Features
- Levels: Two
- Stories: 2
- Patio & porch: Patio, Covered
- Exterior features: Smart Lock(s)
Lot
- Size: 0.37 Acres
- Features: Level
- Topography: Level
Details
- Special conditions: Standard
- Other equipment: Air Purifier
Construction
Type & style
- Home type: SingleFamily
- Property subtype: Single Family Residence, Residential
Materials
- Fiber Cement, Brick
- Roof: Shingle
Condition
- New construction: Yes
- Year built: 2026
Utilities & green energy
- Sewer: Public Sewer
- Water: Public
- Utilities for property: Electricity Available, Water Available
Green energy
- Energy efficient items: Thermostat
- Indoor air quality: Contaminant Control
- Water conservation: Low-Flow Fixtures
Community & HOA
Community
- Security: Carbon Monoxide Detector(s), Smoke Detector(s)
- Subdivision: Silver Springs
HOA
- Has HOA: Yes
- Amenities included: Tennis Court(s)
- Services included: Maintenance Grounds, Recreation Facilities
- HOA fee: $40 monthly
Location
- Region: Columbia
Financial & listing details
- Price per square foot: $186/sqft
- Date on market: 6/23/2026
- Date available: 07/30/2026
- Electric utility on property: Yes
Estimated market value
Not available
Estimated sales range
Not available
Not available
Price history
| Date | Event | Price |
|---|---|---|
| 6/23/2026 | Pending sale | $535,920$186/sqft |
Source:  RealTracs MLS as distributed by MLS GRID #3247375 Report a problem RealTracs MLS as distributed by MLS GRID #3247375 Report a problem | ||
Public tax history
Tax history is unavailable.
Monthly payment
Est. payment
Payment breakdown
Explore the cost of this home by adjusting the details. Changes won't be saved.Climate risks
Neighborhood: 38401
Nearby schools
GreatSchools rating
- 6/10Spring Hill Middle SchoolGrades: 5-8Distance: 1.8 mi
- 4/10Spring Hill High SchoolGrades: 9-12Distance: 1.3 mi
- 7/10Spring Hill Elementary SchoolGrades: PK-4Distance: 4 mi
Schools provided by the listing agent
- Elementary: Spring Hill Elementary
- Middle: Spring Hill Middle School
- High: Spring Hill High School
Source: RealTracs MLS as distributed by MLS GRID. This data may not be complete. We recommend contacting the local school district to confirm school assignments for this home.
- $567,9905 bd3 ba2.8k sqft3204 Gravity Dr LOT 43, Columbia, TN 38401New Construction
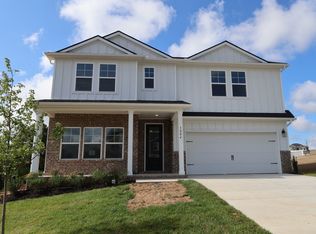
- $567,8705 bd3 ba2.8k sqft3235 Gravity Dr LOT 78, Columbia, TN 38401Pending
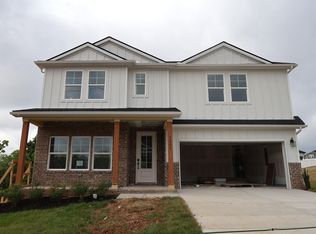
- $508,9904 bd3 ba2.7k sqft3120 Gravity Dr, Columbia, TN 38401New Construction

- $559,9905 bd3 ba2.7k sqft3202 Gravity Dr LOT 42, Columbia, TN 38401New Construction

- $564,9905 bd3 ba2.5k sqft3200 Gravity Dr LOT 41, Columbia, TN 38401Pending
- $573,0085 bd3 ba2.5k sqft3216 Gravity Dr LOT 46, Columbia, TN 38401Pending
- $558,9005 bd3 ba2.5k sqft3200 Gravity Dr, Columbia, TN 38401Off Market
- $449,9903 bd3 ba2k sqft3124 Gravity Dr, Columbia, TN 38401New Construction
A local agent can set up tours, give advice and negotiate with sellers.
A local lender can help you make sure your offer is ready when you are.
Similar homes
- $559,9905 bd3 ba2.7k sqft3202 Gravity Dr Lot 42, Columbia, TN 38401New Construction
 MLS ID #3270084, Cameron McDonald. RealTracs MLS as distributed by MLS GRID
 - $567,9905 bd3 ba2.8k sqft3204 Gravity Dr Lot 43, Columbia, TN 38401New ConstructionMLS ID #3251180, Brian Nelson. RealTracs MLS as distributed by MLS GRID
- $514,9904 bd3 ba2.4k sqft306 Strong St Lot 34, Columbia, TN 38401New Construction
 MLS ID #3261236, Cameron McDonald. RealTracs MLS as distributed by MLS GRID
 - $519,9904 bd3 ba2k sqft3201 Gravity Dr Lot 84, Columbia, TN 38401New Construction
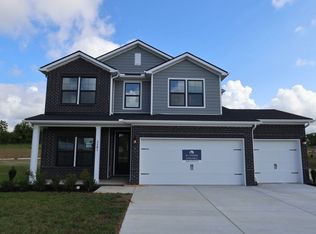 MLS ID #3267390, Maria Caridad Morales. RealTracs MLS as distributed by MLS GRID
 - $488,9904 bd3 ba2.4k sqft3132 Gravity Dr, Columbia, TN 38401New ConstructionMLS ID #3270038, Cameron McDonald. RealTracs MLS as distributed by MLS GRID
- $549,9904 bd4 ba3k sqft3700 Seapepper Dr Lot 18, Columbia, TN 38401New ConstructionRealTracs MLS as distributed by MLS GRID
- $514,9904 bd3 ba2.4k sqft306 Strong St, Columbia, TN 38401New ConstructionM/I Homes
- $519,9904 bd4 ba2k sqft3201 Gravity Dr, Columbia, TN 38401New ConstructionM/I Homes
- $545,0005 bd3 ba2.8k sqft2002 Moulder Pl, Columbia, TN 38401For SaleMLS ID #3232339, Terri Williams. RealTracs MLS as distributed by MLS GRID
- $552,6584 bd3 ba2.5k sqft2017 Bennett Creek Dr Lot 1067, Columbia, TN 38401New ConstructionRealTracs MLS as distributed by MLS GRID
- $555,7484 bd3 ba2.5k sqft2310 Mary Lou Way Lot 1075, Columbia, TN 38401New ConstructionRealTracs MLS as distributed by MLS GRID
- from $528,9904 bd3 ba2.5k sqftThe Canyon Plan, The Landing at Greens Mill, Columbia, TN 38401New ConstructionGoodall Homes
- from $553,9905 bd4 ba2.8k sqftThe Cascade Plan, The Landing at Greens Mill, Columbia, TN 38401New ConstructionGoodall Homes
- $469,8885 bd3 ba2.5k sqft3005 Drumwright Way, Columbia, TN 38401For SaleMLS ID #3179723, James Sallinger. RealTracs MLS as distributed by MLS GRID
- $507,0005 bd3 ba2.8k sqft2405 Hartman Cv, Columbia, TN 38401New ConstructionMLS ID #3252046, Larissa Loyd. RealTracs MLS as distributed by MLS GRID
- $449,9903 bd3 ba2k sqft3124 Gravity Dr, Columbia, TN 38401New ConstructionMLS ID #3250637, Brian Nelson. RealTracs MLS as distributed by MLS GRID
- $581,7584 bd3 ba2.5k sqft1040 Bluestem Rd Lot 1042, Columbia, TN 38401New ConstructionRealTracs MLS as distributed by MLS GRID
- $497,9905 bd3 ba2.8k sqft1562 Oak Springs Dr, Columbia, TN 38401New ConstructionRealTracs MLS as distributed by MLS GRID
- $549,9005 bd4 ba2.8k sqft828 Ewell Farm Dr, Spring Hill, TN 37174For SaleMLS ID #3213631, Bernie Gallerani. RealTracs MLS as distributed by MLS GRID
- $489,9905 bd3 ba2.8k sqft2319 Williamsport Lndg, Columbia, TN 38401New ConstructionRealTracs MLS as distributed by MLS GRID
