GPS: 101 Model Court for the model! 4.875% 30 year and all closing paid! ⏰🔥🏡 Prepare to fall in love with this stunning 2-story gem from M/I Homes — dripping with upscale finishes and smart living features that truly stand out! This home delivers the primary bedroom on the main level you’ve been looking for, plus a spacious bonus room upstairs and an office on the main level.
Loaded with premium upgrades from day one: a dreamy 3rd-car garage, crown molding throughout the main level, a jaw-dropping shiplap fireplace, tile flooring in every bath, and gorgeous hardwood plank flooring across the entire main level plus sleek hardwood steps leading upstairs. At 2,507 sq ft of seamless open-concept living, this home is built for effortless entertaining and everyday family life.
Your first-floor primary suite is a true retreat — complete with a huge walk-in closet and a spa-like en-suite bath. The gourmet kitchen shines with premium appliances, elegant countertops, stylish cabinetry, and beautiful plank flooring. Thoughtful details like hardwood stair treads and risers add that perfect wow-factor.
The large bonus room upstairs is a game-changer — generous in size and ready for whatever your family needs most. Upstairs you’ll also find additional bedrooms that give everyone their own space while keeping the primary conveniently located on the main level.
Step outside to your private oasis: the massive extended covered rear patio is perfect for year-round enjoyment — morning coffee, epic BBQs, or relaxing under the stars. Beyond that awaits a huge, flat backyard ideal for kids to run free, backyard games, a future swing set, or fire-pit nights. These large homesites give you real outdoor freedom! The third garage bay is ideal for extra vehicles, toys, a workshop, or even your own home gym. Nestled in The Reserve at Silver Springs — the only new-home community in north Columbia offering big lots and exclusive pickleball courts. 🏡 Primary down ✅. Bonus bliss ✅. Yours ✅.
Under contract - not showing
$564,990
3200 Gravity Dr Lot 41, Columbia, TN 38401
5beds
2,507sqft
:
Get pre-qualified$3,482/mo
Single Family Residence, Residential
Built in 2026
0.39 Acres Lot
$-- Zestimate®
$225/sqft
$40/mo HOA
What's special
Stylish cabinetryElegant countertopsSpacious bonus room upstairsJaw-dropping shiplap fireplaceHuge walk-in closetSpa-like en-suite bath
- 134 days |
- 10 |
- 0 |
Zillow last checked:
Listing updated:
Listed by:
Cameron McDonald 513-309-2010,
M/I HOMES OF NASHVILLE LLC 629-235-9199,
Brian Nelson 615-545-9311,
M/I HOMES OF NASHVILLE LLC
Source: RealTracs MLS as distributed by MLS GRID,MLS#: 3155677
Facts & features
Interior
Bedrooms & bathrooms
- Bedrooms: 5
- Bathrooms: 3
- Full bathrooms: 3
- Main level bedrooms: 2
Bedroom 1
- Features: Suite
- Level: Suite
- Area: 195 Square Feet
- Dimensions: 13x15
Bedroom 2
- Features: Walk-In Closet(s)
- Level: Walk-In Closet(s)
- Area: 210 Square Feet
- Dimensions: 15x14
Bedroom 3
- Features: Extra Large Closet
- Level: Extra Large Closet
- Area: 144 Square Feet
- Dimensions: 12x12
Bedroom 4
- Features: Extra Large Closet
- Level: Extra Large Closet
- Area: 143 Square Feet
- Dimensions: 13x11
Primary bathroom
- Features: Double Vanity
- Level: Double Vanity
Dining room
- Features: Combination
- Level: Combination
- Area: 143 Square Feet
- Dimensions: 11x13
Kitchen
- Area: 143 Square Feet
- Dimensions: 11x13
Living room
- Features: Combination
- Level: Combination
- Area: 256 Square Feet
- Dimensions: 16x16
Other
- Features: Office
- Level: Office
- Area: 130 Square Feet
- Dimensions: 10x13
Recreation room
- Features: Second Floor
- Level: Second Floor
- Area: 300 Square Feet
- Dimensions: 20x15
Heating
- Central, Electric
Cooling
- Central Air, Electric
Appliances
- Included: Electric Oven, Electric Range, Dishwasher, Stainless Steel Appliance(s)
- Laundry: Electric Dryer Hookup, Washer Hookup
Features
- Air Filter, Entrance Foyer, High Ceilings, Open Floorplan, Pantry, Smart Thermostat, Walk-In Closet(s), High Speed Internet, Kitchen Island
- Flooring: Carpet, Tile, Vinyl
- Basement: None
- Number of fireplaces: 1
- Fireplace features: Electric, Family Room
Interior area
- Total structure area: 2,507
- Total interior livable area: 2,507 sqft
- Finished area above ground: 2,507
Property
Parking
- Total spaces: 3
- Parking features: Garage Door Opener, Garage Faces Front
- Attached garage spaces: 3
Features
- Levels: Two
- Stories: 2
- Patio & porch: Porch, Covered
- Exterior features: Smart Lock(s)
Lot
- Size: 0.39 Acres
- Features: Cleared, Level
- Topography: Cleared,Level
Details
- Special conditions: Standard
- Other equipment: Air Purifier
Construction
Type & style
- Home type: SingleFamily
- Property subtype: Single Family Residence, Residential
Materials
- Fiber Cement, Brick
- Roof: Asphalt
Condition
- New construction: Yes
- Year built: 2026
Utilities & green energy
- Sewer: Public Sewer
- Water: Public
- Utilities for property: Electricity Available, Water Available
Green energy
- Energy efficient items: Thermostat
- Indoor air quality: Contaminant Control
- Water conservation: Low-Flow Fixtures
Community & HOA
Community
- Security: Smoke Detector(s)
- Subdivision: Silver Springs
HOA
- Has HOA: Yes
- Amenities included: Tennis Court(s)
- Services included: Maintenance Grounds, Recreation Facilities
- HOA fee: $40 monthly
Location
- Region: Columbia
Financial & listing details
- Price per square foot: $225/sqft
- Date on market: 3/20/2026
- Date available: 07/07/2026
- Electric utility on property: Yes
Estimated market value
Not available
Estimated sales range
Not available
Not available
Price history
| Date | Event | Price |
|---|---|---|
| 5/8/2026 | Pending sale | $564,990$225/sqft |
Source:  RealTracs MLS as distributed by MLS GRID #3155677 Report a problem RealTracs MLS as distributed by MLS GRID #3155677 Report a problem | ||
| 5/2/2026 | Price change | $564,990-0.1%$225/sqft |
Source: RealTracs MLS as distributed by MLS GRID #3155677 Report a problem | ||
| 3/20/2026 | Listed for sale | $565,609$226/sqft |
Source: RealTracs MLS as distributed by MLS GRID #3155677 Report a problem | ||
Public tax history
Tax history is unavailable.
Monthly payment
Est. payment
Payment breakdown
Explore the cost of this home by adjusting the details. Changes won't be saved.Climate risks
Neighborhood: 38401
Nearby schools
GreatSchools rating
- 6/10Spring Hill Middle SchoolGrades: 5-8Distance: 1.8 mi
- 4/10Spring Hill High SchoolGrades: 9-12Distance: 1.3 mi
- 7/10Spring Hill Elementary SchoolGrades: PK-4Distance: 4 mi
Schools provided by the listing agent
- Elementary: Spring Hill Elementary
- Middle: Spring Hill Middle School
- High: Spring Hill High School
Source: RealTracs MLS as distributed by MLS GRID. This data may not be complete. We recommend contacting the local school district to confirm school assignments for this home.
- $573,0085 bd3 ba2.5k sqft3216 Gravity Dr LOT 46, Columbia, TN 38401Pending
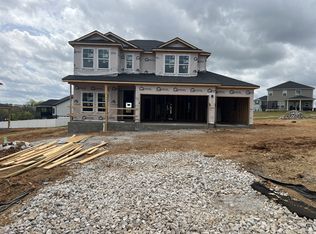
- $558,9005 bd3 ba2.5k sqft3200 Gravity Dr, Columbia, TN 38401Off Market
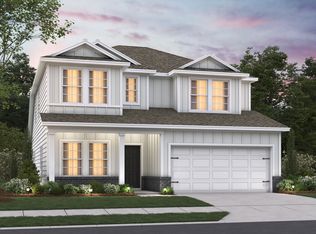
- $508,9904 bd3 ba2.7k sqft3120 Gravity Dr, Columbia, TN 38401New Construction

- $559,9905 bd3 ba2.7k sqft3202 Gravity Dr LOT 42, Columbia, TN 38401New Construction

- $567,9905 bd3 ba2.8k sqft3204 Gravity Dr LOT 43, Columbia, TN 38401New Construction
- $535,9205 bd3 ba2.8k sqft3231 Gravity Dr LOT 76, Columbia, TN 38401Pending
- $567,8705 bd3 ba2.8k sqft3235 Gravity Dr LOT 78, Columbia, TN 38401Pending
- $449,9903 bd3 ba2k sqft3124 Gravity Dr, Columbia, TN 38401New Construction
A local agent can set up tours, give advice and negotiate with sellers.
A local lender can help you make sure your offer is ready when you are.
Similar homes
- $549,7594 bd3 ba2.5k sqft3210 Gravity Dr, Columbia, TN 38401New Construction
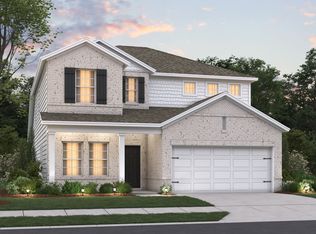 M/I Homes
 - $524,9904 bd3 ba2.8k sqft3130 Gravity Dr, Columbia, TN 38401New Construction

 MLS ID #3285724, Brian Nelson. RealTracs MLS as distributed by MLS GRID
 - $488,9904 bd3 ba2.4k sqft3132 Gravity Dr, Columbia, TN 38401New Construction
 MLS ID #3270038, Cameron McDonald. RealTracs MLS as distributed by MLS GRID
 - $499,9904 bd3 ba2.5k sqft3128 Gravity Dr, Columbia, TN 38401New Construction
 MLS ID #3270081, Brian Nelson. RealTracs MLS as distributed by MLS GRID
 - from $517,9904 bd3 ba2.8k sqftColumbus Plan, Reserve at Silver Springs, Columbia, TN 38401New ConstructionM/I Homes
- $508,9904 bd3 ba2.7k sqft3120 Gravity Dr, Columbia, TN 38401New ConstructionMLS ID #3248659, Cameron McDonald. RealTracs MLS as distributed by MLS GRID
- from $495,9904 bd2 ba2.4k sqftHarrison Plan, Reserve at Silver Springs, Columbia, TN 38401New ConstructionM/I Homes
- from $507,9904 bd2 ba2.7k sqftWhitley Plan, Reserve at Silver Springs, Columbia, TN 38401New ConstructionM/I Homes
- from $484,9904 bd3 ba2.4k sqftTipton Plan, Reserve at Silver Springs, Columbia, TN 38401New ConstructionM/I Homes
- $489,9905 bd3 ba2.8k sqft2319 Williamsport Lndg, Columbia, TN 38401New ConstructionRealTracs MLS as distributed by MLS GRID
- $534,5544 bd3 ba2.2k sqft1032 Bluestem Rd, Columbia, TN 38401New ConstructionGoodall Homes
- $555,7484 bd3 ba2.5k sqft2310 Mary Lou Way Lot 1075, Columbia, TN 38401New ConstructionRealTracs MLS as distributed by MLS GRID
- $571,1124 bd3 ba2.5k sqft1042 Bluestem Rd, Columbia, TN 38401New ConstructionGoodall Homes
- $555,7484 bd3 ba2.5k sqft2310 Mary Lou Way, Columbia, TN 38401New ConstructionGoodall Homes
- $565,0004 bd3 ba2.3k sqft3017 Shandor St, Spring Hill, TN 37174For SaleMLS ID #3147744, Marsha Simoneaux. RealTracs MLS as distributed by MLS GRID
- $545,0005 bd3 ba2.8k sqft2002 Moulder Pl, Columbia, TN 38401For SaleMLS ID #3232339, Terri Williams. RealTracs MLS as distributed by MLS GRID
- $581,7584 bd3 ba2.5k sqft1040 Bluestem Rd Lot 1042, Columbia, TN 38401New ConstructionRealTracs MLS as distributed by MLS GRID
- $581,7584 bd3 ba2.5k sqft1040 Bluestem Rd, Columbia, TN 38401New ConstructionGoodall Homes
- $469,9904 bd3 ba2.2k sqft229 W Millbrook Dr, Spring Hill, TN 37174New ConstructionCentury Communities
- $524,6584 bd3 ba2.5k sqft2017 Bennett Creek Dr Lot 1067, Columbia, TN 38401New ConstructionRealTracs MLS as distributed by MLS GRID
