GPS: 101 Model Court!🏡 Welcome summer into your life with this stunning M/I Homes Columbus plan with a 3-car garage in the desirable Reserve at Silver Springs! As sunny days and warm evenings define the Tennessee lifestyle, step into this immaculate 2-story home offering over 2,800 sq ft of modern, light-filled living with 4 bedrooms, 2.5 baths, flex space, a massive bonus room upstairs, and a first-floor primary suite that feels like pure magic. This home features beautiful, low-maintenance luxury vinyl plank (LVP) flooring and carpet throughout the main living areas plus tile, delivering a clean and effortlessly stylish vibe that’s perfect for year-round comfort and easy summertime living. The heart of the home shines with a seamless open-concept layout ideal for lively entertaining or cozy family gatherings, flowing straight out to the standout extended rear deck — your new favorite summer retreat! Enjoy peaceful mornings with a cup of coffee, host unforgettable cookouts with family and friends, or unwind after sunset while taking in the warm summer breeze and star-filled skies. Overlooking the spacious 0.37-acre lot, this generous backyard gives you room for outdoor games, a fire pit, gardening, or simply enjoying the peaceful, private setting that large homesites in the Reserve at Silver Springs are famous for. Nestled in north Columbia’s premier new community, enjoy exclusive pickleball courts, small-town charm with big convenience, and easy access to shopping, dining, and top-rated schools. This premium lot is built for today’s lifestyle and made for making the most of every season. Schedule your visit today! ✨
Active
$587,990
3222 Gravity Dr Lot 49, Columbia, TN 38401
4beds
2,885sqft
Single Family Residence, Residential
Built in 2026
0.37 Acres Lot
$-- Zestimate®
$204/sqft
$40/mo HOA
What's special
Peaceful private settingFlex spaceGenerous backyardSeamless open-concept layoutMassive bonus room upstairs
- 5 days |
- 33 |
- 0 |
Likely to sell faster than
Zillow last checked:
Listing updated:
Listed by:
Brian Nelson 615-545-9311,
M/I HOMES OF NASHVILLE LLC 629-235-9199,
Cameron McDonald 513-309-2010,
M/I HOMES OF NASHVILLE LLC
Source: RealTracs MLS as distributed by MLS GRID,MLS#: 3512518
Facts & features
Interior
Bedrooms & bathrooms
- Bedrooms: 4
- Bathrooms: 3
- Full bathrooms: 2
- 1/2 bathrooms: 1
- Main level bedrooms: 1
Bedroom 1
- Features: Suite
- Level: Suite
- Area: 221 Square Feet
- Dimensions: 13x17
Bedroom 2
- Area: 154 Square Feet
- Dimensions: 11x14
Bedroom 3
- Area: 165 Square Feet
- Dimensions: 11x15
Bedroom 4
- Area: 210 Square Feet
- Dimensions: 15x14
Primary bathroom
- Features: Double Vanity
- Level: Double Vanity
Dining room
- Features: Combination
- Level: Combination
- Area: 176 Square Feet
- Dimensions: 16x11
Living room
- Features: Combination
- Level: Combination
- Area: 272 Square Feet
- Dimensions: 16x17
Other
- Features: Office
- Level: Office
- Area: 132 Square Feet
- Dimensions: 12x11
Recreation room
- Features: Second Floor
- Level: Second Floor
- Area: 294 Square Feet
- Dimensions: 21x14
Heating
- Central, Electric
Cooling
- Central Air, Electric
Appliances
- Included: Electric Oven, Electric Range, Dishwasher, Disposal, Microwave, Stainless Steel Appliance(s)
- Laundry: Electric Dryer Hookup, Washer Hookup
Features
- Air Filter, Entrance Foyer, Extra Closets, High Ceilings, Open Floorplan, Pantry, Smart Thermostat, Walk-In Closet(s), High Speed Internet, Kitchen Island
- Flooring: Carpet, Tile, Vinyl
- Basement: Crawl Space
- Number of fireplaces: 1
- Fireplace features: Electric, Great Room
Interior area
- Total structure area: 2,885
- Total interior livable area: 2,885 sqft
- Finished area above ground: 2,885
Property
Parking
- Total spaces: 3
- Parking features: Garage Door Opener, Garage Faces Front, Concrete, Driveway
- Attached garage spaces: 3
- Has uncovered spaces: Yes
Features
- Levels: Two
- Stories: 2
- Patio & porch: Deck
- Exterior features: Smart Lock(s)
Lot
- Size: 0.37 Acres
- Features: Level
- Topography: Level
Details
- Special conditions: Standard
- Other equipment: Air Purifier
Construction
Type & style
- Home type: SingleFamily
- Property subtype: Single Family Residence, Residential
Materials
- Fiber Cement, Brick
- Roof: Shingle
Condition
- New construction: Yes
- Year built: 2026
Utilities & green energy
- Sewer: Public Sewer
- Water: Public
- Utilities for property: Electricity Available, Water Available
Green energy
- Energy efficient items: Thermostat
- Indoor air quality: Contaminant Control
- Water conservation: Low-Flow Fixtures
Community & HOA
Community
- Security: Carbon Monoxide Detector(s), Smoke Detector(s)
- Subdivision: Silver Springs
HOA
- Has HOA: Yes
- Amenities included: Tennis Court(s)
- Services included: Maintenance Grounds, Recreation Facilities
- HOA fee: $40 monthly
Location
- Region: Columbia
Financial & listing details
- Price per square foot: $204/sqft
- Date on market: 8/13/2026
- Date available: 10/17/2026
- Electric utility on property: Yes
Estimated market value
Not available
Estimated sales range
Not available
Not available
Price history
| Date | Event | Price |
|---|---|---|
| 8/13/2026 | Listed for sale | $587,990$204/sqft |
Source:  RealTracs MLS as distributed by MLS GRID #3512518 Report a problem RealTracs MLS as distributed by MLS GRID #3512518 Report a problem | ||
Public tax history
Tax history is unavailable.
Monthly payment
Est. payment
Payment breakdown
Explore the cost of this home by adjusting the details. Changes won't be saved.Climate risks
Neighborhood: 38401
Nearby schools
GreatSchools rating
- 6/10Spring Hill Middle SchoolGrades: 5-8Distance: 1.8 mi
- 4/10Spring Hill High SchoolGrades: 9-12Distance: 1.3 mi
- 7/10Spring Hill Elementary SchoolGrades: PK-4Distance: 4 mi
Schools provided by the listing agent
- Elementary: Spring Hill Elementary
- Middle: Spring Hill Middle School
- High: Spring Hill High School
Source: RealTracs MLS as distributed by MLS GRID. This data may not be complete. We recommend contacting the local school district to confirm school assignments for this home.
- $567,9905 bd3 ba2.8k sqft3204 Gravity Dr LOT 43, Columbia, TN 38401New Construction

- $535,9205 bd3 ba2.8k sqft3231 Gravity Dr LOT 76, Columbia, TN 38401Pending
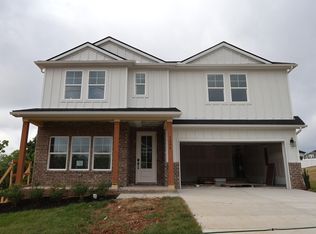
- $567,8705 bd3 ba2.8k sqft3235 Gravity Dr LOT 78, Columbia, TN 38401Pending
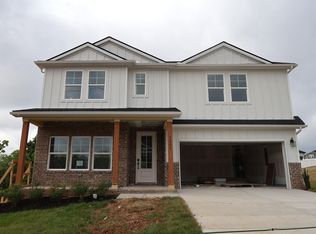
- $508,9904 bd3 ba2.7k sqft3120 Gravity Dr, Columbia, TN 38401New Construction

- $559,9905 bd3 ba2.7k sqft3202 Gravity Dr LOT 42, Columbia, TN 38401New Construction
- $564,9905 bd3 ba2.5k sqft3200 Gravity Dr LOT 41, Columbia, TN 38401Sold
- $573,0085 bd3 ba2.5k sqft3216 Gravity Dr LOT 46, Columbia, TN 38401Pending
- $558,9005 bd3 ba2.5k sqft3200 Gravity Dr, Columbia, TN 38401Off Market
A local agent can set up tours, give advice and negotiate with sellers.
A local lender can help you make sure your offer is ready when you are.
Similar homes
- $567,9905 bd3 ba2.8k sqft3204 Gravity Dr Lot 43, Columbia, TN 38401New Construction
 RealTracs MLS as distributed by MLS GRID
 - $559,9905 bd3 ba2.7k sqft3202 Gravity Dr Lot 42, Columbia, TN 38401New Construction
 RealTracs MLS as distributed by MLS GRID
 - from $484,9904 bd3 ba2.4k sqftTipton Plan, Reserve at Silver Springs, Columbia, TN 38401New Construction
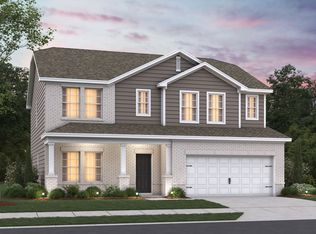 M/I Homes
 - $488,9904 bd3 ba2.4k sqft3132 Gravity Dr, Columbia, TN 38401New Construction
 MLS ID #3270038, Brian Nelson. RealTracs MLS as distributed by MLS GRID
 - $499,0004 bd3 ba2.5k sqft115 Model Ct, Columbia, TN 38401For SaleMLS ID #3309448, Emily Wilson. RealTracs MLS as distributed by MLS GRID
- $519,9904 bd3 ba2k sqft3201 Gravity Dr Lot 84, Columbia, TN 38401New ConstructionRealTracs MLS as distributed by MLS GRID
- $519,9904 bd4 ba2k sqft3201 Gravity Dr, Columbia, TN 38401New ConstructionM/I Homes
- $567,9905 bd4 ba2.8k sqft3204 Gravity Dr, Columbia, TN 38401New ConstructionM/I Homes
- $559,9905 bd3 ba2.4k sqft3202 Gravity Dr, Columbia, TN 38401New ConstructionM/I Homes
- $559,9904 bd4 ba3k sqft3700 Seapepper Dr Lot 18, Columbia, TN 38401New ConstructionRealTracs MLS as distributed by MLS GRID
- $594,7584 bd3 ba2.5k sqft1040 Bluestem Rd Lot 1042, Columbia, TN 38401New ConstructionRealTracs MLS as distributed by MLS GRID
- $568,7484 bd3 ba2.5k sqft2310 Mary Lou Way Lot 1075, Columbia, TN 38401New ConstructionRealTracs MLS as distributed by MLS GRID
- $604,9904 bd3 ba2.8k sqft835 Drivers Cir, Columbia, TN 38401New ConstructionRealTracs MLS as distributed by MLS GRID
- $495,1344 bd3 ba2.3k sqft3596 Heartland Dr Lot 13, Columbia, TN 38401New ConstructionMLS ID #3513611, Dana Barnes. RealTracs MLS as distributed by MLS GRID
- $514,9904 bd3 ba2.4k sqft306 Strong St, Columbia, TN 38401New ConstructionM/I Homes
- $599,9904 bd3 ba2.6k sqft1733 Merkel Rd, Columbia, TN 38401New ConstructionRealTracs MLS as distributed by MLS GRID
- $574,9904 bd4 ba3.1k sqft1822 Abelson Way, Columbia, TN 38401New ConstructionMLS ID #3513777, Angela McAdams. RealTracs MLS as distributed by MLS GRID
- $629,9904 bd4 ba2.9k sqft1933 Hildebrand Ln, Columbia, TN 38401New ConstructionRealTracs MLS as distributed by MLS GRID
- $564,9904 bd3 ba3.1k sqft5016 Salient Dr Lot 190, Spring Hill, TN 37174New ConstructionMLS ID #3512397, Hannah Goethel. RealTracs MLS as distributed by MLS GRID
- $514,6584 bd3 ba2.5k sqft2017 Bennett Creek Dr Lot 1067, Columbia, TN 38401New ConstructionRealTracs MLS as distributed by MLS GRID
