$10,000 SELLER CREDIT! WHY BUILD WHEN YOU CAN MOVE IN NOW? Skip the construction timeline and enjoy the benefits of a practically new home without the wait, decisions, or added costs that can come with building. Built in 2024 and beautifully maintained, this 4-bedroom, 2.5-bath home offers 2,521 sq ft of thoughtfully designed living space on a premium cul-de-sac lot with open views and no rear neighbors. The main level features a spacious open-concept layout with a well-appointed kitchen, large island, abundant cabinetry, dining area, and inviting living room that opens to a covered back deck. Upstairs, all four bedrooms and the laundry room are conveniently located together, making everyday living easy and efficient. The spacious primary suite offers a private bath and walk-in closet, while three additional bedrooms provide plenty of flexibility for family, guests, an office, or hobbies. A versatile bonus space adds even more room to spread out. Best of all, the home is already finished with features and essentials that can add significant cost when building new—including blinds and all major appliances, including the refrigerator and washer/dryer. No waiting for construction, no selecting finishes, and no wondering what will be included—you can move in and enjoy it from day one. Located in desirable Silver Springs with convenient access to Spring Hill, and The Crossings shopping and dining. The seller is offering $10,000 toward buyer's allowable closing costs and/or interest rate buydown with an acceptable offer. This is your opportunity to get the feel of new construction with the convenience, completed features, and immediate availability of a finished home.
Active
Price cut: $11K (8/3)
$499,000
115 Model Ct, Columbia, TN 38401
4beds
2,521sqft
:
Get pre-qualified$3,011/mo
Single Family Residence, Residential
Built in 2024
0.35 Acres Lot
$-- Zestimate®
$198/sqft
$40/mo HOA
What's special
Walk-in closetLarge islandPrivate bathVersatile bonus spaceOpen viewsSpacious open-concept layoutPremium cul-de-sac lot
- 14 days |
- 389 |
- 15 |
Zillow last checked:
Listing updated:
Listed by:
Emily Wilson 615-302-4242,
Keller Williams Realty 615-302-4242
Source: RealTracs MLS as distributed by MLS GRID,MLS#: 3309448
Facts & features
Interior
Bedrooms & bathrooms
- Bedrooms: 4
- Bathrooms: 3
- Full bathrooms: 2
- 1/2 bathrooms: 1
Bedroom 1
- Features: Walk-In Closet(s)
- Level: Walk-In Closet(s)
- Area: 210 Square Feet
- Dimensions: 15x14
Bedroom 2
- Features: Walk-In Closet(s)
- Level: Walk-In Closet(s)
- Area: 110 Square Feet
- Dimensions: 10x11
Bedroom 3
- Features: Extra Large Closet
- Level: Extra Large Closet
- Area: 121 Square Feet
- Dimensions: 11x11
Bedroom 4
- Features: Walk-In Closet(s)
- Level: Walk-In Closet(s)
- Area: 132 Square Feet
- Dimensions: 12x11
Primary bathroom
- Features: Double Vanity
- Level: Double Vanity
Dining room
- Area: 160 Square Feet
- Dimensions: 10x16
Other
- Features: Other
- Level: Other
- Area: 132 Square Feet
- Dimensions: 11x12
Kitchen
- Area: 225 Square Feet
- Dimensions: 15x15
Living room
- Features: Combination
- Level: Combination
- Area: 240 Square Feet
- Dimensions: 15x16
Recreation room
- Features: Second Floor
- Level: Second Floor
- Area: 180 Square Feet
- Dimensions: 12x15
Heating
- Electric
Cooling
- Electric
Appliances
- Included: Electric Oven, Electric Range, Dishwasher, Microwave, Refrigerator, Stainless Steel Appliance(s)
Features
- Open Floorplan, Pantry, Walk-In Closet(s), High Speed Internet
- Flooring: Luxury Vinyl
- Basement: None
- Number of fireplaces: 1
- Fireplace features: Electric, Family Room
Interior area
- Total structure area: 2,521
- Total interior livable area: 2,521 sqft
- Finished area above ground: 2,521
Property
Parking
- Total spaces: 2
- Parking features: Garage Faces Front
- Attached garage spaces: 2
Features
- Levels: One
- Stories: 2
- Patio & porch: Porch
Lot
- Size: 0.35 Acres
- Dimensions: 32.36 x 203.45 IRR
- Features: Cul-De-Sac
- Topography: Cul-De-Sac
Details
- Parcel number: 041E A 01000 000
- Special conditions: Standard
Construction
Type & style
- Home type: SingleFamily
- Property subtype: Single Family Residence, Residential
Materials
- Brick, Wood Siding
Condition
- New construction: No
- Year built: 2024
Utilities & green energy
- Sewer: Public Sewer
- Water: Public
- Utilities for property: Electricity Available, Water Available
Community & HOA
Community
- Security: Security System
- Subdivision: Silver Springs Sub Phase 1
HOA
- Has HOA: Yes
- Services included: Maintenance Grounds
- HOA fee: $40 monthly
Location
- Region: Columbia
Financial & listing details
- Price per square foot: $198/sqft
- Tax assessed value: $419,600
- Annual tax amount: $2,004
- Date on market: 7/31/2026
- Electric utility on property: Yes
Estimated market value
Not available
Estimated sales range
Not available
Not available
Price history
| Date | Event | Price |
|---|---|---|
| 8/3/2026 | Price change | $499,000-2.2%$198/sqft |
Source:  RealTracs MLS as distributed by MLS GRID #3309448 Report a problem RealTracs MLS as distributed by MLS GRID #3309448 Report a problem | ||
| 7/31/2026 | Listed for sale | $510,000+14.1%$202/sqft |
Source: RealTracs MLS as distributed by MLS GRID #3309448 Report a problem | ||
| 7/21/2026 | Listing removed | $2,600$1/sqft |
Source: Zillow Rentals Report a problem | ||
| 7/14/2026 | Listed for rent | $2,600$1/sqft |
Source: Zillow Rentals Report a problem | ||
| 8/23/2024 | Sold | $447,000$177/sqft |
Source: Public Record Report a problem | ||
Public tax history
| Year | Property taxes | Tax assessment |
|---|---|---|
| 2025 | $2,004 +95.8% | $104,900 +95.8% |
| 2024 | $1,023 | $53,575 |
Find assessor info on the county website
Monthly payment
Est. payment
Payment breakdown
Explore the cost of this home by adjusting the details. Changes won't be saved.Climate risks
Neighborhood: 38401
Nearby schools
GreatSchools rating
- 6/10Spring Hill Middle SchoolGrades: 5-8Distance: 2 mi
- 4/10Spring Hill High SchoolGrades: 9-12Distance: 1.3 mi
- 7/10Spring Hill Elementary SchoolGrades: PK-4Distance: 4.1 mi
Schools provided by the listing agent
- Elementary: Spring Hill Elementary
- Middle: Spring Hill Middle School
- High: Spring Hill High School
Source: RealTracs MLS as distributed by MLS GRID. This data may not be complete. We recommend contacting the local school district to confirm school assignments for this home.
- $459,9003 bd3 ba2.3k sqft113 Model Ct, Columbia, TN 38401Sold
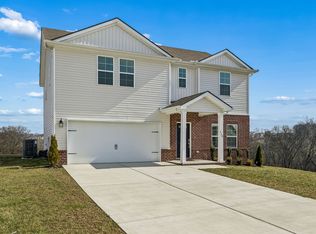
- $479,3794 bd3 ba2.4k sqft108 Model Ct LOT 5, Columbia, TN 38401Sold
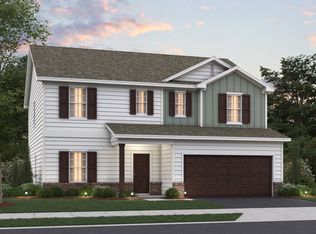
- $467,3105 bd3 ba2.4k sqft111 Model Ct LOT 12, Columbia, TN 38401Sold
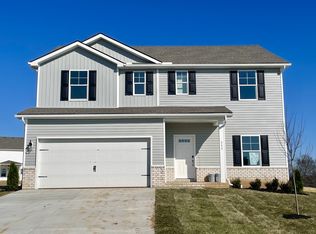
- $509,9974 bd3 ba2.8k sqft102 Model Ct LOT 2, Columbia, TN 38401Sold

- $555,0604 bd3 ba2.8k sqft202 Boson Ct LOT 19, Columbia, TN 38401Sold
- $442,3104 bd3 ba2.2k sqft114 Model Ct LOT 8, Columbia, TN 38401Sold
- $529,0004 bd3 ba2.8k sqft105 Model Ct LOT 15, Columbia, TN 38401Sold
- $540,0004 bd3 ba2.8k sqft109 Model Ct LOT 13, Columbia, TN 38401Sold
A local agent can set up tours, give advice and negotiate with sellers.
Similar homes
- $488,9904 bd3 ba2.4k sqft3132 Gravity Dr, Columbia, TN 38401New Construction

 MLS ID #3270038, Brian Nelson. RealTracs MLS as distributed by MLS GRID
 - $514,9904 bd3 ba2.4k sqft306 Strong St Lot 34, Columbia, TN 38401New Construction
 RealTracs MLS as distributed by MLS GRID
 - $519,9904 bd3 ba2k sqft3201 Gravity Dr Lot 84, Columbia, TN 38401New Construction
 RealTracs MLS as distributed by MLS GRID
 - $567,9905 bd3 ba2.8k sqft3204 Gravity Dr Lot 43, Columbia, TN 38401New Construction
 RealTracs MLS as distributed by MLS GRID
 - $445,0004 bd3 ba2k sqft2984 Timewinder Way, Columbia, TN 38401For SaleMLS ID #3311578, Dixie Eddy. RealTracs MLS as distributed by MLS GRID
- from $484,9904 bd3 ba2.4k sqftTipton Plan, Reserve at Silver Springs, Columbia, TN 38401New ConstructionM/I Homes
- $559,9905 bd3 ba2.7k sqft3202 Gravity Dr Lot 42, Columbia, TN 38401New ConstructionRealTracs MLS as distributed by MLS GRID
- $455,0004 bd3 ba2.6k sqft3015 Goodtown Trce, Columbia, TN 38401For SaleMLS ID #3272237, Lorene Hetherington. RealTracs MLS as distributed by MLS GRID
- $514,9904 bd3 ba2.4k sqft306 Strong St, Columbia, TN 38401New ConstructionM/I Homes
- $445,9994 bd3 ba2k sqft3030 Drumwright Way, Columbia, TN 38401For SaleMLS ID #3499501, Leigh Gillig. RealTracs MLS as distributed by MLS GRID
- $514,6584 bd3 ba2.5k sqft2017 Bennett Creek Dr Lot 1067, Columbia, TN 38401New ConstructionRealTracs MLS as distributed by MLS GRID
- $429,0005 bd3 ba2.4k sqft3342 Steadman St, Columbia, TN 38401For SaleMLS ID #3176147, Rhett Campbell. RealTracs MLS as distributed by MLS GRID
- $567,9905 bd4 ba2.8k sqft3204 Gravity Dr, Columbia, TN 38401New ConstructionM/I Homes
- $449,9003 bd3 ba1.4k sqft466 Mooresville Pike, Columbia, TN 38401For SaleMLS ID #3510901, Summer Gray. RealTracs MLS as distributed by MLS GRID
- $469,8885 bd3 ba2.5k sqft3005 Drumwright Way, Columbia, TN 38401For SaleMLS ID #3179723, James Sallinger. RealTracs MLS as distributed by MLS GRID
- $550,0005 bd3 ba2.8k sqft2924 Windstone Trl, Columbia, TN 38401For SaleMLS ID #3169704, Joanne Dean. RealTracs MLS as distributed by MLS GRID
- $568,7484 bd3 ba2.5k sqft2310 Mary Lou Way Lot 1075, Columbia, TN 38401New ConstructionRealTracs MLS as distributed by MLS GRID
- $496,9904 bd3 ba2.8k sqft1560 Oak Springs Dr, Columbia, TN 38401New ConstructionRealTracs MLS as distributed by MLS GRID
- $532,1383 bd2 ba2.2k sqft2011 Bennett Creek Dr Lot 1064, Columbia, TN 38401New ConstructionRealTracs MLS as distributed by MLS GRID
- $489,9905 bd3 ba2.8k sqft2319 Williamsport Lndg, Columbia, TN 38401New ConstructionRealTracs MLS as distributed by MLS GRID
