LARGE DISCOUNTS APPLIED TO HOME!- QUICK MOVE IN! - A MUST-SEE STUNNING COMPLETED HOME!! This Brookston plan features 4 bedrooms and 3.5 half baths located on a large corner lot. Impressive 10' foot ceilings and 8' doors on first floor, coffered ceiling in study, Hardwood Stairs, HUGE primary suite with tray ceiling and sitting room. Fireplace with floor to ceiling ceramic tile surround, extended covered porch. Farmhouse sink in Kitchen, Built in trash can, under cabinet lighting. Wood shelving in Pantry and Primary Closet. Soft Close Doors and Drawers in Kitchen and all baths. Decorated model available to tour open 7days a week for your convenience. Just minutes from I-65 - with a community pool, playground and clubhouse already under construction and dog park to come. HOA includes 1GIG Fiber internet too! Enjoy all of the amenities that Bear Creek Overlook has to offer! Come see it today!
Under contract - not showing
Price cut: $25K (8/19)
$549,990
1822 Abelson Way, Columbia, TN 38401
4beds
3,171sqft
Single Family Residence, Residential
Built in 2026
-- sqft lot
$-- Zestimate®
$173/sqft
$170/mo HOA
What's special
Hardwood stairsCoffered ceiling in studyFarmhouse sink in kitchenUnder cabinet lightingLarge corner lotExtended covered porch
- 33 days
- 313
- 6
Likely to sell faster than
Zillow last checked:
Listing updated:
Listed by:
Angela McAdams 931-797-5619,
Drees Homes 615-371-9750
Source: RealTracs MLS as distributed by MLS GRID,MLS#: 3513777
Facts & features
Interior
Bedrooms & bathrooms
- Bedrooms: 4
- Bathrooms: 4
- Full bathrooms: 3
- 1/2 bathrooms: 1
Bedroom 1
- Features: Walk-In Closet(s)
- Level: Walk-In Closet(s)
- Area: 270 Square Feet
- Dimensions: 18x15
Bedroom 2
- Area: 144 Square Feet
- Dimensions: 12x12
Bedroom 3
- Features: Walk-In Closet(s)
- Level: Walk-In Closet(s)
- Area: 132 Square Feet
- Dimensions: 12x11
Bedroom 4
- Features: Walk-In Closet(s)
- Level: Walk-In Closet(s)
- Area: 132 Square Feet
- Dimensions: 12x11
Primary bathroom
- Features: Double Vanity
- Level: Double Vanity
Dining room
- Features: Combination
- Level: Combination
- Area: 195 Square Feet
- Dimensions: 15x13
Living room
- Features: Great Room
- Level: Great Room
- Area: 324 Square Feet
- Dimensions: 18x18
Other
- Features: Office
- Level: Office
- Area: 132 Square Feet
- Dimensions: 12x11
Other
- Area: 144 Square Feet
- Dimensions: 18x8
Recreation room
- Features: Second Floor
- Level: Second Floor
- Area: 208 Square Feet
- Dimensions: 16x13
Heating
- Central, Electric
Cooling
- Central Air, Electric
Appliances
- Included: Built-In Electric Oven, Cooktop, Dishwasher, Disposal, ENERGY STAR Qualified Appliances, Microwave, Stainless Steel Appliance(s), Smart Appliance(s)
- Laundry: Electric Dryer Hookup, Washer Hookup
Features
- Built-in Features, Ceiling Fan(s), Entrance Foyer, Extra Closets, High Ceilings, Open Floorplan, Pantry, Smart Thermostat, Walk-In Closet(s), High Speed Internet
- Flooring: Carpet, Luxury Vinyl, Tile
- Basement: None
- Number of fireplaces: 1
- Fireplace features: Electric, Family Room
Interior area
- Total structure area: 3,171
- Total interior livable area: 3,171 sqft
- Finished area above ground: 3,171
Property
Parking
- Total spaces: 2
- Parking features: Garage Door Opener, Garage Faces Front
- Attached garage spaces: 2
Features
- Levels: Two
- Stories: 2
- Patio & porch: Patio, Covered, Porch
- Exterior features: Smart Lock(s)
- Pool features: Association
Details
- Parcel number: 072P B 01500 000
- Special conditions: Standard
Construction
Type & style
- Home type: SingleFamily
- Property subtype: Single Family Residence, Residential
Materials
- Fiber Cement, Brick
- Roof: Shingle
Condition
- New construction: Yes
- Year built: 2026
Utilities & green energy
- Sewer: Public Sewer
- Water: Public
- Utilities for property: Electricity Available, Water Available, Underground Utilities
Green energy
- Energy efficient items: Windows, Thermostat
- Indoor air quality: Contaminant Control
- Water conservation: Low-Flow Fixtures
Community & HOA
Community
- Security: Carbon Monoxide Detector(s), Smoke Detector(s), Smart Camera(s)/Recording
- Subdivision: Bear Creek Overlook
HOA
- Has HOA: Yes
- Amenities included: Clubhouse, Dog Park, Playground, Pool, Sidewalks, Underground Utilities
- Services included: Internet, Recreation Facilities
- HOA fee: $170 monthly
- Second HOA fee: $325 one time
Location
- Region: Columbia
Financial & listing details
- Price per square foot: $173/sqft
- Date on market: 8/16/2026
- Electric utility on property: Yes
Estimated market value
Not available
Estimated sales range
Not available
Not available
Price history
| Date | Event | Price |
|---|---|---|
| 9/1/2026 | Pending sale | $549,990$173/sqft |
Source:  RealTracs MLS as distributed by MLS GRID #3513777 Report a problem RealTracs MLS as distributed by MLS GRID #3513777 Report a problem | ||
| 8/19/2026 | Price change | $549,990-4.3%$173/sqft |
Source: RealTracs MLS as distributed by MLS GRID #3513777 Report a problem | ||
| 8/16/2026 | Listed for sale | $574,990$181/sqft |
Source: RealTracs MLS as distributed by MLS GRID #3513777 Report a problem | ||
| 8/16/2026 | Listing removed | $574,990$181/sqft |
Source: RealTracs MLS as distributed by MLS GRID #3285748 Report a problem | ||
| 8/4/2026 | Price change | $574,990-4.2%$181/sqft |
Source: RealTracs MLS as distributed by MLS GRID #3285748 Report a problem | ||
| 7/16/2026 | Listed for sale | $599,990$189/sqft |
Source: RealTracs MLS as distributed by MLS GRID #3285748 Report a problem | ||
| 7/16/2026 | Listing removed | $599,990$189/sqft |
Source: RealTracs MLS as distributed by MLS GRID #3245917 Report a problem | ||
| 6/19/2026 | Listed for sale | $599,990$189/sqft |
Source: RealTracs MLS as distributed by MLS GRID #3245917 Report a problem | ||
| 6/19/2026 | Listing removed | $599,990$189/sqft |
Source: RealTracs MLS as distributed by MLS GRID #3226203 Report a problem | ||
| 6/17/2026 | Price change | $599,990-3.2%$189/sqft |
Source: RealTracs MLS as distributed by MLS GRID #3226203 Report a problem | ||
| 6/1/2026 | Listed for sale | $619,990-3.1%$196/sqft |
Source: RealTracs MLS as distributed by MLS GRID #3226203 Report a problem | ||
| 6/1/2026 | Listing removed | $639,990$202/sqft |
Source: RealTracs MLS as distributed by MLS GRID #3220382 Report a problem | ||
| 5/23/2026 | Listed for sale | $639,990$202/sqft |
Source: RealTracs MLS as distributed by MLS GRID #3220382 Report a problem | ||
| 5/23/2026 | Listing removed | $639,990$202/sqft |
Source: RealTracs MLS as distributed by MLS GRID #3214492 Report a problem | ||
| 5/16/2026 | Listed for sale | $639,990$202/sqft |
Source: RealTracs MLS as distributed by MLS GRID #3214492 Report a problem | ||
| 5/16/2026 | Listing removed | $639,990$202/sqft |
Source: RealTracs MLS as distributed by MLS GRID #3183614 Report a problem | ||
| 4/28/2026 | Listed for sale | $639,990$202/sqft |
Source: RealTracs MLS as distributed by MLS GRID #3183614 Report a problem | ||
| 4/28/2026 | Listing removed | $639,990$202/sqft |
Source: RealTracs MLS as distributed by MLS GRID #3163712 Report a problem | ||
| 3/27/2026 | Listed for sale | $639,990$202/sqft |
Source: RealTracs MLS as distributed by MLS GRID #3163712 Report a problem | ||
| 3/26/2026 | Listing removed | $639,990$202/sqft |
Source: RealTracs MLS as distributed by MLS GRID #3138738 Report a problem | ||
| 3/3/2026 | Listed for sale | $639,990$202/sqft |
Source: RealTracs MLS as distributed by MLS GRID #3138738 Report a problem | ||
| 3/3/2026 | Listing removed | $639,990$202/sqft |
Source: RealTracs MLS as distributed by MLS GRID #3123077 Report a problem | ||
| 2/6/2026 | Listed for sale | $639,990$202/sqft |
Source: RealTracs MLS as distributed by MLS GRID #3123077 Report a problem | ||
| 2/6/2026 | Listing removed | $639,990$202/sqft |
Source: RealTracs MLS as distributed by MLS GRID #3111916 Report a problem | ||
| 1/21/2026 | Listed for sale | $639,990$202/sqft |
Source: RealTracs MLS as distributed by MLS GRID #3111916 Report a problem | ||
Public tax history
Tax history is unavailable.
Monthly payment
Est. payment
Payment breakdown
Explore the cost of this home by adjusting the details. Changes won't be saved.Climate risks
Neighborhood: 38401
Nearby schools
Schools provided by the listing agent
- Elementary: R Howell Elementary
- Middle: E. A. Cox Middle School
- High: Columbia Central High School
Source: RealTracs MLS as distributed by MLS GRID. This data may not be complete. We recommend contacting the local school district to confirm school assignments for this home.
Similar homes
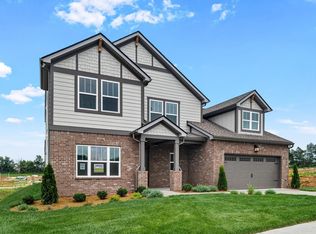
- $599,9904 bd4 ba2.9k sqft1933 Hildebrand Ln, Columbia, TN 38401New Construction
 RealTracs MLS as distributed by MLS GRID
 - $474,9904 bd4 ba2.5k sqft1924 Hildebrand Ln, Columbia, TN 38401New Construction
 RealTracs MLS as distributed by MLS GRID
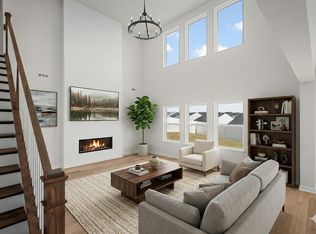
 - $649,9904 bd4 ba2.9k sqft2005 Feather Stone Ct, Columbia, TN 38401New Construction
 RealTracs MLS as distributed by MLS GRID
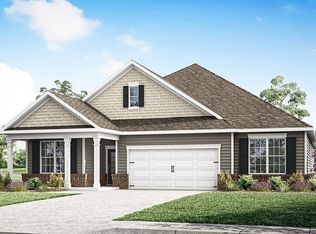
 - $561,9404 bd3 ba2.2k sqft4329 Scarlet Ct, Columbia, TN 38401New Construction
 RealTracs MLS as distributed by MLS GRID
 - $499,5754 bd3 ba2.3k sqft4025 Red Hawk Rd, Columbia, TN 38401New ConstructionRealTracs MLS as distributed by MLS GRID
- $494,9904 bd3 ba2.3k sqft4021 Red Hawk Rd, Columbia, TN 38401New ConstructionRealTracs MLS as distributed by MLS GRID
- $572,5455 bd3 ba2.4k sqft4325 Scarlet Ct, Columbia, TN 38401New ConstructionRealTracs MLS as distributed by MLS GRID
- $472,9904 bd3 ba2.3k sqft4019 Red Hawk Rd, Columbia, TN 38401New ConstructionRealTracs MLS as distributed by MLS GRID
- $459,9904 bd3 ba2.2k sqft4308 Scarlet Ct, Columbia, TN 38401New ConstructionRealTracs MLS as distributed by MLS GRID
- $599,9904 bd3 ba2.8k sqft835 Drivers Cir, Columbia, TN 38401New ConstructionRealTracs MLS as distributed by MLS GRID
- $559,9905 bd3 ba2.7k sqft3202 Gravity Dr Lot 42, Columbia, TN 38401New ConstructionRealTracs MLS as distributed by MLS GRID
- $524,9904 bd3 ba2.8k sqft2884 Gravity Dr, Columbia, TN 38401New ConstructionMLS ID #3530810, Brian Nelson. RealTracs MLS as distributed by MLS GRID
- $559,9904 bd4 ba3k sqft3700 Seapepper Dr Lot 18, Columbia, TN 38401New ConstructionRealTracs MLS as distributed by MLS GRID
