5 bedrooms, a private wooded backyard with no neighbors behind, and a home inspection already performed... this home has a lot to offer. Inside, you’ll find eggshell paint throughout, custom wooden shutters on every window, a cozy wood-burning fireplace with a chimney sweep and inspection performed on September 8, and flexible spaces including a library or sitting room and an upstairs media room. The primary suite features an en-suite bath and custom closet shelving. Enjoy peaceful views of wildlife from the back patio or relax on the covered front porch during a summer rain. The home also includes Cat6 wired internet, a smart door lock and doorbell, a garage loft for extra storage, and a 220-volt outlet for electric vehicle charging. The owners have kept up with regular HVAC servicing, quarterly pest control, and a termite contract. The home also has French drains and fresh landscaping with flowers and plants in the flowerbeds. Tucked away on a cul-de-sac street in a walkable neighborhood, you’re just minutes from Spring Hill Crossings, Saturn Parkway/I-65, and downtown Columbia. For added peace of mind, the home is being pre-inspected by a licensed inspector, and the full inspection report will be provided to the buyer. Seller is offering a one-year home warranty with Achosa's Buyer's Prime Plan. Preferred lender is offering incentives to qualified buyers, including a free appraisal. *Property is under contract with a 48-hour kick-out clause*
Active
Price cut: $9.1K (9/24)
$464,900
3180 Chaplins Trce, Columbia, TN 38401
5beds
2,766sqft
Single Family Residence, Residential
Built in 2022
8,276 Square Feet Lot
$-- Zestimate®
$168/sqft
$30/mo HOA
What's special
Cozy wood-burning fireplaceCovered front porchEggshell paint throughout
- 49 days
- 489
- 10
Zillow last checked:
Listing updated:
Listed by:
Jenny Fann 615-414-6096,
Keller Williams Realty 615-302-4242,
Madison Arnold-Nevil,
Keller Williams Realty
Source: RealTracs MLS as distributed by MLS GRID,MLS#: 3528362
Facts & features
Interior
Bedrooms & bathrooms
- Bedrooms: 5
- Bathrooms: 3
- Full bathrooms: 3
- Main level bedrooms: 1
Bedroom 1
- Features: Suite
- Level: Suite
- Area: 247 Square Feet
- Dimensions: 19x13
Bedroom 2
- Area: 180 Square Feet
- Dimensions: 15x12
Bedroom 3
- Area: 165 Square Feet
- Dimensions: 15x11
Bedroom 4
- Area: 238 Square Feet
- Dimensions: 17x14
Primary bathroom
- Features: Double Vanity
- Level: Double Vanity
Den
- Features: Separate
- Level: Separate
- Area: 221 Square Feet
- Dimensions: 17x13
Dining room
- Features: Combination
- Level: Combination
- Area: 168 Square Feet
- Dimensions: 14x12
Kitchen
- Area: 130 Square Feet
- Dimensions: 13x10
Living room
- Features: Great Room
- Level: Great Room
- Area: 300 Square Feet
- Dimensions: 20x15
Other
- Features: Bedroom 5
- Level: Bedroom 5
- Area: 150 Square Feet
- Dimensions: 15x10
Recreation room
- Features: Second Floor
- Level: Second Floor
- Area: 224 Square Feet
- Dimensions: 16x14
Heating
- Central
Cooling
- Central Air, Electric
Appliances
- Included: Electric Oven, Electric Range, Dishwasher, Disposal, Ice Maker, Microwave, Refrigerator
- Laundry: Electric Dryer Hookup, Washer Hookup
Features
- Air Filter, Entrance Foyer, Extra Closets, High Ceilings, Pantry, Walk-In Closet(s), Kitchen Island
- Flooring: Carpet, Laminate, Tile
- Basement: None
- Number of fireplaces: 1
- Fireplace features: Living Room, Wood Burning
Interior area
- Total structure area: 2,766
- Total interior livable area: 2,766 sqft
- Finished area above ground: 2,766
Property
Parking
- Total spaces: 6
- Parking features: Garage Door Opener, Garage Faces Front, Concrete
- Attached garage spaces: 2
- Uncovered spaces: 4
Features
- Levels: One
- Stories: 2
- Patio & porch: Porch, Covered, Patio
Lot
- Size: 8,276 Square Feet
- Dimensions: 55.50 x 148.32 IRR
- Features: Cul-De-Sac, Views
- Topography: Cul-De-Sac,Views
Details
- Parcel number: 041M B 00900 000
- Special conditions: Standard
- Other equipment: Air Purifier
Construction
Type & style
- Home type: SingleFamily
- Property subtype: Single Family Residence, Residential
Materials
- Brick, Vinyl Siding
- Roof: Shingle
Condition
- New construction: No
- Year built: 2022
Utilities & green energy
- Sewer: Public Sewer
- Water: Public
- Utilities for property: Electricity Available, Water Available, Underground Utilities
Community & HOA
Community
- Security: Smoke Detector(s), Smart Camera(s)/Recording
- Subdivision: Homestead At Carters Station
HOA
- Has HOA: Yes
- Amenities included: Underground Utilities
- HOA fee: $30 monthly
Location
- Region: Columbia
Financial & listing details
- Price per square foot: $168/sqft
- Tax assessed value: $434,000
- Annual tax amount: $2,968
- Date on market: 8/28/2026
- Electric utility on property: Yes
Estimated market value
Not available
Estimated sales range
Not available
Not available
Price history
| Date | Event | Price |
|---|---|---|
| 9/26/2026 | Listing removed | $2,800$1/sqft |
Source: RealTracs MLS as distributed by MLS GRID #3598496 Report a problem | ||
| 9/24/2026 | Price change | $464,900-1.9%$168/sqft |
Source:  RealTracs MLS as distributed by MLS GRID #3528362 Report a problem RealTracs MLS as distributed by MLS GRID #3528362 Report a problem | ||
| 9/24/2026 | Listed for rent | $2,800$1/sqft |
Source: RealTracs MLS as distributed by MLS GRID #3598496 Report a problem | ||
| 9/17/2026 | Price change | $474,000-0.2%$171/sqft |
Source: RealTracs MLS as distributed by MLS GRID #3528362 Report a problem | ||
| 9/14/2026 | Price change | $474,900-1%$172/sqft |
Source: RealTracs MLS as distributed by MLS GRID #3528362 Report a problem | ||
| 9/7/2026 | Price change | $479,900-1%$173/sqft |
Source: RealTracs MLS as distributed by MLS GRID #3528362 Report a problem | ||
| 9/4/2026 | Price change | $484,900-2.2%$175/sqft |
Source: RealTracs MLS as distributed by MLS GRID #3528362 Report a problem | ||
| 8/28/2026 | Listed for sale | $496,000+2.9%$179/sqft |
Source: RealTracs MLS as distributed by MLS GRID #3528362 Report a problem | ||
| 11/24/2025 | Listing removed | $482,000$174/sqft |
Source: RealTracs MLS as distributed by MLS GRID #2999914 Report a problem | ||
| 10/29/2025 | Price change | $482,000-0.2%$174/sqft |
Source: RealTracs MLS as distributed by MLS GRID #2999914 Report a problem | ||
| 10/16/2025 | Price change | $483,000-0.4%$175/sqft |
Source: RealTracs MLS as distributed by MLS GRID #2999914 Report a problem | ||
| 10/3/2025 | Price change | $485,000-1%$175/sqft |
Source: RealTracs MLS as distributed by MLS GRID #2999914 Report a problem | ||
| 9/25/2025 | Price change | $489,900-1%$177/sqft |
Source: RealTracs MLS as distributed by MLS GRID #2999914 Report a problem | ||
| 9/20/2025 | Listed for sale | $495,000+1.3%$179/sqft |
Source: RealTracs MLS as distributed by MLS GRID #2999914 Report a problem | ||
| 10/11/2022 | Sold | $488,489-0.4%$177/sqft |
Source: Public Record Report a problem | ||
| 10/29/2021 | Listing removed | -- |
Source:  Centex Report a problem Centex Report a problem | ||
| 9/28/2021 | Listed for sale | $490,490$177/sqft |
Source: Centex Report a problem | ||
Public tax history
| Year | Property taxes | Tax assessment |
|---|---|---|
| 2025 | $2,968 | $108,500 |
| 2024 | $2,968 | $108,500 |
| 2023 | $2,968 +768% | $108,500 +768% |
| 2022 | $342 | $12,500 |
Find assessor info on the county website
Monthly payment
Est. payment
Payment breakdown
Explore the cost of this home by adjusting the details. Changes won't be saved.Climate risks
Neighborhood: 38401
Nearby schools
Schools provided by the listing agent
- Elementary: Spring Hill Elementary
- Middle: Spring Hill Middle School
- High: Spring Hill High School
Source: RealTracs MLS as distributed by MLS GRID. This data may not be complete. We recommend contacting the local school district to confirm school assignments for this home.
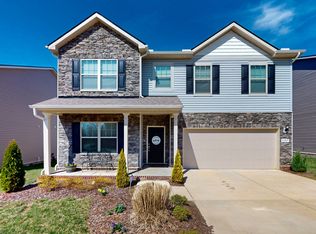
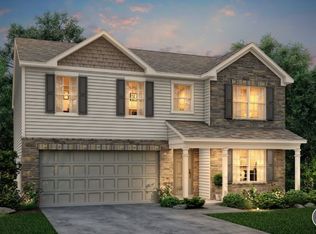
Similar homes
- $499,9004 bd3 ba2.4k sqft2815 Trentview Ln, Columbia, TN 38401For Sale
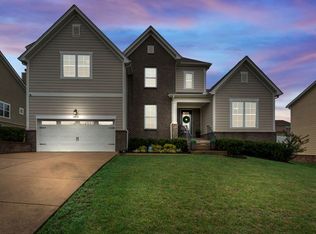
 MLS ID #3309357, Stephanie Jameson. RealTracs MLS as distributed by MLS GRID
 - $484,9904 bd3 ba2.4k sqft3132 Gravity Dr, Columbia, TN 38401New Construction
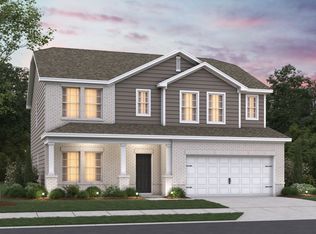 MLS ID #3620532, Brian Nelson. RealTracs MLS as distributed by MLS GRID
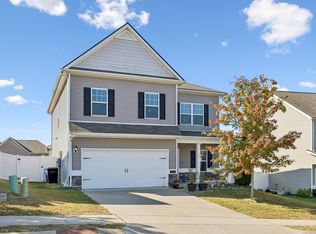
 - $425,0004 bd3 ba2.6k sqft3015 Goodtown Trce, Columbia, TN 38401For Sale
 MLS ID #3612349, Christian LeMere. RealTracs MLS as distributed by MLS GRID
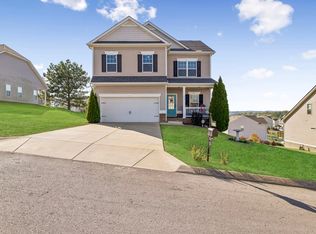
 - $504,0005 bd3 ba2.6k sqft1816 Wendy Blvd, Columbia, TN 38401For Sale
 MLS ID #3610876, Sheri Angier. RealTracs MLS as distributed by MLS GRID
 - $499,0005 bd3 ba2.7k sqft3239 Holiday Ln, Columbia, TN 38401For SaleMLS ID #3547118, Jessica Nicole Lathrop. RealTracs MLS as distributed by MLS GRID
- $450,0004 bd4 ba2.7k sqft3043 Persimmon St, Columbia, TN 38401For SaleMLS ID #3526889, Jason Strain. RealTracs MLS as distributed by MLS GRID
- $499,9004 bd3 ba3.2k sqft3635 Banner Rd, Columbia, TN 38401For SaleMLS ID #3516231, Bernie Gallerani. RealTracs MLS as distributed by MLS GRID
- $449,0005 bd3 ba2.9k sqft2704 Swarm Ct, Columbia, TN 38401For SaleMLS ID #3305847, Jennifer Thornton. RealTracs MLS as distributed by MLS GRID
- $415,0003 bd3 ba2k sqft3159 Chaplins Trce, Columbia, TN 38401For SaleMLS ID #3526865, Ashlea Pflug. RealTracs MLS as distributed by MLS GRID
- $419,0005 bd3 ba2.5k sqft3005 Drumwright Way, Columbia, TN 38401For SaleMLS ID #3529067, Shay Zubeer. RealTracs MLS as distributed by MLS GRID
- $419,0005 bd3 ba2.4k sqft3342 Steadman St, Columbia, TN 38401For SaleMLS ID #3176147, Rhett Campbell. RealTracs MLS as distributed by MLS GRID
- $425,0004 bd3 ba1.8k sqft3341 Steadman St, Columbia, TN 38401For SaleMLS ID #3531427, Erin Johnston. RealTracs MLS as distributed by MLS GRID
- $425,0004 bd3 ba1.8k sqft2410 Williams Ridge Dr, Columbia, TN 38401For SaleMLS ID #3593082, Jenny Fann. RealTracs MLS as distributed by MLS GRID
- $399,0003 bd2 ba1.6k sqft3511 Peace Rd, Columbia, TN 38401For SaleMLS ID #3247137, David Blalock. RealTracs MLS as distributed by MLS GRID
- $409,9003 bd3 ba1.8k sqft2572 Grove Park Way, Columbia, TN 38401For SaleMLS ID #3612834, Kim Buchanan. RealTracs MLS as distributed by MLS GRID
- $419,9004 bd3 ba2.2k sqft648 Prominence Rd, Columbia, TN 38401For SaleMLS ID #3233079, Jennifer Orton. RealTracs MLS as distributed by MLS GRID
- $474,9004 bd3 ba2.2k sqft1925 Sheffield Ln, Columbia, TN 38401For SaleMLS ID #3231516, Matthew Beadle. RealTracs MLS as distributed by MLS GRID
- $450,0004 bd3 ba2.6k sqft218 Stonewall Dr, Columbia, TN 38401For SaleMLS ID #3611995, Cara Smith. RealTracs MLS as distributed by MLS GRID
- $475,0004 bd2 ba2.5k sqft9003 Lockeland Dr, Spring Hill, TN 37174For SaleMLS ID #3541199, Jesus Pena. RealTracs MLS as distributed by MLS GRID
- $469,9004 bd3 ba2.1k sqft221 Casper Dr, Spring Hill, TN 37174For SaleMLS ID #3527805, Tara James. RealTracs MLS as distributed by MLS GRID
