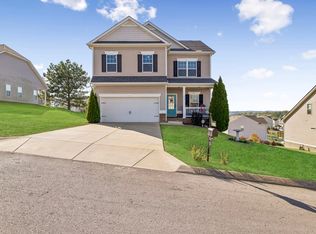
NEW PRICE. MORE SPACE. MORE VALUE. Now offered at $449,000, this 5-bedroom, 3-bath home in Columbia, TN offers nearly 3,000 square feet and a flexible floor plan designed for everyday living. The open-concept main level features wide-plank LVP flooring and a spacious kitchen with an expanded island, custom shiplap detailing, tile backsplash and Whirlpool stainless steel appliances. A main-level fifth bedroom and full bath provide valuable flexibility for guests, a home office, playroom, hobby space or multigenerational living. Custom dining room built-ins provide additional storage, while the laundry room and converted mudroom add everyday function. Outside, the 12' x 35' patio offers approximately 420 square feet of outdoor space with plenty of room for dining, entertaining, play or relaxing. Upstairs are four additional bedrooms, including the primary suite, giving everyone room to spread out. Located in Columbia and zoned for Battle Creek Elementary, Battle Creek Middle and Battle Creek High, with The Crossings of Spring Hill approximately 10 minutes away and downtown Columbia approximately 15 minutes away. Searching for a 5-bedroom home in Columbia with nearly 3,000 square feet, a main-level bedroom and plenty of flexible living space? Take another look at 2704 Swarm Ct—now offered at $449,000.
Active
Price cut: $11K (10/1)
$449,000
2704 Swarm Ct, Columbia, TN 38401
5beds
2,917sqft
Single Family Residence, Residential
Built in 2018
8,276 Square Feet Lot
$-- Zestimate®
$154/sqft
$35/mo HOA
What's special
Expanded islandCustom dining built-insFresh paintRedesigned kitchenShiplap detailingNew countertopsWhirlpool stainless steel appliances
- 85 days
- 266
- 21
Zillow last checked:
Listing updated:
Listed by:
Jennifer Thornton 615-427-0396,
Tyler York Real Estate Brokers, LLC 615-200-8679
Source: RealTracs MLS as distributed by MLS GRID,MLS#: 3305847
Facts & features
Interior
Bedrooms & bathrooms
- Bedrooms: 5
- Bathrooms: 3
- Full bathrooms: 3
- Main level bedrooms: 1
Bedroom 1
- Features: Suite
- Level: Suite
- Area: 252 Square Feet
- Dimensions: 14x18
Bedroom 2
- Area: 110 Square Feet
- Dimensions: 10x11
Bedroom 3
- Area: 144 Square Feet
- Dimensions: 12x12
Bedroom 4
- Area: 110 Square Feet
- Dimensions: 10x11
Primary bathroom
- Features: Suite
- Level: Suite
Dining room
- Area: 224 Square Feet
- Dimensions: 14x16
Kitchen
- Area: 187 Square Feet
- Dimensions: 11x17
Living room
- Area: 323 Square Feet
- Dimensions: 17x19
Other
- Features: Utility Room
- Level: Utility Room
- Area: 78 Square Feet
- Dimensions: 6x13
Other
- Features: Bedroom 5
- Level: Bedroom 5
- Area: 140 Square Feet
- Dimensions: 10x14
Recreation room
- Features: Second Floor
- Level: Second Floor
- Area: 204 Square Feet
- Dimensions: 12x17
Heating
- Central
Cooling
- Central Air
Appliances
- Included: Electric Oven, Dishwasher, Disposal, Microwave, Refrigerator
- Laundry: Washer Hookup
Features
- Built-in Features, Ceiling Fan(s), Extra Closets, Open Floorplan, Pantry, Walk-In Closet(s)
- Flooring: Luxury Vinyl
- Basement: None
- Has fireplace: No
Interior area
- Total structure area: 2,917
- Total interior livable area: 2,917 sqft
- Finished area above ground: 2,917
Video & virtual tour
Property
Parking
- Total spaces: 4
- Parking features: Garage Faces Front, Concrete, Driveway
- Attached garage spaces: 2
- Uncovered spaces: 2
Features
- Levels: Two
- Stories: 2
- Patio & porch: Patio
Lot
- Size: 8,276 Square Feet
- Dimensions: 60 x 140.96 IRR
- Features: Cleared, Level
- Topography: Cleared,Level
Details
- Parcel number: 051P I 00700 000
- Special conditions: Standard
Construction
Type & style
- Home type: SingleFamily
- Architectural style: Craftsman
- Property subtype: Single Family Residence, Residential
Materials
- Vinyl Siding
- Roof: Shingle
Condition
- New construction: No
- Year built: 2018
Utilities & green energy
- Sewer: Public Sewer
- Water: Public
- Utilities for property: Water Available
Community & HOA
Community
- Security: Smoke Detector(s)
- Subdivision: Honey Farm Ph 2 Sec 5
HOA
- Has HOA: Yes
- Amenities included: Playground, Sidewalks
- Services included: Maintenance Grounds
- HOA fee: $35 monthly
- Second HOA fee: $550 one time
Location
- Region: Columbia
Financial & listing details
- Price per square foot: $154/sqft
- Tax assessed value: $429,400
- Annual tax amount: $2,936
- Date on market: 7/24/2026
Estimated market value
Not available
Estimated sales range
Not available
Not available
Price history
| Date | Event | Price |
|---|---|---|
| 10/1/2026 | Price change | $449,000-2.4%$154/sqft |
Source:  RealTracs MLS as distributed by MLS GRID #3305847 Report a problem RealTracs MLS as distributed by MLS GRID #3305847 Report a problem | ||
| 9/3/2026 | Price change | $460,000-4.2%$158/sqft |
Source: RealTracs MLS as distributed by MLS GRID #3305847 Report a problem | ||
| 7/24/2026 | Listed for sale | $480,000+12.9%$165/sqft |
Source: RealTracs MLS as distributed by MLS GRID #3305847 Report a problem | ||
| 1/25/2022 | Sold | $425,000+1%$146/sqft |
Source: RealTracs MLS as distributed by MLS GRID #2315540 Report a problem | ||
| 12/22/2021 | Contingent | $420,900$144/sqft |
Source: RealTracs MLS as distributed by MLS GRID #2315540 Report a problem | ||
| 12/16/2021 | Listed for sale | $420,900+7.1%$144/sqft |
Source: RealTracs MLS as distributed by MLS GRID #2315540 Report a problem | ||
| 11/18/2021 | Sold | $393,000+37.9%$135/sqft |
Source: Public Record Report a problem | ||
| 5/15/2020 | Sold | $284,900$98/sqft |
Source: Public Record Report a problem | ||
| 3/5/2020 | Price change | $284,900-5.9%$98/sqft |
Source: LGI Homes - Tennessee, LLC #2113967 Report a problem | ||
| 1/14/2020 | Listed for sale | $302,900$104/sqft |
Source: LGI Homes - Tennessee, LLC #2113967 Report a problem | ||
Public tax history
| Year | Property taxes | Tax assessment |
|---|---|---|
| 2025 | $2,936 | $107,350 |
| 2024 | $2,936 | $107,350 |
| 2023 | $2,936 | $107,350 |
| 2022 | $2,936 +12.6% | $107,350 +39.8% |
| 2021 | $2,608 | $76,800 |
| 2020 | $2,608 +51.9% | $76,800 |
| 2019 | $1,718 +478% | $76,800 +777.7% |
| 2018 | $297 | $8,750 |
Find assessor info on the county website
Monthly payment
Est. payment
Payment breakdown
Explore the cost of this home by adjusting the details. Changes won't be saved.Climate risks
Neighborhood: 38401
Nearby schools
Schools provided by the listing agent
- Elementary: Battle Creek Elementary School
- Middle: Battle Creek Middle School
- High: Battle Creek High School
Source: RealTracs MLS as distributed by MLS GRID. This data may not be complete. We recommend contacting the local school district to confirm school assignments for this home.


Similar homes
- $425,0004 bd3 ba2.6k sqft3015 Goodtown Trce, Columbia, TN 38401For Sale
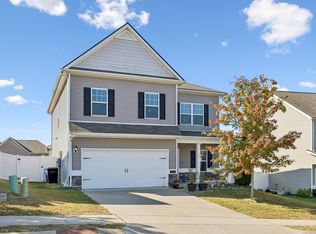
 MLS ID #3612349, Christian LeMere. RealTracs MLS as distributed by MLS GRID
 - $450,0004 bd4 ba2.7k sqft3043 Persimmon St, Columbia, TN 38401For Sale
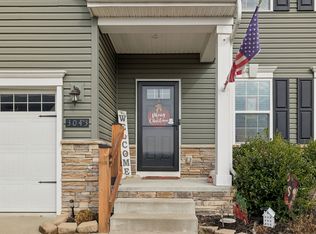 MLS ID #3526889, Jason Strain. RealTracs MLS as distributed by MLS GRID
 - $464,9005 bd3 ba2.7k sqft3180 Chaplins Trce, Columbia, TN 38401For Sale
 MLS ID #3528362, Jenny Fann. RealTracs MLS as distributed by MLS GRID
 - $504,0005 bd3 ba2.6k sqft1816 Wendy Blvd, Columbia, TN 38401For Sale
 MLS ID #3610876, Sheri Angier. RealTracs MLS as distributed by MLS GRID
 - $445,0003 bd2 ba1.6k sqft2700 Nottingham Dr, Columbia, TN 38401For SaleMLS ID #3610130, McGarren Jones. RealTracs MLS as distributed by MLS GRID
- $419,0005 bd3 ba2.4k sqft3342 Steadman St, Columbia, TN 38401For SaleMLS ID #3176147, Rhett Campbell. RealTracs MLS as distributed by MLS GRID
- $499,9004 bd3 ba2.4k sqft2815 Trentview Ln, Columbia, TN 38401For SaleMLS ID #3309357, Stephanie Jameson. RealTracs MLS as distributed by MLS GRID
- $425,0004 bd3 ba1.8k sqft2410 Williams Ridge Dr, Columbia, TN 38401For SaleMLS ID #3593082, Jenny Fann. RealTracs MLS as distributed by MLS GRID
- $409,9003 bd3 ba1.8k sqft2572 Grove Park Way, Columbia, TN 38401For SaleMLS ID #3612834, Kim Buchanan. RealTracs MLS as distributed by MLS GRID
- $425,0004 bd3 ba1.8k sqft3341 Steadman St, Columbia, TN 38401For SaleMLS ID #3531427, Erin Johnston. RealTracs MLS as distributed by MLS GRID
- $499,0005 bd3 ba2.7k sqft3239 Holiday Ln, Columbia, TN 38401For SaleMLS ID #3547118, Jessica Nicole Lathrop. RealTracs MLS as distributed by MLS GRID
- $415,0003 bd3 ba2k sqft3159 Chaplins Trce, Columbia, TN 38401For SaleMLS ID #3526865, Ashlea Pflug. RealTracs MLS as distributed by MLS GRID
- $499,9904 bd4 ba2.5k sqft1704 Merkel Rd, Columbia, TN 38401For SaleMLS ID #3622112, Angela McAdams. RealTracs MLS as distributed by MLS GRID
- $499,9004 bd3 ba3.2k sqft3635 Banner Rd, Columbia, TN 38401For SaleMLS ID #3516231, Bernie Gallerani. RealTracs MLS as distributed by MLS GRID
- $450,0004 bd3 ba2.6k sqft218 Stonewall Dr, Columbia, TN 38401For SaleMLS ID #3611995, Cara Smith. RealTracs MLS as distributed by MLS GRID
- $390,0004 bd3 ba1.8k sqft3344 Steadman St, Columbia, TN 38401For SaleMLS ID #3499498, Erin Moriarity. RealTracs MLS as distributed by MLS GRID
- $379,0004 bd2 ba1.8k sqft676 Prominence Rd, Columbia, TN 38401For SaleMLS ID #3516474, Toni Frizzell ,Senior Broker Associate. RealTracs MLS as distributed by MLS GRID
- $445,0003 bd2 ba1.8k sqft1245 Cliff Amos Rd, Spring Hill, TN 37174For SaleMLS ID #3615253, Rochelle Romines | CRS | ABR | SRS | RENE. RealTracs MLS as distributed by MLS GRID
- $474,9004 bd3 ba2.2k sqft1925 Sheffield Ln, Columbia, TN 38401For SaleMLS ID #3231516, Matthew Beadle. RealTracs MLS as distributed by MLS GRID
