Welcome home to 3043 Persimmon St, a beautiful 4-bedroom, 3.5-bath residence offering 2,793 square feet of thoughtfully designed living space in the desirable Grove Park community of Columbia. Built in 2020, this home combines modern style, functional spaces, and everyday comfort in a setting you'll love coming home to.
Step inside to an inviting open-concept floor plan featuring a spacious living area with a cozy fireplace—perfect for relaxing with family or entertaining guests. The heart of the home is the impressive kitchen, complete with granite countertops, an oversized island, abundant cabinet storage, gas range, and plenty of workspace for both everyday meals and gatherings.
The primary suite is conveniently located on the main level, offering a comfortable retreat with privacy and generous space. Upstairs, additional bedrooms and living areas provide plenty of flexibility for family, guests, a home office, or recreation.
Outside, the fully fenced backyard creates a private space for pets or outdoor entertaining. A storage shed provides additional room for tools and equipment, while the attached two-car garage includes a storm shelter, adding valuable convenience and peace of mind.
Located in a well-kept neighborhood with easy access to Columbia and the surrounding Middle Tennessee area, this home offers the combination of space, comfort, and location today's buyers are looking for.
Don't miss your opportunity to make 3043 Persimmon St your next home!
Active
Price cut: $5K (9/10)
$450,000
3043 Persimmon St, Columbia, TN 38401
4beds
2,793sqft
Single Family Residence, Residential
Built in 2020
6,098 Square Feet Lot
$-- Zestimate®
$161/sqft
$19/mo HOA
What's special
Cozy fireplaceOversized islandStorage shedFully fenced backyardGas rangeInviting open-concept floor planAttached two-car garage
- 49 days
- 169
- 19
Zillow last checked:
Listing updated:
Listed by:
Jason Strain 615-417-0629,
TriStar Elite Realty 931-548-2300
Source: RealTracs MLS as distributed by MLS GRID,MLS#: 3526889
Facts & features
Interior
Bedrooms & bathrooms
- Bedrooms: 4
- Bathrooms: 4
- Full bathrooms: 3
- 1/2 bathrooms: 1
- Main level bedrooms: 1
Bedroom 1
- Features: Suite
- Level: Suite
- Area: 210 Square Feet
- Dimensions: 14x15
Bedroom 2
- Area: 156 Square Feet
- Dimensions: 13x12
Bedroom 3
- Area: 132 Square Feet
- Dimensions: 12x11
Bedroom 4
- Area: 247 Square Feet
- Dimensions: 13x19
Dining room
- Area: 143 Square Feet
- Dimensions: 11x13
Kitchen
- Area: 176 Square Feet
- Dimensions: 11x16
Living room
- Area: 315 Square Feet
- Dimensions: 15x21
Other
- Area: 143 Square Feet
- Dimensions: 13x11
Recreation room
- Area: 308 Square Feet
- Dimensions: 14x22
Heating
- Central, Natural Gas
Cooling
- Central Air, Electric
Appliances
- Included: Gas Oven, Gas Range, Dishwasher, Microwave
Features
- Flooring: Carpet, Laminate, Tile
- Basement: None
Interior area
- Total structure area: 2,793
- Total interior livable area: 2,793 sqft
- Finished area above ground: 2,793
Property
Parking
- Total spaces: 2
- Parking features: Garage Faces Front
- Attached garage spaces: 2
Features
- Levels: Two
- Stories: 2
Lot
- Size: 6,098 Square Feet
- Dimensions: 52.80 x 120
Details
- Parcel number: 051B F 02300 000
- Special conditions: Standard
Construction
Type & style
- Home type: SingleFamily
- Property subtype: Single Family Residence, Residential
Materials
- Stone, Vinyl Siding
Condition
- New construction: No
- Year built: 2020
Utilities & green energy
- Sewer: Public Sewer
- Water: Public
- Utilities for property: Electricity Available, Natural Gas Available, Water Available
Community & HOA
Community
- Subdivision: Grove Park Phase 6
HOA
- Has HOA: Yes
- HOA fee: $115 semi-annually
- Second HOA fee: $250 one time
Location
- Region: Columbia
Financial & listing details
- Price per square foot: $161/sqft
- Tax assessed value: $444,100
- Annual tax amount: $3,037
- Date on market: 8/28/2026
- Electric utility on property: Yes
Estimated market value
Not available
Estimated sales range
Not available
Not available
Price history
| Date | Event | Price |
|---|---|---|
| 9/10/2026 | Price change | $450,000-1.1%$161/sqft |
Source:  RealTracs MLS as distributed by MLS GRID #3526889 Report a problem RealTracs MLS as distributed by MLS GRID #3526889 Report a problem | ||
| 8/28/2026 | Listed for sale | $455,000-0.2%$163/sqft |
Source: RealTracs MLS as distributed by MLS GRID #3526889 Report a problem | ||
| 8/1/2026 | Listing removed | $455,900$163/sqft |
Source: RealTracs MLS as distributed by MLS GRID #3073814 Report a problem | ||
| 5/19/2026 | Price change | $455,900-1.1%$163/sqft |
Source: RealTracs MLS as distributed by MLS GRID #3073814 Report a problem | ||
| 4/17/2026 | Price change | $460,900-1.1%$165/sqft |
Source: RealTracs MLS as distributed by MLS GRID #3073814 Report a problem | ||
| 1/22/2026 | Price change | $465,900-0.9%$167/sqft |
Source: RealTracs MLS as distributed by MLS GRID #3073814 Report a problem | ||
| 1/8/2026 | Listed for sale | $469,900+10.6%$168/sqft |
Source: RealTracs MLS as distributed by MLS GRID #3073814 Report a problem | ||
| 6/29/2021 | Sold | $425,000+1.2%$152/sqft |
Source: RealTracs MLS as distributed by MLS GRID #2254892 Report a problem | ||
| 5/28/2021 | Contingent | $419,900$150/sqft |
Source: RealTracs MLS as distributed by MLS GRID #2254892 Report a problem | ||
| 5/20/2021 | Listed for sale | $419,900+31.9%$150/sqft |
Source: RealTracs MLS as distributed by MLS GRID #2254892 Report a problem | ||
| 5/26/2020 | Sold | $318,465+471.8%$114/sqft |
Source: Public Record Report a problem | ||
| 2/21/2020 | Sold | $55,697$20/sqft |
Source: Public Record Report a problem | ||
Public tax history
| Year | Property taxes | Tax assessment |
|---|---|---|
| 2025 | $3,037 | $111,025 |
| 2024 | $3,037 | $111,025 |
| 2023 | $3,037 | $111,025 |
| 2022 | $3,037 +5.1% | $111,025 +30.5% |
| 2021 | $2,888 | $85,050 |
| 2020 | $2,888 +1074.1% | $85,050 +673.2% |
| 2019 | $246 -34.1% | $11,000 |
| 2018 | $374 | $11,000 |
Find assessor info on the county website
Monthly payment
Est. payment
Payment breakdown
Explore the cost of this home by adjusting the details. Changes won't be saved.Climate risks
Neighborhood: 38401
Nearby schools
Schools provided by the listing agent
- Elementary: Battle Creek Elementary School
- Middle: Battle Creek Middle School
- High: Spring Hill High School
Source: RealTracs MLS as distributed by MLS GRID. This data may not be complete. We recommend contacting the local school district to confirm school assignments for this home.
- $381,4003 bd3 ba2k sqft3045 Persimmon St LOT 159, Columbia, TN 38401Off Market
- $441,1003 bd3 ba2.7k sqft3043 Persimmon St LOT 160, Columbia, TN 38401Off Market

- $481,6004 bd3 ba2.1k sqft3045 Persimmon St, Columbia, TN 38401Off Market
- $506,700-- bd3 ba2.4k sqft3041 Persimmon St, Columbia, TN 38401Off Market
Similar homes
- $425,0004 bd3 ba2.6k sqft3015 Goodtown Trce, Columbia, TN 38401For Sale
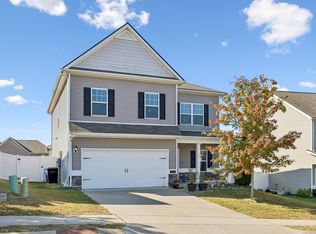
 MLS ID #3612349, Christian LeMere. RealTracs MLS as distributed by MLS GRID
 - $409,9003 bd3 ba1.8k sqft2572 Grove Park Way, Columbia, TN 38401For Sale
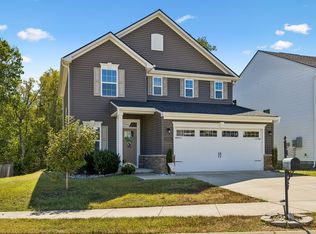 MLS ID #3612834, Kim Buchanan. RealTracs MLS as distributed by MLS GRID
 - $449,0005 bd3 ba2.9k sqft2704 Swarm Ct, Columbia, TN 38401For Sale
 MLS ID #3305847, Jennifer Thornton. RealTracs MLS as distributed by MLS GRID
 - $445,0003 bd2 ba1.6k sqft2700 Nottingham Dr, Columbia, TN 38401For Sale
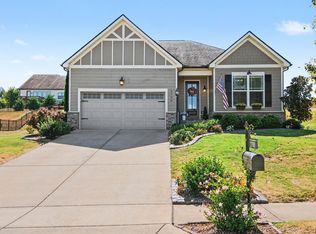 MLS ID #3610130, McGarren Jones. RealTracs MLS as distributed by MLS GRID
 - $464,9005 bd3 ba2.7k sqft3180 Chaplins Trce, Columbia, TN 38401For SaleMLS ID #3528362, Jenny Fann. RealTracs MLS as distributed by MLS GRID
- $425,0004 bd3 ba1.8k sqft3341 Steadman St, Columbia, TN 38401For SaleMLS ID #3531427, Erin Johnston. RealTracs MLS as distributed by MLS GRID
- $499,9004 bd3 ba2.4k sqft2815 Trentview Ln, Columbia, TN 38401For SaleMLS ID #3309357, Stephanie Jameson. RealTracs MLS as distributed by MLS GRID
- $425,9004 bd3 ba2k sqft3030 Drumwright Way, Columbia, TN 38401For SaleMLS ID #3499501, Leigh Gillig. RealTracs MLS as distributed by MLS GRID
- $504,0005 bd3 ba2.6k sqft1816 Wendy Blvd, Columbia, TN 38401For SaleMLS ID #3610876, Sheri Angier. RealTracs MLS as distributed by MLS GRID
- $425,0004 bd3 ba1.8k sqft2410 Williams Ridge Dr, Columbia, TN 38401For SaleMLS ID #3593082, Jenny Fann. RealTracs MLS as distributed by MLS GRID
- $415,0003 bd3 ba2k sqft3159 Chaplins Trce, Columbia, TN 38401For SaleMLS ID #3526865, Ashlea Pflug. RealTracs MLS as distributed by MLS GRID
- $499,0005 bd3 ba2.7k sqft3239 Holiday Ln, Columbia, TN 38401For SaleMLS ID #3547118, Jessica Nicole Lathrop. RealTracs MLS as distributed by MLS GRID
- $479,9903 bd3 ba2.3k sqft136 Timberland Dr, Columbia, TN 38401For SaleMLS ID #3250371, Ryan Mariani. RealTracs MLS as distributed by MLS GRID
- $419,9004 bd3 ba2.2k sqft648 Prominence Rd, Columbia, TN 38401For SaleMLS ID #3233079, Jennifer Orton. RealTracs MLS as distributed by MLS GRID
- $499,9004 bd3 ba3.2k sqft3635 Banner Rd, Columbia, TN 38401For SaleMLS ID #3516231, Bernie Gallerani. RealTracs MLS as distributed by MLS GRID
- $390,0004 bd3 ba1.8k sqft3344 Steadman St, Columbia, TN 38401For SaleMLS ID #3499498, Erin Moriarity. RealTracs MLS as distributed by MLS GRID
- $450,0004 bd3 ba2.6k sqft218 Stonewall Dr, Columbia, TN 38401For SaleMLS ID #3611995, Cara Smith. RealTracs MLS as distributed by MLS GRID
- $574,0004 bd4 ba2.4k sqft2669 Augusta Trace Dr, Columbia, TN 38401For SaleMLS ID #3304526, Kasi Hensley. RealTracs MLS as distributed by MLS GRID
- $475,0004 bd2 ba2.5k sqft9003 Lockeland Dr, Spring Hill, TN 37174For SaleMLS ID #3541199, Jesus Pena. RealTracs MLS as distributed by MLS GRID
- $465,0003 bd2 ba1.4k sqft3478 Mahlon Moore Rd, Spring Hill, TN 37174For SaleMLS ID #3612207, Leigh Gillig. RealTracs MLS as distributed by MLS GRID
