Welcome to this beautifully designed 3-bedroom, 2-bath single-story home offering a spacious and functional layout ideal for modern living. The open-concept design seamlessly connects the kitchen, dining, and living areas, creating an inviting space perfect for both everyday comfort and entertaining. The kitchen features appliances, cabinetry, and generous counter space, making cooking and hosting easy and enjoyable. The primary suite offers a private bathroom and a relaxing retreat, while two additional bedrooms provide flexibility for guests, a home office, or family needs. Enjoy the convenience of a 2-car attached garage plus ample driveway parking. Low HOA adds value and ease of ownership. Step outside to a relaxing backyard—perfect for unwinding or entertaining. The community offers a welcoming atmosphere with a nearby park and planned amenities including a basketball court. Ideally located in a fast-growing area with ongoing development, including upcoming commercial spaces such as a grocery store and new restaurants just minutes away. A great opportunity in a thriving neighborhood with strong future value and everyday convenience.
Active
Price cut: $5K (10/5)
$330,000
2702 Swarm Ct, Columbia, TN 38401
3beds
1,731sqft
Single Family Residence, Residential
Built in 2018
7,840 Square Feet Lot
$-- Zestimate®
$191/sqft
$35/mo HOA
What's special
Ample driveway parkingSpacious and functional layout
- 164 days
- 597
- 52
Zillow last checked:
Listing updated:
Listed by:
Arlo Nugent 615-703-5082,
eXp Realty 888-519-5113
Source: RealTracs MLS as distributed by MLS GRID,MLS#: 3191475
Facts & features
Interior
Bedrooms & bathrooms
- Bedrooms: 3
- Bathrooms: 2
- Full bathrooms: 2
- Main level bedrooms: 3
Bedroom 1
- Area: 255 Square Feet
- Dimensions: 15x17
Bedroom 2
- Area: 110 Square Feet
- Dimensions: 10x11
Bedroom 3
- Area: 100 Square Feet
- Dimensions: 10x10
Primary bathroom
- Features: Primary Bedroom
- Level: Primary Bedroom
Dining room
- Area: 240 Square Feet
- Dimensions: 16x15
Kitchen
- Area: 153 Square Feet
- Dimensions: 9x17
Living room
- Area: 247 Square Feet
- Dimensions: 19x13
Heating
- None
Cooling
- None
Appliances
- Included: Electric Range, Dishwasher, Microwave
Features
- Flooring: Vinyl
- Basement: None
- Has fireplace: No
Interior area
- Total structure area: 1,731
- Total interior livable area: 1,731 sqft
- Finished area above ground: 1,731
Property
Parking
- Total spaces: 4
- Parking features: Attached, Driveway
- Attached garage spaces: 2
- Uncovered spaces: 2
Features
- Levels: One
- Stories: 1
Lot
- Size: 7,840 Square Feet
- Dimensions: 60 x 140.96 IRR
Details
- Parcel number: 051P I 00600 000
- Special conditions: Standard
Construction
Type & style
- Home type: SingleFamily
- Property subtype: Single Family Residence, Residential
Materials
- Fiber Cement
- Roof: Shingle
Condition
- New construction: No
- Year built: 2018
Utilities & green energy
- Sewer: Public Sewer
- Water: Public
- Utilities for property: Water Available
Community & HOA
Community
- Subdivision: Honey Farm Ph 2 Sec 5
HOA
- Has HOA: Yes
- HOA fee: $35 monthly
Location
- Region: Columbia
Financial & listing details
- Price per square foot: $191/sqft
- Tax assessed value: $308,800
- Annual tax amount: $2,112
- Date on market: 5/7/2026
Estimated market value
Not available
Estimated sales range
Not available
Not available
Price history
| Date | Event | Price |
|---|---|---|
| 10/5/2026 | Price change | $330,000-1.5%$191/sqft |
Source:  RealTracs MLS as distributed by MLS GRID #3191475 Report a problem RealTracs MLS as distributed by MLS GRID #3191475 Report a problem | ||
| 7/30/2026 | Price change | $335,000-2.2%$194/sqft |
Source: RealTracs MLS as distributed by MLS GRID #3191475 Report a problem | ||
| 7/10/2026 | Price change | $342,500-3.5%$198/sqft |
Source: RealTracs MLS as distributed by MLS GRID #3191475 Report a problem | ||
| 6/8/2026 | Price change | $355,000-2.7%$205/sqft |
Source: RealTracs MLS as distributed by MLS GRID #3191475 Report a problem | ||
| 5/7/2026 | Listed for sale | $365,000+50.9%$211/sqft |
Source: RealTracs MLS as distributed by MLS GRID #3191475 Report a problem | ||
| 2/6/2026 | Listing removed | $1,895$1/sqft |
Source: Zillow Rentals Report a problem | ||
| 12/19/2025 | Price change | $1,895-2.6%$1/sqft |
Source: Zillow Rentals Report a problem | ||
| 10/18/2025 | Price change | $1,945-2.5%$1/sqft |
Source: Zillow Rentals Report a problem | ||
| 9/25/2025 | Listed for rent | $1,995+8.1%$1/sqft |
Source: Zillow Rentals Report a problem | ||
| 10/20/2023 | Listing removed | -- |
Source: Zillow Rentals Report a problem | ||
| 9/2/2023 | Listed for rent | $1,845+10.5%$1/sqft |
Source: Zillow Rentals Report a problem | ||
| 11/12/2021 | Listing removed | -- |
Source: Zillow Rental Network Premium Report a problem | ||
| 11/9/2021 | Listed for rent | $1,670+9.5%$1/sqft |
Source: Zillow Rental Network Premium Report a problem | ||
| 5/22/2020 | Sold | $241,930+12.4%$140/sqft |
Source: Public Record Report a problem | ||
| 3/19/2020 | Listing removed | $1,525$1/sqft |
Source: Main Street Renewal #2106467 Report a problem | ||
| 1/31/2020 | Price change | $1,525+2%$1/sqft |
Source: Main Street Renewal Corporate Report a problem | ||
| 12/31/2019 | Price change | $1,495-3.2%$1/sqft |
Source: Main Street Renewal Corporate Report a problem | ||
| 12/18/2019 | Price change | $1,545-3.1%$1/sqft |
Source: Main Street Renewal Corporate Report a problem | ||
| 12/7/2019 | Listed for rent | $1,595$1/sqft |
Source: Main Street Renewal Corporate Report a problem | ||
| 11/19/2019 | Sold | $215,251$124/sqft |
Source: Public Record Report a problem | ||
Public tax history
| Year | Property taxes | Tax assessment |
|---|---|---|
| 2025 | $2,112 | $77,200 |
| 2024 | $2,112 | $77,200 |
| 2023 | $2,112 | $77,200 |
| 2022 | $2,112 +13.7% | $77,200 +41.2% |
| 2021 | $1,857 | $54,675 |
| 2020 | $1,857 +51.9% | $54,675 |
| 2019 | $1,223 +311.5% | $54,675 +524.9% |
| 2018 | $297 | $8,750 |
Find assessor info on the county website
Monthly payment
Est. payment
Payment breakdown
Explore the cost of this home by adjusting the details. Changes won't be saved.Climate risks
Neighborhood: 38401
Nearby schools
Schools provided by the listing agent
- Elementary: Spring Hill Elementary
- Middle: E. A. Cox Middle School
- High: Spring Hill High School
Source: RealTracs MLS as distributed by MLS GRID. This data may not be complete. We recommend contacting the local school district to confirm school assignments for this home.


Similar homes
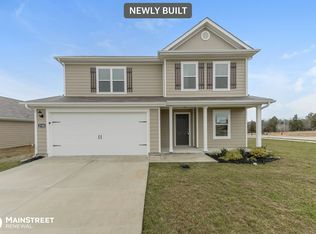
- $335,0003 bd3 ba1.5k sqft2708 Swarm Ct, Columbia, TN 38401For Sale

 MLS ID #3305752, Kimo Quance. RealTracs MLS as distributed by MLS GRID
 - $335,0003 bd3 ba1.5k sqft2515 Queen Bee Dr, Columbia, TN 38401For Sale
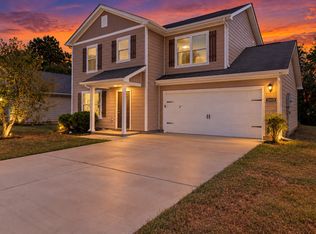 MLS ID #3610081, Arlo Nugent. RealTracs MLS as distributed by MLS GRID
 - $327,0003 bd3 ba1.5k sqft2715 Swarm Ct, Columbia, TN 38401For Sale
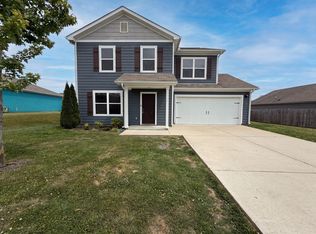 MLS ID #3184330, Jacquelyn Scott. RealTracs MLS as distributed by MLS GRID
 - $338,0003 bd3 ba1.6k sqft2313 Bee Hive Dr, Columbia, TN 38401For Sale
 MLS ID #3221091, Kriste Simmons. RealTracs MLS as distributed by MLS GRID
 - $345,0004 bd3 ba1.9k sqft2227 Bee Hive Dr, Columbia, TN 38401For SaleMLS ID #3509908, Jacquelyn Scott. RealTracs MLS as distributed by MLS GRID
- $399,0003 bd2 ba1.5k sqft2280 Honey Farm Way, Columbia, TN 38401For SaleMLS ID #3612402, Dana Rector. RealTracs MLS as distributed by MLS GRID
- $320,0003 bd3 ba1.9k sqft2217 Drone Way, Columbia, TN 38401For SaleMLS ID #3312419, Lori Rowton-Walker. RealTracs MLS as distributed by MLS GRID
- $360,0004 bd3 ba1.9k sqft2233 Bee Hive Dr, Columbia, TN 38401For SaleMLS ID #3306418, Jacquelyn Scott. RealTracs MLS as distributed by MLS GRID
- $359,9003 bd3 ba2k sqft2175 Nectar Ln, Columbia, TN 38401For SaleMLS ID #3520934, James Jonathan Fuertes. RealTracs MLS as distributed by MLS GRID
- $295,0003 bd1 ba1k sqft2734 Carters Creek Station Rd, Columbia, TN 38401For SaleMLS ID #3594095, Toni Frizzell ,Senior Broker Associate. RealTracs MLS as distributed by MLS GRID
- $379,9003 bd2 ba1.8k sqft2862 Spring Meade Blvd, Columbia, TN 38401For SaleMLS ID #3263480, Jessica Agostino. RealTracs MLS as distributed by MLS GRID
- $379,9003 bd3 ba1.8k sqft2539 Walpole Ln, Columbia, TN 38401For SaleMLS ID #3596963, Erica Taylor. RealTracs MLS as distributed by MLS GRID
- $409,9003 bd3 ba1.8k sqft2572 Grove Park Way, Columbia, TN 38401For SaleMLS ID #3612834, Kim Buchanan. RealTracs MLS as distributed by MLS GRID
- $315,0003 bd3 ba1.3k sqft2547 Hidden Creek Ct, Columbia, TN 38401For SaleMLS ID #3541510, Kasey Brewer. RealTracs MLS as distributed by MLS GRID
- $359,0002 bd2 ba1.5k sqft2422 Duxbury Dr, Columbia, TN 38401For SaleMLS ID #3263166, Miah Bock. RealTracs MLS as distributed by MLS GRID
- $299,9993 bd3 ba1.4k sqft2505 Hidden Creek Ct, Columbia, TN 38401For SaleMLS ID #3304137, Nikki Hargrove. RealTracs MLS as distributed by MLS GRID
- $445,0003 bd2 ba1.6k sqft2700 Nottingham Dr, Columbia, TN 38401For SaleMLS ID #3610130, McGarren Jones. RealTracs MLS as distributed by MLS GRID
- $294,9003 bd3 ba1.4k sqft2507 Napa Valley Way, Columbia, TN 38401For SaleMLS ID #3592207, Leigh Gillig. RealTracs MLS as distributed by MLS GRID
