MOTIVATED SELLER!! Seller offering $1,500 toward buyer's closing cost, including title expense. ONE-LEVEL home located in popular Arden Village, residents enjoy a quiet, friendly neighborhood with easy access to parks, schools, and popular local restaurants. The home features an Open-Concept layout with Freshly painted walls, New flooring, and updated kitchen appliances including a Microwave, Stove, and LG refrigerator. No Carpet! Just minutes to the shopping and dining of Spring Hill and easy access to freeway. All appliances remain, including Washer & Dryer. Private fenced-in backyard with a deck. Low-Maintenance Home: HOA handles landscaping maintenance.
Active
$369,000
2422 Duxbury Dr, Columbia, TN 38401
3beds
1,598sqft
:
Get pre-qualified$2,324/mo
Single Family Residence, Residential
Built in 2010
3,920 Square Feet Lot
$-- Zestimate®
$231/sqft
$100/mo HOA
What's special
One-level homeFreshly painted wallsOpen-concept layoutUpdated kitchen appliancesLg refrigeratorNew flooring
- 32 days |
- 243 |
- 8 |
Likely to sell faster than
Zillow last checked:
Listing updated:
Listed by:
Miah Bock 615-260-0225,
Coldwell Banker Southern Realty 615-465-3700
Source: RealTracs MLS as distributed by MLS GRID,MLS#: 3263166
Facts & features
Interior
Bedrooms & bathrooms
- Bedrooms: 3
- Bathrooms: 2
- Full bathrooms: 2
- Main level bedrooms: 3
Bedroom 1
- Features: Suite
- Level: Suite
- Area: 195 Square Feet
- Dimensions: 15x13
Bedroom 2
- Features: Extra Large Closet
- Level: Extra Large Closet
- Area: 132 Square Feet
- Dimensions: 12x11
Bedroom 3
- Area: 110 Square Feet
- Dimensions: 11x10
Primary bathroom
- Features: Double Vanity
- Level: Double Vanity
Dining room
- Area: 120 Square Feet
- Dimensions: 12x10
Kitchen
- Features: Pantry
- Level: Pantry
- Area: 120 Square Feet
- Dimensions: 12x10
Living room
- Area: 256 Square Feet
- Dimensions: 16x16
Heating
- Central
Cooling
- Central Air
Appliances
- Included: Electric Oven, Electric Range, Dishwasher, Disposal, Dryer, Microwave, Refrigerator, Washer
Features
- Air Filter, Ceiling Fan(s), Entrance Foyer, High Ceilings, Open Floorplan, Pantry, Walk-In Closet(s)
- Flooring: Laminate, Other
- Basement: None
Interior area
- Total structure area: 1,598
- Total interior livable area: 1,598 sqft
- Finished area above ground: 1,598
Property
Parking
- Total spaces: 3
- Parking features: Garage Faces Front, Concrete, Driveway
- Attached garage spaces: 1
- Uncovered spaces: 2
Features
- Levels: One
- Stories: 1
- Fencing: Back Yard
Lot
- Size: 3,920 Square Feet
- Dimensions: 44 x 90
- Features: Level
- Topography: Level
Details
- Parcel number: 042P B 02100 000
- Special conditions: Standard
- Other equipment: Air Purifier
Construction
Type & style
- Home type: SingleFamily
- Property subtype: Single Family Residence, Residential
Materials
- Brick
Condition
- New construction: No
- Year built: 2010
Utilities & green energy
- Sewer: Public Sewer
- Water: Public
- Utilities for property: Water Available
Community & HOA
Community
- Subdivision: Arden Village Sec 1
HOA
- Has HOA: Yes
- Services included: Maintenance Grounds
- HOA fee: $100 monthly
Location
- Region: Columbia
Financial & listing details
- Price per square foot: $231/sqft
- Tax assessed value: $257,500
- Annual tax amount: $1,761
- Date on market: 7/8/2026
Estimated market value
Not available
Estimated sales range
Not available
Not available
Price history
| Date | Event | Price |
|---|---|---|
| 7/8/2026 | Listed for sale | $369,000$231/sqft |
Source:  RealTracs MLS as distributed by MLS GRID #3263166 Report a problem RealTracs MLS as distributed by MLS GRID #3263166 Report a problem | ||
| 7/1/2026 | Listing removed | $369,000$231/sqft |
Source: RealTracs MLS as distributed by MLS GRID #3097815 Report a problem | ||
| 6/17/2026 | Price change | $369,000-1.6%$231/sqft |
Source: RealTracs MLS as distributed by MLS GRID #3097815 Report a problem | ||
| 4/8/2026 | Price change | $374,900-2.6%$235/sqft |
Source: RealTracs MLS as distributed by MLS GRID #3097815 Report a problem | ||
| 2/21/2026 | Listed for sale | $385,000$241/sqft |
Source: RealTracs MLS as distributed by MLS GRID #3097815 Report a problem | ||
| 2/11/2026 | Listing removed | $385,000$241/sqft |
Source: RealTracs MLS as distributed by MLS GRID #3097815 Report a problem | ||
| 1/16/2026 | Listed for sale | $385,000-3.7%$241/sqft |
Source: RealTracs MLS as distributed by MLS GRID #3097815 Report a problem | ||
| 1/1/2026 | Listing removed | $399,900$250/sqft |
Source: RealTracs MLS as distributed by MLS GRID #3043855 Report a problem | ||
| 11/12/2025 | Listed for sale | $399,900-2.4%$250/sqft |
Source: RealTracs MLS as distributed by MLS GRID #3043855 Report a problem | ||
| 11/6/2025 | Listing removed | $409,900$257/sqft |
Source: RealTracs MLS as distributed by MLS GRID #2976105 Report a problem | ||
| 8/29/2025 | Listed for sale | $409,900$257/sqft |
Source: RealTracs MLS as distributed by MLS GRID #2976105 Report a problem | ||
| 5/6/2022 | Sold | $409,900$257/sqft |
Source: RealTracs MLS as distributed by MLS GRID #2365503 Report a problem | ||
| 4/14/2022 | Pending sale | $409,900$257/sqft |
Source: RealTracs MLS as distributed by MLS GRID #2365503 Report a problem | ||
| 4/7/2022 | Price change | $409,900-1.2%$257/sqft |
Source: RealTracs MLS as distributed by MLS GRID #2365503 Report a problem | ||
| 3/16/2022 | Listed for sale | $414,900+102.4%$260/sqft |
Source: RealTracs MLS as distributed by MLS GRID #2365503 Report a problem | ||
| 9/16/2016 | Sold | $205,000$128/sqft |
Source: RealTracs MLS as distributed by MLS GRID #1749275 Report a problem | ||
Public tax history
| Year | Property taxes | Tax assessment |
|---|---|---|
| 2025 | $1,761 | $64,375 |
| 2024 | $1,761 | $64,375 |
| 2023 | $1,761 | $64,375 |
| 2022 | $1,761 +11.2% | $64,375 +38.1% |
| 2021 | $1,583 | $46,625 |
| 2020 | $1,583 +51.9% | $46,625 |
| 2019 | $1,043 -34.1% | $46,625 |
| 2018 | $1,583 -3.4% | $46,625 +20.9% |
| 2017 | $1,640 | $38,550 |
| 2016 | $1,640 +4.8% | $38,550 |
| 2015 | $1,565 | $38,550 |
| 2014 | $1,565 | $38,550 |
| 2013 | -- | $38,550 +7.1% |
| 2012 | $1,453 +3.3% | $36,000 +0% |
| 2011 | $1,406 | $35,992 |
| 2010 | $1,406 | $35,992 +259.9% |
| 2009 | -- | $10,000 |
| 2008 | $388 | $10,000 |
Find assessor info on the county website
Monthly payment
Est. payment
Payment breakdown
Explore the cost of this home by adjusting the details. Changes won't be saved.Climate risks
Neighborhood: 38401
Nearby schools
GreatSchools rating
- 6/10Spring Hill Middle SchoolGrades: 5-8Distance: 2.4 mi
- 4/10Spring Hill High SchoolGrades: 9-12Distance: 0.7 mi
- 7/10Spring Hill Elementary SchoolGrades: PK-4Distance: 3.9 mi
Schools provided by the listing agent
- Elementary: Spring Hill Elementary
- Middle: Spring Hill Middle School
- High: Spring Hill High School
Source: RealTracs MLS as distributed by MLS GRID. This data may not be complete. We recommend contacting the local school district to confirm school assignments for this home.
- $295,0002 bd2 ba1.1k sqft2420 Duxbury Dr, Columbia, TN 38401Sold

- $324,4002 bd2 ba1.1k sqft2426 Duxbury Dr, Columbia, TN 38401Off Market

- $340,0004 bd3 ba1.7k sqft2418 Duxbury Dr, Columbia, TN 38401Sold

- $385,0003 bd2 ba1.5k sqft2430 Duxbury Dr, Columbia, TN 38401Sold
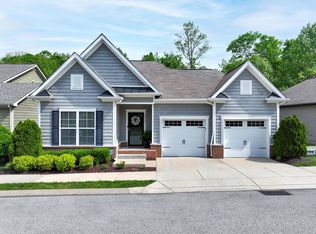
- $382,900-- bd2 ba1.6k sqft2434 Duxbury Dr, Columbia, TN 38401Off Market
- $350,0003 bd2 ba1.4k sqft2425 Duxbury Dr, Columbia, TN 38401Sold
- $422,7003 bd2 ba1.6k sqft2433 Duxbury Dr, Columbia, TN 38401Off Market
- $385,9003 bd2 ba1.4k sqft2423 Duxbury Dr, Columbia, TN 38401Off Market
A local agent can set up tours, give advice and negotiate with sellers.
Similar homes
- $375,0003 bd2 ba1.6k sqft2014 Sellerback Way, Columbia, TN 38401For Sale
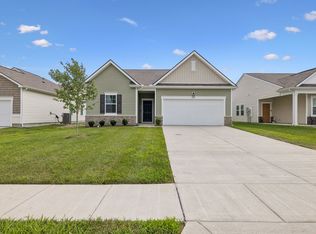
 MLS ID #3301725, KrisAnn Behrens. RealTracs MLS as distributed by MLS GRID
 - $350,0003 bd3 ba1.6k sqft2313 Bee Hive Dr, Columbia, TN 38401For Sale
 MLS ID #3221091, Kriste Simmons. RealTracs MLS as distributed by MLS GRID
 - $369,9954 bd3 ba1.9k sqft3224 Barrel Oak Pass, Columbia, TN 38401New Construction
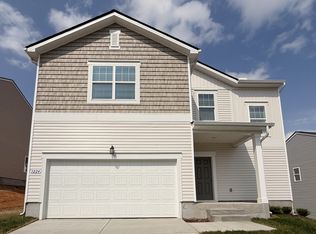 RealTracs MLS as distributed by MLS GRID
 - $379,9954 bd3 ba1.9k sqft3533 Fellowship Rd, Columbia, TN 38401New Construction
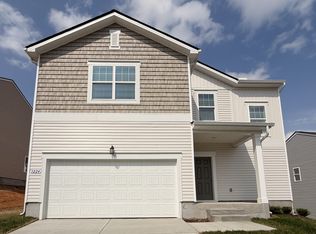 MLS ID #3306283, Scott Strandell. RealTracs MLS as distributed by MLS GRID
 - $299,9993 bd3 ba1.4k sqft2505 Hidden Creek Ct, Columbia, TN 38401For SaleMLS ID #3304137, Nikki Hargrove. RealTracs MLS as distributed by MLS GRID
- $499,9004 bd2 ba1.6k sqft2350 Knob Creek Rd, Columbia, TN 38401For SaleMLS ID #3322425, Molly Elliott. RealTracs MLS as distributed by MLS GRID
- $362,4553 bd3 ba1.8k sqft2580 McClure Blvd, Columbia, TN 38401New ConstructionRealTracs MLS as distributed by MLS GRID
- $350,0003 bd2 ba1.4k sqft1974 Woodbury Ln, Columbia, TN 38401For SaleMLS ID #3251764, Mayra Mercado. RealTracs MLS as distributed by MLS GRID
- $368,9003 bd2 ba1.6k sqft1818 Groveland Ridge Rd, Columbia, TN 38401For SaleMLS ID #3304311, Dean Brown. RealTracs MLS as distributed by MLS GRID
- $399,0003 bd2 ba1.7k sqft210 Elliott Ct, Columbia, TN 38401For SaleMLS ID #3047613, Justin Gunter. RealTracs MLS as distributed by MLS GRID
- $349,9994 bd3 ba2.1k sqft541 Burchell Ln, Columbia, TN 38401For SaleMLS ID #3307318, Gary Ashton. RealTracs MLS as distributed by MLS GRID
- $419,0003 bd3 ba2.1k sqft2122 Youngfellow Dr, Columbia, TN 38401For SaleMLS ID #3262133, Amber Stormberg. RealTracs MLS as distributed by MLS GRID
- $359,9954 bd3 ba1.9k sqft3301 Pippin St, Columbia, TN 38401New ConstructionRealTracs MLS as distributed by MLS GRID
- $355,0003 bd3 ba2k sqft672 Taylor Bend Rd, Columbia, TN 38401For SaleMLS ID #3098595, Jonathan Minerick. RealTracs MLS as distributed by MLS GRID
- $339,9003 bd2 ba1.4k sqft1716 Hillview Dr, Columbia, TN 38401For SaleMLS ID #3242775, Jerica Rauner. RealTracs MLS as distributed by MLS GRID
- $339,9993 bd2 ba1.3k sqft1847 Emily Ln, Columbia, TN 38401For SaleMLS ID #3198193, Sheri Angier. RealTracs MLS as distributed by MLS GRID
- $419,4954 bd3 ba2.2k sqft3226 Barrel Oak Pass, Columbia, TN 38401New ConstructionRealTracs MLS as distributed by MLS GRID
- $284,9003 bd3 ba1.6k sqft523 Stovall Ln, Columbia, TN 38401For SaleMLS ID #3311538, James Sallinger. RealTracs MLS as distributed by MLS GRID
- $410,0003 bd3 ba2.2k sqft704 Redwood Cir, Columbia, TN 38401For SaleMLS ID #3304313, Barbara Bearss. RealTracs MLS as distributed by MLS GRID
- $415,0003 bd2 ba1.6k sqft1001 Meadow View Dr, Spring Hill, TN 37174For SaleMLS ID #3247567, Peter Penrose. RealTracs MLS as distributed by MLS GRID
