Welcome home to 2350 Knob Creek Road! Situated on 1.36 picturesque acres, this beautifully maintained 4-bedroom, 1.5-bath home offers the perfect combination of comfort, space, and convenience. From the moment you arrive, you'll appreciate the care and pride of ownership that shines throughout. Inside, large windows flood the home with natural light, creating bright, inviting living spaces. The functional floor plan is perfect for everyday living, and with all appliances included, you can move right in and start enjoying your new home. Step outside to your covered back deck, the perfect place to enjoy your morning coffee, unwind in the evenings, or entertain family and friends while overlooking the spacious fenced backyard. The property also features a carport, detached shop for hobbies or extra storage, and an encapsulated crawlspace for added efficiency and peace of mind. Enjoy the serenity of country living without sacrificing convenience. Located just minutes from Columbia, Spring Hill and Interstate 840, you'll have quick access to shopping, dining, schools, and an easy commute. This move-in ready property is a wonderful opportunity to enjoy the best of Middle Tennessee living.
Active
$499,900
2350 Knob Creek Rd, Columbia, TN 38401
4beds
1,644sqft
Single Family Residence, Residential
Built in 1987
1.36 Acres Lot
$-- Zestimate®
$304/sqft
$-- HOA
What's special
Spacious fenced backyardFunctional floor planAll appliances includedBright inviting living spacesCovered back deck
- 60 days
- 1,592
- 203
Likely to sell faster than
Zillow last checked:
Listing updated:
Listed by:
Molly Elliott 931-626-7072,
Benchmark Realty, LLC 615-371-1544
Source: RealTracs MLS as distributed by MLS GRID,MLS#: 3322425
Facts & features
Interior
Bedrooms & bathrooms
- Bedrooms: 4
- Bathrooms: 2
- Full bathrooms: 1
- 1/2 bathrooms: 1
- Main level bedrooms: 2
Bedroom 1
- Area: 168 Square Feet
- Dimensions: 12x14
Bedroom 2
- Area: 132 Square Feet
- Dimensions: 12x11
Bedroom 3
- Area: 216 Square Feet
- Dimensions: 12x18
Bedroom 4
- Area: 216 Square Feet
- Dimensions: 12x18
Primary bathroom
- Features: Double Vanity
- Level: Double Vanity
Dining room
- Area: 126 Square Feet
- Dimensions: 14x9
Kitchen
- Area: 72 Square Feet
- Dimensions: 9x8
Living room
- Area: 437 Square Feet
- Dimensions: 23x19
Heating
- Central
Cooling
- Ceiling Fan(s), Central Air
Appliances
- Included: Electric Oven, Dishwasher, Microwave
Features
- Ceiling Fan(s), High Ceilings, High Speed Internet
- Flooring: Laminate, Tile
- Basement: Crawl Space
- Number of fireplaces: 1
- Fireplace features: Den
Interior area
- Total structure area: 1,644
- Total interior livable area: 1,644 sqft
- Finished area above ground: 1,644
Property
Parking
- Total spaces: 8
- Parking features: Detached, Driveway
- Carport spaces: 2
- Uncovered spaces: 6
Features
- Levels: Two
- Stories: 2
- Fencing: Back Yard
Lot
- Size: 1.36 Acres
- Features: Level
- Topography: Level
Details
- Parcel number: 040 00729 000
- Special conditions: Standard
Construction
Type & style
- Home type: SingleFamily
- Property subtype: Single Family Residence, Residential
Materials
- Vinyl Siding
Condition
- New construction: No
- Year built: 1987
Utilities & green energy
- Sewer: Septic Tank
- Water: Public
- Utilities for property: Water Available
Community & HOA
Community
- Subdivision: None
HOA
- Has HOA: No
Location
- Region: Columbia
Financial & listing details
- Price per square foot: $304/sqft
- Tax assessed value: $199,100
- Annual tax amount: $951
- Date on market: 8/6/2026
Estimated market value
Not available
Estimated sales range
Not available
Not available
Price history
| Date | Event | Price |
|---|---|---|
| 8/6/2026 | Listed for sale | $499,900+8.7%$304/sqft |
Source:  RealTracs MLS as distributed by MLS GRID #3322425 Report a problem RealTracs MLS as distributed by MLS GRID #3322425 Report a problem | ||
| 5/5/2023 | Sold | $460,000+2.3%$280/sqft |
Source: RealTracs MLS as distributed by MLS GRID #2489091 Report a problem | ||
| 2/22/2023 | Contingent | $449,500$273/sqft |
Source: RealTracs MLS as distributed by MLS GRID #2489091 Report a problem | ||
| 2/18/2023 | Listed for sale | $449,500+68.2%$273/sqft |
Source: RealTracs MLS as distributed by MLS GRID #2489091 Report a problem | ||
| 12/7/2022 | Sold | $267,300+153.2%$163/sqft |
Source: Public Record Report a problem | ||
| 1/3/2017 | Sold | $105,557-10.7%$64/sqft |
Source: Public Record Report a problem | ||
| 2/9/2016 | Sold | $118,244+19.1%$72/sqft |
Source:  MAAR #9973928 Report a problem MAAR #9973928 Report a problem | ||
| 11/6/2015 | Price change | $99,300-5%$60/sqft |
Source: List 4 Less Realty #9959480 Report a problem | ||
| 10/9/2015 | Price change | $104,500-5%$64/sqft |
Source: List 4 Less Realty #1611926 Report a problem | ||
| 9/11/2015 | Price change | $110,000-15.3%$67/sqft |
Source: List 4 Less Realty #1611926 Report a problem | ||
| 8/11/2015 | Price change | $129,900-5%$79/sqft |
Source: REALHome Services and Solutions #1611926 Report a problem | ||
| 7/16/2015 | Price change | $136,700-4.9%$83/sqft |
Source: REALHome Services and Solutions #1611926 Report a problem | ||
| 6/16/2015 | Price change | $143,800-5%$87/sqft |
Source: REALHome Services and Solutions #1611926 Report a problem | ||
| 5/19/2015 | Price change | $151,300-5%$92/sqft |
Source: REALHome Services and Solutions #1611926 Report a problem | ||
| 4/22/2015 | Price change | $159,200-5%$97/sqft |
Source: REALHome Services and Solutions #1611926 Report a problem | ||
| 3/26/2015 | Price change | $167,500-4.8%$102/sqft |
Source: REALHome Services and Solutions #1611926 Report a problem | ||
| 2/27/2015 | Pending sale | $176,000$107/sqft |
Source: REALHome Services and Solutions #1611926 Report a problem | ||
| 2/27/2015 | Listed for sale | $176,000+67.5%$107/sqft |
Source: REALHome Services and Solutions #1611926 Report a problem | ||
| 10/6/2014 | Sold | $105,079$64/sqft |
Source: Public Record Report a problem | ||
Public tax history
| Year | Property taxes | Tax assessment |
|---|---|---|
| 2025 | $951 | $49,775 |
| 2024 | $951 | $49,775 |
| 2023 | $951 | $49,775 |
| 2022 | $951 +43.5% | $49,775 +68% |
| 2021 | $663 | $29,625 |
| 2020 | $663 | $29,625 |
| 2019 | $663 | $29,625 |
| 2018 | $663 -6.3% | $29,625 +17.9% |
| 2017 | $707 | $25,125 |
| 2016 | $707 +7.4% | $25,125 |
| 2015 | $658 | $25,125 |
| 2014 | $658 | $25,125 |
| 2013 | -- | $25,125 +1.7% |
| 2012 | $641 -0.1% | $24,700 0% |
| 2011 | $642 | $24,703 |
| 2010 | $642 | $24,703 |
| 2009 | -- | $24,703 +1.1% |
| 2008 | $611 | $24,440 |
| 2007 | $611 +16% | $24,440 +16% |
| 2006 | $527 -8.8% | $21,074 +5.4% |
| 2005 | $578 +5.9% | $19,988 |
| 2004 | $546 | $19,988 |
| 2002 | $546 | $19,988 |
Find assessor info on the county website
Monthly payment
Est. payment
Payment breakdown
Explore the cost of this home by adjusting the details. Changes won't be saved.Climate risks
Neighborhood: 38401
Nearby schools
Schools provided by the listing agent
- Elementary: Spring Hill Elementary
- Middle: Spring Hill Middle School
- High: Spring Hill High School
Source: RealTracs MLS as distributed by MLS GRID. This data may not be complete. We recommend contacting the local school district to confirm school assignments for this home.

Similar homes
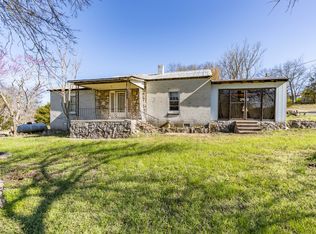
- $499,9003 bd2 ba2.1k sqft2390 Harlan Rd, Columbia, TN 38401For Sale
 MLS ID #3611290, Hannah Street. RealTracs MLS as distributed by MLS GRID
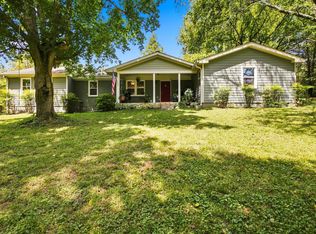
 - $497,0004 bd3 ba1.9k sqft5013 Hays Dr, Columbia, TN 38401For Sale
 MLS ID #3198662, Kel Williams. RealTracs MLS as distributed by MLS GRID
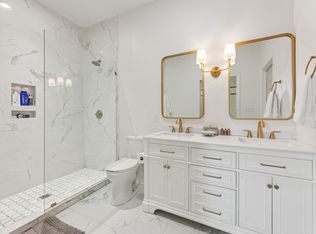
 - $369,0003 bd2 ba1.8k sqft1846 Theta Pike, Columbia, TN 38401For Sale
 MLS ID #3314719, Mike Estes. RealTracs MLS as distributed by MLS GRID
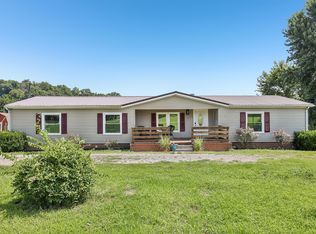
 - $669,9004 bd3 ba2.3k sqft1074 Talon Dr, Columbia, TN 38401For Sale
 MLS ID #3592356, David Alan Fountain, ABR®, CNE®, CRS®, SRS®, CLE®. RealTracs MLS as distributed by MLS GRID
 - $689,9003 bd3 ba2.4k sqft1548 Roy Sellers Rd, Columbia, TN 38401For SaleMLS ID #3545374, Brent Nolan. RealTracs MLS as distributed by MLS GRID
- $400,0003 bd2 ba1.7k sqft210 Elliott Ct, Columbia, TN 38401For SaleMLS ID #3047613, Justin Gunter. RealTracs MLS as distributed by MLS GRID
- $485,0003 bd2 ba1.4k sqft2059 Clara Mathis Rd, Spring Hill, TN 37174For SaleMLS ID #3610861, Rebecca Mariani. RealTracs MLS as distributed by MLS GRID
- $544,9003 bd3 ba2k sqft411 Sunnyside Ln, Columbia, TN 38401For SaleMLS ID #3335279, Anthony Blackburn. RealTracs MLS as distributed by MLS GRID
- $384,9003 bd2 ba1.8k sqft107 Christina Dr, Columbia, TN 38401For SaleMLS ID #3231054, Jason Huck. RealTracs MLS as distributed by MLS GRID
- $435,0005 bd2 ba2.4k sqft1401 Manor Rd, Columbia, TN 38401For SaleMLS ID #3250356, Chris Moore. RealTracs MLS as distributed by MLS GRID
- $624,9002 bd2 ba1.5k sqft787 Theta Pike, Columbia, TN 38401For SaleMLS ID #3256279, Bo Fuller. RealTracs MLS as distributed by MLS GRID
- $399,9004 bd2 ba1.5k sqft4011 Brookside Dr, Columbia, TN 38401For SaleMLS ID #3594118, Andrew Earl. RealTracs MLS as distributed by MLS GRID
- $725,0002 bd2 ba1.5k sqft1574 Roy Sellers Rd, Columbia, TN 38401For SaleMLS ID #3591981, Rochelle Romines | CRS | ABR | SRS | RENE. RealTracs MLS as distributed by MLS GRID
- $694,9003 bd3 ba2.4k sqft1394 Theta Pike, Columbia, TN 38401For SaleMLS ID #3542443, Betsy Turnage. RealTracs MLS as distributed by MLS GRID
- $585,0003 bd3 ba2.4k sqft3798 McCandless Rd, Columbia, TN 38401For SaleMLS ID #3261950, Lisa Jurney Walker. RealTracs MLS as distributed by MLS GRID
- $549,0003 bd2 ba2k sqft3469 Gillespie Ln, Columbia, TN 38401For SaleMLS ID #3610344, Gabrielle Hanson. RealTracs MLS as distributed by MLS GRID
- $389,0003 bd2 ba1.8k sqft2862 Spring Meade Blvd, Columbia, TN 38401For SaleMLS ID #3263480, Jessica Agostino. RealTracs MLS as distributed by MLS GRID
- $520,0003 bd3 ba2.3k sqft2408 Lake Shore Dr, Spring Hill, TN 37174For SaleMLS ID #3542430, Michelle Sampson. RealTracs MLS as distributed by MLS GRID
- $475,0003 bd2 ba1.4k sqft4670 Lunns Store Rd, Chapel Hill, TN 37034For SaleMLS ID #3610648, Kimo Quance. RealTracs MLS as distributed by MLS GRID
- $474,9004 bd3 ba2.2k sqft1925 Sheffield Ln, Columbia, TN 38401For SaleMLS ID #3231516, Matthew Beadle. RealTracs MLS as distributed by MLS GRID
