This house is a SHOW place! It was taken down to the studs! Everything in it is new to include new drywall, paint, light fixtures, floors, outlets, baths, windows, HVAC, and sooo much more. The kitchen is all new with upgraded appliances, granite and island! The basement is super nice! Could be used as an in- law suite or great for a teenager has a big bedroom, huge den, laundry room, nice bath, mini kitchen, and a built in safe. House has remote control blinds, 2 laundry spaces up and down. A 3 bay shop with electric and water and a large deck off the back, plus a large shed and new chicken coops. Water supply at garden area. Firepit out back! Landscaped very nicely with circle concrete driveway House has been painted on the outside. Screened back porch overlooking the back with a TV hook up.
Active
$569,900
2372 Sowell Mill Pike, Columbia, TN 38401
4beds
2,300sqft
Single Family Residence, Residential
Built in 1979
1.64 Acres Lot
$-- Zestimate®
$248/sqft
$-- HOA
What's special
Large shedNew drywallRemote control blindsNew chicken coopsLandscaped very nicelyFirepit out backUpgraded appliances
- 4 days
- 425
- 62
Likely to sell faster than
Zillow last checked:
Listing updated:
Listed by:
Wanda Kay Daughrity GRI, CRS 931-698-5125,
RE/MAX Encore 931-388-9400
Source: RealTracs MLS as distributed by MLS GRID,MLS#: 3631420
Facts & features
Interior
Bedrooms & bathrooms
- Bedrooms: 4
- Bathrooms: 3
- Full bathrooms: 3
- Main level bedrooms: 3
Bedroom 1
- Features: Full Bath
- Level: Full Bath
- Area: 180 Square Feet
- Dimensions: 12x15
Bedroom 2
- Area: 120 Square Feet
- Dimensions: 12x10
Bedroom 3
- Area: 144 Square Feet
- Dimensions: 12x12
Bedroom 4
- Features: Walk-In Closet(s)
- Level: Walk-In Closet(s)
- Area: 144 Square Feet
- Dimensions: 12x12
Primary bathroom
- Features: Double Vanity
- Level: Double Vanity
Den
- Area: 396 Square Feet
- Dimensions: 22x18
Dining room
- Features: Combination
- Level: Combination
- Area: 180 Square Feet
- Dimensions: 12x15
Kitchen
- Area: 144 Square Feet
- Dimensions: 12x12
Living room
- Features: Great Room
- Level: Great Room
- Area: 180 Square Feet
- Dimensions: 12x15
Heating
- Central, Electric
Cooling
- Central Air, Electric
Appliances
- Included: Built-In Electric Oven, Cooktop, Dishwasher, Microwave, Refrigerator, Stainless Steel Appliance(s)
- Laundry: Electric Dryer Hookup, Washer Hookup
Features
- Ceiling Fan(s), Extra Closets, High Ceilings, Open Floorplan, Redecorated, Walk-In Closet(s), High Speed Internet, Kitchen Island
- Flooring: Carpet, Wood, Laminate, Tile
- Basement: Finished
- Has fireplace: No
Interior area
- Total structure area: 2,300
- Total interior livable area: 2,300 sqft
- Finished area above ground: 1,460
- Finished area below ground: 840
Property
Parking
- Total spaces: 2
- Parking features: Garage Faces Rear, Detached, Circular Driveway
- Attached garage spaces: 1
- Carport spaces: 1
- Covered spaces: 2
- Has uncovered spaces: Yes
Features
- Levels: Two
- Stories: 1
- Patio & porch: Deck, Screened
Lot
- Size: 1.64 Acres
- Features: Level
- Topography: Level
Details
- Additional structures: Barn(s)
- Parcel number: 116 00716 000
- Special conditions: Standard
Construction
Type & style
- Home type: SingleFamily
- Architectural style: Ranch
- Property subtype: Single Family Residence, Residential
Materials
- Brick
- Roof: Asphalt
Condition
- New construction: No
- Year built: 1979
Utilities & green energy
- Sewer: Septic Tank
- Water: Public
- Utilities for property: Electricity Available, Water Available
Community & HOA
Community
- Security: Smoke Detector(s)
- Subdivision: None
HOA
- Has HOA: No
Location
- Region: Columbia
Financial & listing details
- Price per square foot: $248/sqft
- Tax assessed value: $206,100
- Annual tax amount: $984
- Date on market: 11/2/2026
- Electric utility on property: Yes
Estimated market value
Not available
Estimated sales range
Not available
Not available
Price history
| Date | Event | Price |
|---|---|---|
| 11/3/2026 | Listed for sale | $569,900+35.7%$248/sqft |
Source:  RealTracs MLS as distributed by MLS GRID #3631420 Report a problem | ||
| 10/2/2024 | Sold | $420,000+69.4%$183/sqft |
Source: Public Record Report a problem | ||
| 11/10/2023 | Sold | $248,000$108/sqft |
Source: RealTracs MLS as distributed by MLS GRID #2576749 Report a problem | ||
Public tax history
| Year | Property taxes | Tax assessment |
|---|---|---|
| 2025 | $984 | $51,525 |
| 2024 | $984 +1.6% | $51,525 +1.6% |
| 2023 | $969 | $50,725 |
| 2022 | $969 +24% | $50,725 +45.2% |
| 2021 | $781 | $34,925 |
| 2020 | $781 | $34,925 |
| 2019 | $781 | $34,925 |
| 2018 | $781 -0.4% | $34,925 +25.4% |
| 2017 | $784 | $27,850 |
| 2016 | $784 +7.4% | $27,850 |
| 2015 | $730 | $27,850 |
| 2014 | $730 | $27,850 |
| 2013 | -- | $27,850 -7.8% |
| 2012 | $784 0% | $30,200 +0% |
| 2011 | $784 | $30,199 |
| 2010 | $784 | $30,199 |
| 2009 | -- | $30,199 +0.8% |
| 2008 | $749 | $29,952 |
| 2007 | $749 | $29,952 |
| 2006 | $749 -5.1% | $29,952 +9.7% |
| 2005 | $789 +5.9% | $27,300 |
| 2004 | $745 | $27,300 |
| 2002 | $745 | $27,300 |
| 2001 | -- | $27,300 -71.4% |
| 2000 | -- | $95,520 |
Find assessor info on the county website
Monthly payment
Est. payment
Payment breakdown
Explore the cost of this home by adjusting the details. Changes won't be saved.Climate risks
Neighborhood: 38401
Nearby schools
Schools provided by the listing agent
- Elementary: R Howell Elementary
- Middle: E. A. Cox Middle School
- High: Columbia Central High School
Source: RealTracs MLS as distributed by MLS GRID. This data may not be complete. We recommend contacting the local school district to confirm school assignments for this home.
- $123,400-- bd-- ba1k sqft2376 Sowell Mill Pike, Columbia, TN 38401Off Market
- $409,7003 bd2 ba2k sqft2368 Sowell Mill Pike, Columbia, TN 38401Off Market

- $222,000-- bd1 ba1.4k sqft2364 Sowell Mill Pike, Columbia, TN 38401Off Market
- $322,800-- bd2 ba1.4k sqft2382-2386 Sowell Mill Pike, Columbia, TN 38401Off Market
Similar homes
- $459,9003 bd2 ba2k sqft1508 Creekstone Dr, Columbia, TN 38401For Sale
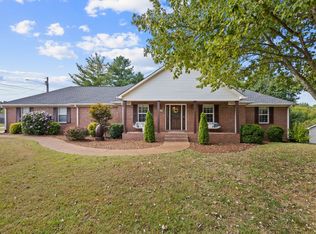
 MLS ID #3545781, Haley Davis. RealTracs MLS as distributed by MLS GRID
- $559,9004 bd3 ba2.6k sqft102 Jefferson Dr, Columbia, TN 38401For Sale
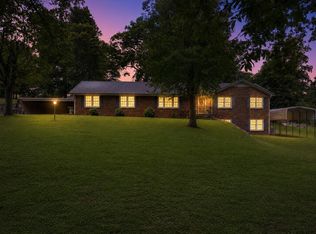 MLS ID #3287571, Saho Witton. RealTracs MLS as distributed by MLS GRID
- $679,0003 bd3 ba2.5k sqft1412 Iron Bridge Rd, Columbia, TN 38401For Sale
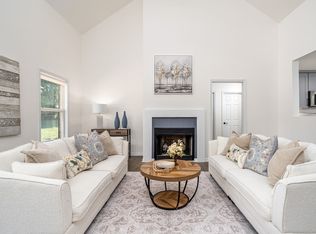 MLS ID #3541455, Karen B. Thompson, REALTOR. RealTracs MLS as distributed by MLS GRID
- $570,0003 bd3 ba2.4k sqft3798 McCandless Rd, Columbia, TN 38401For Sale
 MLS ID #3261950, Lisa Jurney Walker. RealTracs MLS as distributed by MLS GRID
- $569,0003 bd3 ba2.2k sqft628 Josef Cir, Columbia, TN 38401For SaleMLS ID #3546738, Kristin Sanchez. RealTracs MLS as distributed by MLS GRID
- $612,9004 bd2 ba2.5k sqft104 Hemingway Dr, Columbia, TN 38401For SaleMLS ID #3272362, Wanda Kay Daughrity GRI, CRS. RealTracs MLS as distributed by MLS GRID
- $524,9003 bd3 ba2k sqft411 Sunnyside Ln, Columbia, TN 38401For SaleMLS ID #3335279, Anthony Blackburn. RealTracs MLS as distributed by MLS GRID
- $669,9004 bd3 ba2.3k sqft1074 Talon Dr, Columbia, TN 38401For SaleMLS ID #3592356, David Alan Fountain, ABR®, CNE®, CRS®, SRS®, CLE®. RealTracs MLS as distributed by MLS GRID
- $549,0003 bd2 ba2k sqft3469 Gillespie Ln, Columbia, TN 38401For SaleMLS ID #3610344, Gabrielle Hanson. RealTracs MLS as distributed by MLS GRID
- $739,9003 bd3 ba3.1k sqft629 Blue Ridge Dr, Columbia, TN 38401For SaleMLS ID #3528882, Betty S. Hall. RealTracs MLS as distributed by MLS GRID
- $585,0002 bd2 ba1.5k sqft787 Theta Pike, Columbia, TN 38401For SaleMLS ID #3256279, Bo Fuller. RealTracs MLS as distributed by MLS GRID
- $550,0003 bd3 ba2.1k sqft463 White Oak Trl, Spring Hill, TN 37174For SaleMLS ID #3542410, Marlina Ervin. RealTracs MLS as distributed by MLS GRID
- $539,9003 bd3 ba2.2k sqft2024 Big Oak Dr, Spring Hill, TN 37174For SaleMLS ID #3270646, Lindsey Aeverman. RealTracs MLS as distributed by MLS GRID
- $419,0005 bd2 ba2.4k sqft1401 Manor Rd, Columbia, TN 38401For SaleMLS ID #3250356, Chris Moore. RealTracs MLS as distributed by MLS GRID
- $675,0003 bd3 ba2.4k sqft1548 Roy Sellers Rd, Columbia, TN 38401For SaleMLS ID #3545374, Brent Nolan. RealTracs MLS as distributed by MLS GRID
- $799,9003 bd3 ba2.9k sqft881 Mount Olivet Rd, Columbia, TN 38401For SaleMLS ID #3525824, Kerry Harris. RealTracs MLS as distributed by MLS GRID
- $579,9003 bd2 ba2.2k sqft2305 Clara Mathis Rd, Spring Hill, TN 37174For SaleMLS ID #3245018, Debbie Matthews. RealTracs MLS as distributed by MLS GRID
- $489,9004 bd2 ba1.6k sqft2350 Knob Creek Rd, Columbia, TN 38401For SaleMLS ID #3322425, Molly Elliott. RealTracs MLS as distributed by MLS GRID
- $479,9903 bd3 ba2.3k sqft136 Timberland Dr, Columbia, TN 38401For SaleMLS ID #3250371, Ryan Mariani. RealTracs MLS as distributed by MLS GRID
- $794,0004 bd3 ba2.7k sqft2875 Pulaski Hwy, Columbia, TN 38401For SaleMLS ID #3547255, Lynn Russell Stocstill. RealTracs MLS as distributed by MLS GRID
