Discover the rare combination of privacy, space, versatility, and panoramic beauty in this exceptional 3-bedroom, 2.5-bath hilltop retreat, offering approximately 2,930 square feet of living space on 4.99 peaceful acres. Tucked among mature trees with sweeping views, this thoughtfully refreshed home provides a tranquil setting while delivering an abundance of space for everyday living, entertaining, hobbies, work, and relaxation. The main level welcomes you with a spacious living and dining area and a beautifully refreshed kitchen featuring new appliances and reconditioned cabinetry. A huge recreation room offers endless possibilities for gatherings, media, games, or additional living space, while a dedicated office/study nook provides a quiet place to work or focus. The spacious main-level primary suite offers comfort and convenience with an updated bath and closet, while the generously sized secondary bedrooms provide excellent closet space. An additional fourth room with a closet is currently being used as a bedroom, adding even more flexibility to the floor plan. Enjoy the outdoors in every season from the screened porch, where you can take in the peaceful surroundings and beautiful vistas. The detached garage/workshop, complete with new lighting and new garage doors and openers, provides exceptional space for projects, vehicles, equipment, and storage. The unfinished basement adds additional parking and storage along with flexible space for future expansion. A dedicated home gym further enhances the home's versatility. Recent improvements include a new roof and gutters, fresh interior paint, updated exterior elements and lighting, new carpet, a new water heater, new door knobs and faucets, an updated ceiling in the deck/rear porch area, and a new A/C unit for the recreation room. Additional features include Ring security and doorbells, an electric vehicle charger, underground dog fence, and thoughtful updates throughout.
Active
$799,900
881 Mount Olivet Rd, Columbia, TN 38401
3beds
2,930sqft
Single Family Residence, Residential
Built in 1984
4.99 Acres Lot
$-- Zestimate®
$273/sqft
$-- HOA
What's special
Huge recreation roomDedicated home gymThoughtfully refreshed homePeaceful surroundingsSpacious main-level primary suiteScreened porchSweeping views
- 19 days
- 979
- 76
Zillow last checked:
Listing updated:
Listed by:
Kerry Harris 931-381-2020,
Keller Williams Realty 615-302-4242,
Jill L. McNeese 615-604-2824,
Keller Williams Realty
Source: RealTracs MLS as distributed by MLS GRID,MLS#: 3525824
Facts & features
Interior
Bedrooms & bathrooms
- Bedrooms: 3
- Bathrooms: 3
- Full bathrooms: 2
- 1/2 bathrooms: 1
- Main level bedrooms: 1
Bedroom 1
- Features: Full Bath
- Level: Full Bath
- Area: 168 Square Feet
- Dimensions: 14x12
Bedroom 2
- Area: 252 Square Feet
- Dimensions: 21x12
Bedroom 3
- Area: 210 Square Feet
- Dimensions: 15x14
Dining room
- Features: Formal
- Level: Formal
- Area: 220 Square Feet
- Dimensions: 20x11
Other
- Features: Other
- Level: Other
- Area: 286 Square Feet
- Dimensions: 22x13
Kitchen
- Features: Eat-in Kitchen
- Level: Eat-in Kitchen
- Area: 231 Square Feet
- Dimensions: 21x11
Living room
- Area: 286 Square Feet
- Dimensions: 22x13
Other
- Features: Office
- Level: Office
- Area: 132 Square Feet
- Dimensions: 12x11
Other
- Features: Utility Room
- Level: Utility Room
- Area: 48 Square Feet
- Dimensions: 8x6
Recreation room
- Features: Main Level
- Level: Main Level
- Area: 420 Square Feet
- Dimensions: 21x20
Heating
- Central, Electric
Cooling
- Central Air, Electric
Appliances
- Included: Electric Range, Range, Dishwasher, Microwave
- Laundry: Electric Dryer Hookup, Washer Hookup
Features
- Ceiling Fan(s), Entrance Foyer
- Flooring: Carpet, Wood
- Basement: Partial
- Number of fireplaces: 1
- Fireplace features: Gas
Interior area
- Total structure area: 2,930
- Total interior livable area: 2,930 sqft
- Finished area above ground: 2,930
Property
Parking
- Total spaces: 4
- Parking features: Attached/Detached
- Garage spaces: 4
Features
- Levels: Two
- Stories: 2
- Patio & porch: Screened
- Has view: Yes
- View description: Valley
Lot
- Size: 4.99 Acres
- Features: Rolling Slope
- Topography: Rolling Slope
Details
- Parcel number: 091 03735 000
- Special conditions: Standard
Construction
Type & style
- Home type: SingleFamily
- Architectural style: Cape Cod
- Property subtype: Single Family Residence, Residential
Materials
- Vinyl Siding
- Roof: Asphalt
Condition
- New construction: No
- Year built: 1984
Utilities & green energy
- Sewer: Septic Tank
- Water: Public
- Utilities for property: Electricity Available, Water Available
Community & HOA
Community
- Subdivision: None
HOA
- Has HOA: No
Location
- Region: Columbia
Financial & listing details
- Price per square foot: $273/sqft
- Tax assessed value: $545,700
- Annual tax amount: $2,606
- Date on market: 8/25/2026
- Electric utility on property: Yes
Estimated market value
Not available
Estimated sales range
Not available
Not available
Price history
| Date | Event | Price |
|---|---|---|
| 8/25/2026 | Listed for sale | $799,900-3.6%$273/sqft |
Source:  RealTracs MLS as distributed by MLS GRID #3525824 Report a problem RealTracs MLS as distributed by MLS GRID #3525824 Report a problem | ||
| 8/25/2026 | Listing removed | $829,900$283/sqft |
Source: RealTracs MLS as distributed by MLS GRID #3220949 Report a problem | ||
| 8/14/2026 | Price change | $829,900-2.4%$283/sqft |
Source: RealTracs MLS as distributed by MLS GRID #3220949 Report a problem | ||
| 7/9/2026 | Price change | $849,900-4.5%$290/sqft |
Source: RealTracs MLS as distributed by MLS GRID #3220949 Report a problem | ||
| 5/26/2026 | Listed for sale | $889,900-1.1%$304/sqft |
Source: RealTracs MLS as distributed by MLS GRID #3220949 Report a problem | ||
| 5/26/2026 | Listing removed | $899,900$307/sqft |
Source: RealTracs MLS as distributed by MLS GRID #3146704 Report a problem | ||
| 4/10/2026 | Price change | $899,900-3.2%$307/sqft |
Source: RealTracs MLS as distributed by MLS GRID #3146704 Report a problem | ||
| 3/10/2026 | Listed for sale | $929,900-1.1%$317/sqft |
Source: RealTracs MLS as distributed by MLS GRID #3146704 Report a problem | ||
| 3/10/2026 | Listing removed | $939,900$321/sqft |
Source: RealTracs MLS as distributed by MLS GRID #3061364 Report a problem | ||
| 1/12/2026 | Price change | $939,900-1.1%$321/sqft |
Source: RealTracs MLS as distributed by MLS GRID #3061364 Report a problem | ||
| 12/12/2025 | Listed for sale | $949,900+156.7%$324/sqft |
Source: RealTracs MLS as distributed by MLS GRID #3061364 Report a problem | ||
| 10/17/2018 | Sold | $370,000-7.3%$126/sqft |
Source: RealTracs MLS as distributed by MLS GRID #1966758 Report a problem | ||
| 9/21/2018 | Pending sale | $399,000$136/sqft |
Source: Keller Williams Realty #1966758 Report a problem | ||
| 8/4/2018 | Price change | $399,000-3.9%$136/sqft |
Source: Keller Williams Realty #1966758 Report a problem | ||
| 7/7/2018 | Listed for sale | $415,000-2.3%$142/sqft |
Source: Keller Williams Realty #1947993 Report a problem | ||
| 4/27/2018 | Listing removed | $424,900$145/sqft |
Source: Haney Realty & Property Management, LLC #1908707 Report a problem | ||
| 3/8/2018 | Listed for sale | $424,900+193%$145/sqft |
Source: Haney Realty & Property Management, LLC #1908707 Report a problem | ||
| 8/16/2010 | Sold | $145,000-9.3%$49/sqft |
Source: Public Record Report a problem | ||
| 5/30/2010 | Price change | $159,900-14.4%$55/sqft |
Source: foreclosure.com Report a problem | ||
| 5/19/2010 | Listed for sale | $186,900+16.2%$64/sqft |
Source: foreclosure.com Report a problem | ||
| 4/23/2010 | Sold | $160,820+0.6%$55/sqft |
Source: Public Record Report a problem | ||
| 4/18/2010 | Price change | -- |
Source: foreclosure.com Report a problem | ||
| 3/29/2010 | Price change | $159,900-5.9%$55/sqft |
Source: Leigh Gillig #1167625 Report a problem | ||
| 3/3/2010 | Price change | $169,900-5.6%$58/sqft |
Source: Leigh Gillig #1167625 Report a problem | ||
| 2/21/2010 | Price change | $179,900-5.3%$61/sqft |
Source: Leigh Gillig #1167625 Report a problem | ||
| 1/9/2010 | Listed for sale | $189,900-11.7%$65/sqft |
Source: Leigh Gillig #1167625 Report a problem | ||
| 8/15/2002 | Sold | $215,000$73/sqft |
Source: Public Record Report a problem | ||
Public tax history
| Year | Property taxes | Tax assessment |
|---|---|---|
| 2025 | $2,606 | $136,425 |
| 2024 | $2,606 | $136,425 |
| 2023 | $2,606 | $136,425 |
| 2022 | $2,606 +34.2% | $136,425 +57.2% |
| 2021 | $1,941 | $86,800 |
| 2020 | $1,941 | $86,800 |
| 2019 | $1,941 +47.8% | $86,800 +47.8% |
| 2018 | $1,313 -4.6% | $58,725 +20% |
| 2017 | $1,377 | $48,925 |
| 2016 | $1,377 +7.4% | $48,925 |
| 2015 | $1,282 | $48,925 |
| 2014 | $1,282 | $48,925 |
| 2013 | -- | $48,925 -7.8% |
| 2012 | $1,378 +4.2% | $53,050 +4.2% |
| 2011 | $1,323 | $50,935 |
| 2010 | $1,323 | $50,935 |
| 2009 | -- | $50,935 +0.6% |
| 2008 | $1,266 | $50,655 |
| 2007 | $1,266 | $50,655 |
| 2006 | $1,266 +12.7% | $50,655 +30.3% |
| 2005 | $1,123 +5.9% | $38,874 |
| 2004 | $1,061 | $38,874 |
| 2002 | $1,061 | $38,874 0% |
| 2001 | -- | $38,881 -72.2% |
| 2000 | -- | $139,759 |
Find assessor info on the county website
Monthly payment
Est. payment
Payment breakdown
Explore the cost of this home by adjusting the details. Changes won't be saved.Climate risks
Neighborhood: 38401
Nearby schools
Schools provided by the listing agent
- Elementary: R Howell Elementary
- Middle: E. A. Cox Middle School
- High: Battle Creek High School
Source: RealTracs MLS as distributed by MLS GRID. This data may not be complete. We recommend contacting the local school district to confirm school assignments for this home.
Similar homes
- $--3 bd3 ba2.2k sqft901 Heather Ln, Columbia, TN 38401Auction
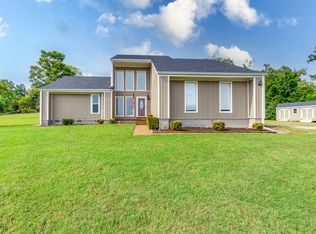
 MLS ID #3528242, Jake Grizzard. RealTracs MLS as distributed by MLS GRID
 - $739,9004 bd4 ba3.5k sqft847 Nathan Dr, Columbia, TN 38401For Sale
 MLS ID #3526059, Kerry Harris. RealTracs MLS as distributed by MLS GRID
 - $995,0003 bd4 ba3.3k sqft1089 Old Williamsport Pike, Columbia, TN 38401For Sale
 MLS ID #3546310, Drew Hendry. RealTracs MLS as distributed by MLS GRID
 - $619,9004 bd3 ba2.9k sqft1061 Cliff White Rd, Columbia, TN 38401For Sale
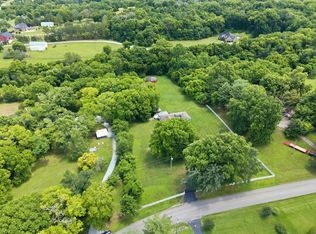 MLS ID #3245528, Emily Montgomery. RealTracs MLS as distributed by MLS GRID
 - $715,0003 bd3 ba2.9k sqft6521 Breckenridge Cv, Columbia, TN 38401For SaleMLS ID #3530911, Karen B. Thompson, REALTOR. RealTracs MLS as distributed by MLS GRID
- $829,9003 bd4 ba3.9k sqft1108 Abbey Rd, Columbia, TN 38401For SaleMLS ID #3499606, Teresa R. Points. RealTracs MLS as distributed by MLS GRID
- $849,0004 bd3 ba2.9k sqft2403 Hidden Lake Cir, Columbia, TN 38401For SaleMLS ID #3242077, Gary Baucom. RealTracs MLS as distributed by MLS GRID
- $750,0004 bd4 ba3.7k sqft110 Jefferson Dr, Columbia, TN 38401For SaleMLS ID #3244436, Marnie Hendley. RealTracs MLS as distributed by MLS GRID
- $469,9003 bd2 ba2k sqft1508 Creekstone Dr, Columbia, TN 38401For SaleMLS ID #3545781, Haley James Davis. RealTracs MLS as distributed by MLS GRID
- $585,0003 bd3 ba2.4k sqft3798 McCandless Rd, Columbia, TN 38401For SaleMLS ID #3261950, Lisa Jurney Walker. RealTracs MLS as distributed by MLS GRID
- $765,0004 bd3 ba2.8k sqft4005 Pleasant Gate Ln, Columbia, TN 38401For SaleMLS ID #3336431, Stephen Brown. RealTracs MLS as distributed by MLS GRID
- $540,0003 bd3 ba2.8k sqft870 Rands Way, Columbia, TN 38401For SaleMLS ID #3220682, McKenzie Schmidt. RealTracs MLS as distributed by MLS GRID
- $987,0004 bd4 ba4.2k sqft1025 Claremont Dr, Columbia, TN 38401For SaleMLS ID #3542258, Micah Paul Hartsfield. RealTracs MLS as distributed by MLS GRID
- $675,0004 bd3 ba3k sqft105 Cayce Valley Dr, Columbia, TN 38401For SaleMLS ID #3306091, Dave Townsend. RealTracs MLS as distributed by MLS GRID
- $689,9003 bd2 ba2.5k sqft3043 Cross Gate Ln, Columbia, TN 38401For SaleMLS ID #3278584, Pam Ford. RealTracs MLS as distributed by MLS GRID
- $1,075,0004 bd4 ba2.7k sqft2621 Pillow Due Ln, Columbia, TN 38401For SaleMLS ID #3527420, Toni Frizzell ,Senior Broker Associate. RealTracs MLS as distributed by MLS GRID
- $959,9004 bd3 ba3.7k sqft1474 Hardison Rd, Columbia, TN 38401For SaleMLS ID #3192330, JIMMY D. DUGGER BROKER VICE PRESIDENT. RealTracs MLS as distributed by MLS GRID
- $549,9003 bd2 ba2.1k sqft2390 Harlan Rd, Columbia, TN 38401For SaleMLS ID #3513801, Hannah Street. RealTracs MLS as distributed by MLS GRID
- $594,9005 bd4 ba2.5k sqft102 Revere Dr, Columbia, TN 38401For SaleMLS ID #3512802, Robert Pogue. RealTracs MLS as distributed by MLS GRID
- $884,9004 bd3 ba3.2k sqft1830 Popes Chapel Rd, Thompsons Station, TN 37179For SaleMLS ID #3159894, Kennette Sweeney. RealTracs MLS as distributed by MLS GRID
