Beautiful 3-bedroom, 3-full-bath home on a level 1.05-acre corner lot within walking distance of the community lake. The inviting great room features vaulted ceilings and a gas fireplace, while the kitchen offers a gas stove and stainless steel appliances. A finished basement adds valuable living space, with a flexible room currently used as a fourth bedroom and a home office. The spacious bonus room is ideal for a home media room or recreation area. Enjoy outdoor living on the deck overlooking the expansive yard, plus a storage building for added convenience. This property offers space, versatility, privacy, and desirable neighborhood amenities. Receive 1% of the loan amount to use toward closing costs or a rate buydown when using preferred lender.
Active
Price cut: $5K (9/21)
$520,000
2408 Lake Shore Dr, Spring Hill, TN 37174
3beds
2,362sqft
Single Family Residence, Residential
Built in 1995
1.05 Acres Lot
$-- Zestimate®
$220/sqft
$16/mo HOA
What's special
Gas fireplaceInviting great roomVaulted ceilings
- 23 days
- 997
- 58
Likely to sell faster than
Zillow last checked:
Listing updated:
Listed by:
Michelle Sampson 615-337-9319,
Benchmark Realty, LLC 615-371-1544
Source: RealTracs MLS as distributed by MLS GRID,MLS#: 3542430
Facts & features
Interior
Bedrooms & bathrooms
- Bedrooms: 3
- Bathrooms: 3
- Full bathrooms: 3
- Main level bedrooms: 3
Bedroom 1
- Features: Suite
- Level: Suite
- Area: 192 Square Feet
- Dimensions: 16x12
Bedroom 2
- Area: 120 Square Feet
- Dimensions: 12x10
Bedroom 3
- Area: 143 Square Feet
- Dimensions: 11x13
Primary bathroom
- Features: Double Vanity
- Level: Double Vanity
Dining room
- Area: 154 Square Feet
- Dimensions: 11x14
Other
- Features: Other
- Level: Other
- Area: 110 Square Feet
- Dimensions: 11x10
Kitchen
- Features: Eat-in Kitchen
- Level: Eat-in Kitchen
Living room
- Features: Great Room
- Level: Great Room
- Area: 266 Square Feet
- Dimensions: 19x14
Other
- Features: Office
- Level: Office
- Area: 132 Square Feet
- Dimensions: 12x11
Other
- Features: Utility Room
- Level: Utility Room
Recreation room
- Features: Basement Level
- Level: Basement Level
- Area: 437 Square Feet
- Dimensions: 23x19
Heating
- Central, Natural Gas
Cooling
- Central Air, Electric, Wall/Window Unit(s)
Appliances
- Included: Electric Oven, Gas Range, Dishwasher, Microwave, Stainless Steel Appliance(s)
Features
- Ceiling Fan(s), Entrance Foyer
- Flooring: Carpet, Laminate, Luxury Vinyl, Vinyl
- Basement: Finished
- Number of fireplaces: 1
- Fireplace features: Great Room
Interior area
- Total structure area: 2,362
- Total interior livable area: 2,362 sqft
- Finished area above ground: 1,471
- Finished area below ground: 891
Property
Parking
- Total spaces: 2
- Parking features: Garage Faces Side
- Garage spaces: 2
Features
- Levels: Two
- Stories: 2
- Patio & porch: Deck
Lot
- Size: 1.05 Acres
- Features: Corner Lot, Level
- Topography: Corner Lot,Level
Details
- Additional structures: Storage
- Parcel number: 024 00234 000
- Special conditions: Standard
Construction
Type & style
- Home type: SingleFamily
- Property subtype: Single Family Residence, Residential
Materials
- Brick, Vinyl Siding
Condition
- New construction: No
- Year built: 1995
Utilities & green energy
- Sewer: Septic Tank
- Water: Public
- Utilities for property: Electricity Available, Natural Gas Available, Water Available
Community & HOA
Community
- Subdivision: Lakeview Estates Sec 2
HOA
- Has HOA: Yes
- HOA fee: $16 monthly
Location
- Region: Spring Hill
Financial & listing details
- Price per square foot: $220/sqft
- Tax assessed value: $320,100
- Annual tax amount: $1,528
- Date on market: 9/4/2026
- Electric utility on property: Yes
Estimated market value
Not available
Estimated sales range
Not available
Not available
Price history
| Date | Event | Price |
|---|---|---|
| 9/21/2026 | Price change | $520,000-1%$220/sqft |
Source:  RealTracs MLS as distributed by MLS GRID #3542430 Report a problem RealTracs MLS as distributed by MLS GRID #3542430 Report a problem | ||
| 9/5/2026 | Listed for sale | $525,000+188.5%$222/sqft |
Source: RealTracs MLS as distributed by MLS GRID #3542430 Report a problem | ||
| 6/7/2013 | Sold | $182,000-1.6%$77/sqft |
Source: RealTracs MLS as distributed by MLS GRID #1432071 Report a problem | ||
| 3/8/2013 | Listed for sale | $184,900+2.8%$78/sqft |
Source: RE/MAX Fine Homes #1432071 Report a problem | ||
| 7/14/2010 | Listing removed | $179,900$76/sqft |
Source: Crisium Real Estate, Inc. #1177865 Report a problem | ||
| 5/20/2010 | Price change | $179,900-3.7%$76/sqft |
Source: Crisium Real Estate, Inc. #1177865 Report a problem | ||
| 4/28/2010 | Listed for sale | $186,900+1.3%$79/sqft |
Source: Crisium Real Estate, Inc. #1177865 Report a problem | ||
| 7/14/2006 | Sold | $184,500+38.7%$78/sqft |
Source: Public Record Report a problem | ||
| 12/13/1995 | Sold | $132,990$56/sqft |
Source: Public Record Report a problem | ||
Public tax history
| Year | Property taxes | Tax assessment |
|---|---|---|
| 2025 | $1,528 | $80,025 |
| 2024 | $1,528 | $80,025 |
| 2023 | $1,528 | $80,025 |
| 2022 | $1,528 +31.2% | $80,025 +53.6% |
| 2021 | $1,165 | $52,100 |
| 2020 | $1,165 | $52,100 |
| 2019 | $1,165 | $52,100 |
| 2018 | $1,165 +14.5% | $52,100 +44% |
| 2017 | $1,018 | $36,175 |
| 2016 | $1,018 +7.4% | $36,175 |
| 2015 | $948 | $36,175 |
| 2014 | $948 | $36,175 |
| 2013 | -- | $36,175 -2.6% |
| 2012 | $965 0% | $37,150 0% |
| 2011 | $965 | $37,161 |
| 2010 | $965 | $37,161 |
| 2009 | -- | $37,161 +1.3% |
| 2008 | $917 | $36,669 |
| 2007 | $917 | $36,669 |
| 2006 | $917 -3.7% | $36,669 +11.3% |
| 2005 | $952 +5.9% | $32,941 |
| 2004 | $899 | $32,941 |
| 2002 | $899 | $32,941 |
| 2001 | -- | $32,941 -72.1% |
| 2000 | -- | $117,911 |
Find assessor info on the county website
Monthly payment
Est. payment
Payment breakdown
Explore the cost of this home by adjusting the details. Changes won't be saved.Climate risks
Neighborhood: 37174
Nearby schools
Schools provided by the listing agent
- Elementary: Spring Hill Elementary
- Middle: Spring Hill Middle School
- High: Spring Hill High School
Source: RealTracs MLS as distributed by MLS GRID. This data may not be complete. We recommend contacting the local school district to confirm school assignments for this home.
Similar homes
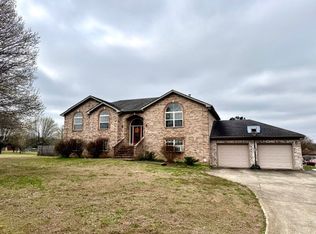
- $550,0003 bd3 ba2.1k sqft463 White Oak Trl, Spring Hill, TN 37174For Sale
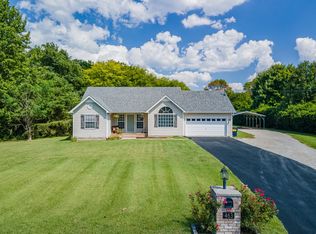
 MLS ID #3542410, Marlina Ervin. RealTracs MLS as distributed by MLS GRID
 - $549,9003 bd2 ba1.7k sqft3510 Greens Mill Rd, Spring Hill, TN 37174For Sale
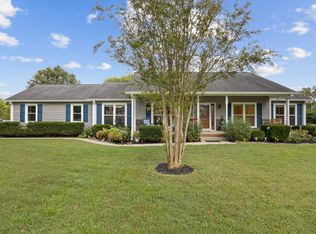 MLS ID #3529015, Tabby Snyder Coldwell. RealTracs MLS as distributed by MLS GRID
 - $539,9003 bd3 ba2.2k sqft2024 Big Oak Dr, Spring Hill, TN 37174For Sale
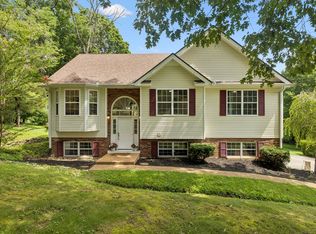 MLS ID #3270646, Lindsey Aeverman. RealTracs MLS as distributed by MLS GRID
 - $515,0005 bd3 ba2.4k sqft1503 Chapman Ln, Spring Hill, TN 37174For Sale
 MLS ID #3592969, Kasey Brewer. RealTracs MLS as distributed by MLS GRID
 - $539,9004 bd3 ba2.4k sqft1011 Red Pepper Rdg, Spring Hill, TN 37174For SaleMLS ID #3527980, Lori Dawn Garner, ABR, SRES. RealTracs MLS as distributed by MLS GRID
- $585,0003 bd3 ba2.5k sqft615 Vaughans Gap Rd, Spring Hill, TN 37174For SaleMLS ID #3529670, Isiah D. Tatum. RealTracs MLS as distributed by MLS GRID
- $519,9003 bd4 ba2.4k sqft1548 Heller Rdg, Spring Hill, TN 37174For SaleMLS ID #3170772, Dana Rector. RealTracs MLS as distributed by MLS GRID
- $464,9003 bd3 ba2.3k sqft2200 Stonemeade Dr, Spring Hill, TN 37174For SaleMLS ID #3598043, Ryun Vail. RealTracs MLS as distributed by MLS GRID
- $449,0003 bd3 ba2k sqft1766 Witt Way Dr, Spring Hill, TN 37174For SaleMLS ID #3302018, Jake Berisa. RealTracs MLS as distributed by MLS GRID
- $390,0003 bd3 ba1.9k sqft3006 Ping Ct, Spring Hill, TN 37174For SaleMLS ID #3513861, Julissa Stevenson. RealTracs MLS as distributed by MLS GRID
- $599,9003 bd2 ba2.2k sqft2305 Clara Mathis Rd, Spring Hill, TN 37174For SaleMLS ID #3245018, Debbie Matthews. RealTracs MLS as distributed by MLS GRID
- $495,0003 bd3 ba2.1k sqft1602 Zurich Dr, Spring Hill, TN 37174For SaleMLS ID #3208183, Dave Townsend. RealTracs MLS as distributed by MLS GRID
- $549,9005 bd3 ba3k sqft2013 Austin Dr, Spring Hill, TN 37174For SaleMLS ID #3546229, Becky Vizthum. RealTracs MLS as distributed by MLS GRID
- $524,9003 bd2 ba2.1k sqft2390 Harlan Rd, Columbia, TN 38401For SaleMLS ID #3513801, Hannah Street. RealTracs MLS as distributed by MLS GRID
- $--3 bd3 ba2.2k sqft901 Heather Ln, Columbia, TN 38401AuctionMLS ID #3528242, Jake Grizzard. RealTracs MLS as distributed by MLS GRID
- $637,5003 bd3 ba2.7k sqft3008 Fresh Water Ct, Spring Hill, TN 37174For SaleMLS ID #3508082, Kimberly Hanback. RealTracs MLS as distributed by MLS GRID
- $475,0004 bd3 ba2.4k sqft1057 Countess Ln, Spring Hill, TN 37174For SaleMLS ID #3256545, Jeff D. Brown. RealTracs MLS as distributed by MLS GRID
- $549,9004 bd4 ba2.7k sqft3022 Alan Dr, Spring Hill, TN 37174For SaleMLS ID #3500819, Elizabeth J Taylor. RealTracs MLS as distributed by MLS GRID
- $499,0004 bd3 ba2.1k sqft1346 Saybrook Xing, Thompsons Station, TN 37179For SaleMLS ID #3593291, Emily Williams. RealTracs MLS as distributed by MLS GRID
- $599,0004 bd3 ba3.1k sqft1902 Baileys Trace Dr, Spring Hill, TN 37174For SaleMLS ID #3542893, Brandon Burress. RealTracs MLS as distributed by MLS GRID
