$12,000 IN SELLER CONCESSIONS + A ONE-YEAR HOME WARRANTY WITH AN ACCEPTABLE OFFER!
Must see for yourself! Tucked away on a cul-de-sac in Spring Hill's Haynes Crossing community, 2663 Paradise Drive offers the perfect combination of comfort, thoughtful upgrades, and exceptional outdoor living. This 3-bedroom, 2.5-bath home features 1,464 square feet of inviting living space, upgraded flooring, and a functional layout designed for everyday living.
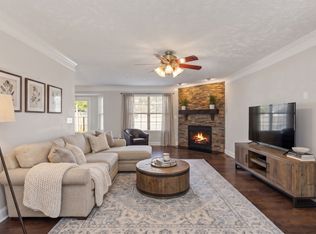
The kitchen features stainless steel appliances and a center island, opening to the main living area where a cozy gas fireplace creates a welcoming atmosphere. The main-level primary suite offers privacy and convenience, complete with an upgraded bathroom and custom walk-in closet.
Upstairs, two additional bedrooms, a full bathroom, and a versatile loft provide endless possibilities for a home office, playroom, media room, or additional living space.
Step outside and discover what truly sets this home apart! The fully fenced backyard is your own private retreat, featuring an in-ground pool with a slide and an outdoor entertaining area complete with a built-in smoker, grill, and sink. Whether hosting summer gatherings, enjoying weekend cookouts, or simply relaxing poolside, this backyard is designed to be enjoyed.
Additional highlights include newer windows, backyard irrigation, heated flooring in the primary bathroom, and a two-car garage.
With its cul-de-sac location, desirable upgrades, and incredible outdoor amenities, this home offers something truly special. Plus, take advantage of $12,000 in seller concessions that may be used toward eligible closing costs or an interest rate buydown, subject to lender approval, along with a one-year home warranty!
Schedule your private showing and experience everything 2663 Paradise Drive has to offer!
Under contract - showing
$429,999
2663 Paradise Dr, Spring Hill, TN 37174
3beds
1,464sqft
Single Family Residence, Residential
Built in 2002
0.26 Acres Lot
$-- Zestimate®
$294/sqft
$13/mo HOA
What's special
Newer windowsTwo-car garageCenter islandBackyard irrigationCul-de-sac locationUpgraded flooringUpgraded bathroom
- 43 days
- 1,736
- 134
Likely to sell faster than
Zillow last checked:
Listing updated:
Listed by:
Krystina Beltran 615-767-7318,
Keller Williams Realty 615-302-4242
Source: RealTracs MLS as distributed by MLS GRID,MLS#: 3613203
Facts & features
Interior
Bedrooms & bathrooms
- Bedrooms: 3
- Bathrooms: 3
- Full bathrooms: 2
- 1/2 bathrooms: 1
- Main level bedrooms: 1
Bedroom 1
- Features: Suite
- Area: 180 Square Feet
- Dimensions: 12x15
Bedroom 2
- Features: Walk-In Closet(s)
Primary bathroom
- Features: Double Vanity
Dining room
- Features: Combination
Kitchen
- Area: 180 Square Feet
- Dimensions: 12x15
Living room
- Features: Combination
Recreation room
- Features: Second Floor
- Level: Second
Heating
- Central, Electric, Natural Gas
Cooling
- Ceiling Fan(s), Central Air, Electric
Appliances
- Included: Gas Oven, Gas Range, Dishwasher, Disposal, Microwave, Stainless Steel Appliance(s), Smart Appliance(s)
- Laundry: Electric Dryer Hookup, Washer Hookup
Features
- Ceiling Fan(s), Extra Closets, Open Floorplan, Smart Thermostat, Walk-In Closet(s), High Speed Internet, Kitchen Island
- Flooring: Carpet, Wood, Tile
- Basement: None
- Number of fireplaces: 1
- Fireplace features: Gas, Living Room
Interior area
- Total structure area: 1,464
- Total interior livable area: 1,464 sqft
- Finished area above ground: 1,464
Property
Parking
- Total spaces: 4
- Parking features: Garage Door Opener, Garage Faces Front, Driveway
- Attached garage spaces: 2
- Uncovered spaces: 2
Features
- Levels: One
- Stories: 2
- Patio & porch: Porch, Covered, Patio
- Exterior features: Gas Grill
- Has private pool: Yes
- Pool features: In Ground
- Fencing: Back Yard
Lot
- Size: 0.26 Acres
- Dimensions: 56 x 147
- Features: Cul-De-Sac
- Topography: Cul-De-Sac
Details
- Additional structures: Storage
- Parcel number: 094170A I 01900 00011170A
- Special conditions: Standard
- Other equipment: Irrigation System
Construction
Type & style
- Home type: SingleFamily
- Architectural style: Contemporary
- Property subtype: Single Family Residence, Residential
Materials
- Vinyl Siding
- Roof: Shingle
Condition
- New construction: No
- Year built: 2002
Utilities & green energy
- Sewer: Public Sewer
- Water: Public
- Utilities for property: Electricity Available, Natural Gas Available, Water Available, Cable Connected
Community & HOA
Community
- Security: Smoke Detector(s)
- Subdivision: Haynes Crossing Sec 2
HOA
- Has HOA: Yes
- Services included: Maintenance Grounds
- HOA fee: $80 semi-annually
Location
- Region: Spring Hill
Financial & listing details
- Price per square foot: $294/sqft
- Tax assessed value: $417,800
- Annual tax amount: $2,098
- Date on market: 10/8/2026
- Electric utility on property: Yes
Estimated market value
Not available
Estimated sales range
Not available
Not available
Price history
| Date | Event | Price |
|---|---|---|
| 11/15/2026 | Contingent | $429,999$294/sqft |
Source:  RealTracs MLS as distributed by MLS GRID #3613203 Report a problem | ||
| 10/8/2026 | Listed for sale | $429,999+165.4%$294/sqft |
Source: RealTracs MLS as distributed by MLS GRID #3613203 Report a problem | ||
| 1/11/2006 | Sold | $162,000+16.6%$111/sqft |
Source: Public Record Report a problem | ||
| 11/1/2002 | Sold | $138,990$95/sqft |
Source: Public Record Report a problem | ||
Public tax history
| Year | Property taxes | Tax assessment |
|---|---|---|
| 2025 | $2,099 +23.2% | $104,450 +57.4% |
| 2024 | $1,704 | $66,350 |
| 2023 | $1,704 | $66,350 |
| 2022 | $1,704 -2.1% | $66,350 |
| 2021 | $1,740 +4.9% | $66,350 +26.9% |
| 2020 | $1,658 +3% | $52,300 |
| 2019 | $1,610 +12% | $52,300 |
| 2018 | $1,437 | $52,300 +8.8% |
| 2017 | $1,437 | $48,075 |
| 2016 | -- | $48,075 +25.8% |
| 2015 | -- | $38,225 |
| 2014 | -- | $38,225 |
| 2013 | -- | $38,225 |
| 2012 | -- | $38,225 |
| 2011 | -- | $38,225 +3% |
| 2007 | -- | $37,109 |
| 2006 | $839 -7.9% | $37,109 +13.8% |
| 2005 | $910 -6.4% | $32,622 |
| 2004 | $972 -1.3% | $32,622 |
| 2002 | $985 | $32,622 |
Find assessor info on the county website
Monthly payment
Est. payment
Payment breakdown
Explore the cost of this home by adjusting the details. Changes won't be saved.Climate risks
Neighborhood: 37174
Nearby schools
Schools provided by the listing agent
- Elementary: Chapman's Retreat Elementary
- Middle: Spring Station Middle School
- High: Summit High School
Source: RealTracs MLS as distributed by MLS GRID. This data may not be complete. We recommend contacting the local school district to confirm school assignments for this home.


Similar homes
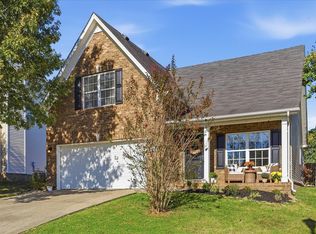
- $429,5003 bd3 ba1.8k sqft2290 Hayward Ln, Spring Hill, TN 37174For Sale
 MLS ID #3624472, Laurie Williams, ABR, CLHMS, C-RCS. RealTracs MLS as distributed by MLS GRID
- $419,9004 bd3 ba1.8k sqft1010 Lowrey Pl, Spring Hill, TN 37174For Sale
 MLS ID #3546562, Patrick Higgins. RealTracs MLS as distributed by MLS GRID
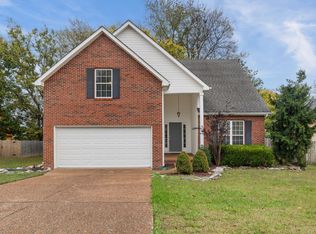
- $449,9003 bd3 ba1.8k sqft4064 Sequoia Trl, Spring Hill, TN 37174For Sale
 MLS ID #3634183, Becky Vizthum. RealTracs MLS as distributed by MLS GRID
- $464,9004 bd2 ba2.1k sqft2608 Matchstick Pl, Spring Hill, TN 37174For Sale
 MLS ID #3634554, Tina So'osemea. RealTracs MLS as distributed by MLS GRID
- $470,0003 bd2 ba1.9k sqft1023 Red Pepper Rdg, Spring Hill, TN 37174For SaleMLS ID #3636969, Jon Laster. RealTracs MLS as distributed by MLS GRID
- $439,0003 bd3 ba2k sqft1766 Witt Way Dr, Spring Hill, TN 37174For SaleMLS ID #3621684, Jake Berisa. RealTracs MLS as distributed by MLS GRID
- $447,0003 bd3 ba2k sqft9003 Alona Ct, Spring Hill, TN 37174For SaleMLS ID #3526699, Whitney Ford. RealTracs MLS as distributed by MLS GRID
- $498,9003 bd3 ba1.7k sqft91 Oak Valley Dr, Spring Hill, TN 37174For SaleMLS ID #3635914, Ryan Mariani. RealTracs MLS as distributed by MLS GRID
- $397,5003 bd2 ba1.3k sqft2012 Patrick Way, Spring Hill, TN 37174For SaleMLS ID #3305116, Erin Krueger. RealTracs MLS as distributed by MLS GRID
- $445,0003 bd2 ba1.8k sqft1245 Cliff Amos Rd, Spring Hill, TN 37174For SaleMLS ID #3615253, Rochelle Romines | CRS | ABR | SRS | RENE. RealTracs MLS as distributed by MLS GRID
- $475,0004 bd3 ba2k sqft1045 Keeneland Dr, Spring Hill, TN 37174For SaleMLS ID #3547119, Colby Jordan. RealTracs MLS as distributed by MLS GRID
- $389,0003 bd2 ba1.3k sqft2011 Patrick Way, Spring Hill, TN 37174For SaleMLS ID #3545743, Erin Krueger. RealTracs MLS as distributed by MLS GRID
- $395,0003 bd2 ba1.7k sqft4008 Kristen St, Spring Hill, TN 37174For SaleMLS ID #3251361, Teresa Bishop. RealTracs MLS as distributed by MLS GRID
- $524,9003 bd2 ba1.7k sqft3510 Greens Mill Rd, Spring Hill, TN 37174For SaleMLS ID #3529015, Tabby Snyder Coldwell. RealTracs MLS as distributed by MLS GRID
- $375,0003 bd3 ba1.3k sqft108 Mary Ann Cir, Spring Hill, TN 37174For SaleMLS ID #3633563, Sarah Nicodemus. RealTracs MLS as distributed by MLS GRID
- $414,9003 bd2 ba1.2k sqft2663 Sutherland Dr, Thompsons Station, TN 37179For SaleMLS ID #3623392, Amy Rivera. RealTracs MLS as distributed by MLS GRID
- $520,0004 bd2 ba1.9k sqft1809 Kara Ct, Spring Hill, TN 37174For SaleMLS ID #3623927, Jeffrey Donald Liles. RealTracs MLS as distributed by MLS GRID
- $550,0003 bd3 ba2.1k sqft463 White Oak Trl, Spring Hill, TN 37174For SaleMLS ID #3542410, Marlina Ervin. RealTracs MLS as distributed by MLS GRID
- $589,0003 bd3 ba1.7k sqft1735 Wilkes Ln, Spring Hill, TN 37174For SaleMLS ID #3620214, Anna Beath. RealTracs MLS as distributed by MLS GRID
- $259,9982 bd2 ba1.2k sqft305 Dakota Dr, Spring Hill, TN 37174For SaleMLS ID #3636256, Theodore White. RealTracs MLS as distributed by MLS GRID
