Excellent location! Primary on main floor! One owner! Welcome home to this beautifully maintained, all brick home in a highly desirable Spring Hill location! Offering 3 bedrooms, 2 full bathrooms, and a spacious bonus room, this home combines comfort, functional living space, and character. Step inside and be greeted by impressive 14-foot ceilings, tall doorways, and tasteful crown molding that create an inviting atmosphere throughout this home. The well designed floor plan features a spacious primary suite conveniently located on the main level, offering comfort and privacy. A large bonus room provides endless possibilities for a media room, home office, playroom, or additional living space. Enjoy outdoor living in the fenced-in backyard, perfect for relaxing, entertaining, pets, or play. Additional peace of mind comes with a newer HVAC system, just 3 years old. With its all-brick exterior, desirable location, and pride of one-owner ownership, this home is a wonderful opportunity to enjoy all that Spring Hill has to offer. Don't miss your chance to make this special home yours!
Active
$470,000
1023 Red Pepper Rdg, Spring Hill, TN 37174
3beds
1,914sqft
Single Family Residence, Residential
Built in 2006
7,405 Square Feet Lot
$-- Zestimate®
$246/sqft
$20/mo HOA
What's special
All brick homeFenced-in backyardSpacious bonus roomTasteful crown moldingTall doorways
- 13 hours
- 153
- 20
Zillow last checked:
Listing updated:
Listed by:
Jon Laster 615-948-5062,
Zach Taylor Real Estate 855-261-2233
Source: RealTracs MLS as distributed by MLS GRID,MLS#: 3636969
Facts & features
Interior
Bedrooms & bathrooms
- Bedrooms: 3
- Bathrooms: 2
- Full bathrooms: 2
- Main level bedrooms: 3
Bedroom 1
- Features: Suite
- Area: 192 Square Feet
- Dimensions: 16x12
Bedroom 2
- Area: 110 Square Feet
- Dimensions: 11x10
Bedroom 3
- Area: 110 Square Feet
- Dimensions: 11x10
Primary bathroom
- Features: Primary Bedroom
Dining room
- Area: 110 Square Feet
- Dimensions: 11x10
Living room
- Area: 289 Square Feet
- Dimensions: 17x17
Recreation room
- Features: Second Floor
- Level: Second
- Area: 252 Square Feet
- Dimensions: 21x12
Heating
- Central, Furnace
Cooling
- Ceiling Fan(s), Central Air, Electric
Appliances
- Included: Dishwasher, Disposal, Microwave, Refrigerator
- Laundry: Electric Dryer Hookup, Washer Hookup
Features
- High Speed Internet
- Flooring: Wood
- Basement: Crawl Space
- Fireplace features: Gas
Interior area
- Total structure area: 1,914
- Total interior livable area: 1,914 sqft
- Finished area above ground: 1,914
Video & virtual tour
Property
Parking
- Total spaces: 2
- Parking features: Garage Faces Front
- Attached garage spaces: 2
Features
- Levels: Two
- Stories: 2
- Patio & porch: Deck, Covered, Porch
Lot
- Size: 7,405 Square Feet
- Dimensions: 70 x 108.93
Details
- Parcel number: 028A D 03100 000
- Special conditions: Standard
Construction
Type & style
- Home type: SingleFamily
- Architectural style: Traditional
- Property subtype: Single Family Residence, Residential
Materials
- Brick
- Roof: Asphalt
Condition
- New construction: No
- Year built: 2006
Utilities & green energy
- Sewer: Public Sewer
- Water: Public
- Utilities for property: Electricity Available, Water Available
Community & HOA
Community
- Security: Smoke Detector(s)
- Subdivision: Laurels At Town Center
HOA
- Has HOA: Yes
- Services included: Maintenance Grounds
- HOA fee: $20 monthly
Location
- Region: Spring Hill
Financial & listing details
- Price per square foot: $246/sqft
- Tax assessed value: $374,100
- Annual tax amount: $2,477
- Date on market: 11/19/2026
- Electric utility on property: Yes
Estimated market value
Not available
Estimated sales range
Not available
Not available
Price history
| Date | Event | Price |
|---|---|---|
| 11/19/2026 | Listed for sale | $470,000+123.9%$246/sqft |
Source:  RealTracs MLS as distributed by MLS GRID #3636969 Report a problem | ||
| 10/19/2009 | Listing removed | $209,900$110/sqft |
Source: TheDailyClassifieds.Com #1123101 Report a problem | ||
| 10/4/2009 | Listed for sale | $209,900-6.7%$110/sqft |
Source: TheDailyClassifieds.Com #1123101 Report a problem | ||
| 4/24/2007 | Sold | $225,000$118/sqft |
Source: Public Record Report a problem | ||
Public tax history
| Year | Property taxes | Tax assessment |
|---|---|---|
| 2025 | $2,477 | $93,525 |
| 2024 | $2,477 | $93,525 |
| 2023 | $2,477 | $93,525 |
| 2022 | $2,477 +16.6% | $93,525 +38.4% |
| 2021 | $2,125 -1.7% | $67,600 |
| 2020 | $2,161 +42.9% | $67,600 |
| 2019 | $1,512 -21.2% | $67,600 |
| 2018 | $1,917 +7.5% | $67,600 +29.1% |
| 2017 | $1,784 | $52,350 |
| 2016 | $1,784 +6.6% | $52,350 |
| 2015 | $1,673 | $52,350 |
| 2014 | $1,673 | $52,350 |
| 2013 | -- | $52,350 0% |
| 2012 | $1,669 0% | $52,375 0% |
| 2011 | $1,670 +0.6% | $52,386 |
| 2010 | $1,659 | $52,386 |
| 2009 | -- | $52,386 +6.6% |
| 2008 | $1,523 +24% | $49,132 |
| 2007 | $1,228 +391.3% | $49,132 +391.3% |
| 2006 | $250 | $10,000 |
Find assessor info on the county website
Monthly payment
Est. payment
Payment breakdown
Explore the cost of this home by adjusting the details. Changes won't be saved.Climate risks
Neighborhood: 37174
Nearby schools
Schools provided by the listing agent
- Elementary: Spring Hill Elementary
- Middle: Spring Hill Middle School
- High: Spring Hill High School
Source: RealTracs MLS as distributed by MLS GRID. This data may not be complete. We recommend contacting the local school district to confirm school assignments for this home.
- $617,400-- bd2 ba2.2k sqft1025 Red Pepper Rdg, Spring Hill, TN 37174Off Market
- $511,5003 bd2 ba2.3k sqft1021 Red Pepper Rdg, Spring Hill, TN 37174Off Market

- $553,900-- bd2 ba2.1k sqft6002 Cody Cv, Spring Hill, TN 37174Off Market
- $586,9003 bd2 ba2.1k sqft6002 Cody Cv #L50, Spring Hill, TN 37174Off Market
Similar homes
- $464,9004 bd2 ba2.1k sqft2608 Matchstick Pl, Spring Hill, TN 37174For Sale
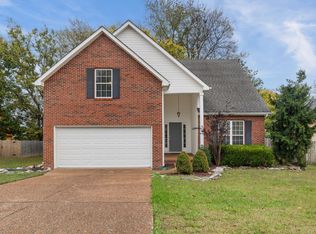
 MLS ID #3634554, Tina So'osemea. RealTracs MLS as distributed by MLS GRID
- $549,9004 bd3 ba2.4k sqft1011 Red Pepper Rdg, Spring Hill, TN 37174For Sale
 MLS ID #3635863, Lori Dawn Garner, ABR, SRES. RealTracs MLS as distributed by MLS GRID
- $498,9003 bd3 ba1.7k sqft91 Oak Valley Dr, Spring Hill, TN 37174For Sale
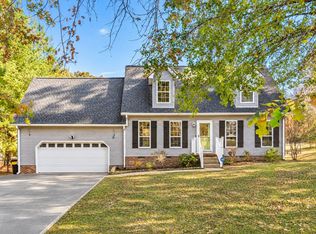 MLS ID #3635914, Ryan Mariani. RealTracs MLS as distributed by MLS GRID
- $610,0004 bd3 ba2.8k sqft2002 Crye Crest Cv, Spring Hill, TN 37174For Sale
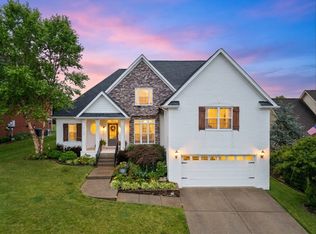 MLS ID #3636221, Heather Rose, MBA. RealTracs MLS as distributed by MLS GRID
- $439,0003 bd3 ba2k sqft1766 Witt Way Dr, Spring Hill, TN 37174For SaleMLS ID #3621684, Jake Berisa. RealTracs MLS as distributed by MLS GRID
- $445,0003 bd2 ba1.8k sqft1245 Cliff Amos Rd, Spring Hill, TN 37174For SaleMLS ID #3615253, Rochelle Romines | CRS | ABR | SRS | RENE. RealTracs MLS as distributed by MLS GRID
- $520,0004 bd2 ba1.9k sqft1809 Kara Ct, Spring Hill, TN 37174For SaleMLS ID #3623927, Jeffrey Donald Liles. RealTracs MLS as distributed by MLS GRID
- $442,0003 bd2 ba2.2k sqft1507 Halifax Dr, Spring Hill, TN 37174For SaleMLS ID #3229769, Derek Trainer | The Trainer Group. RealTracs MLS as distributed by MLS GRID
- $500,0003 bd2 ba1.6k sqft1600 Grainger Spgs, Spring Hill, TN 37174For SaleMLS ID #3175242, Nathan Wandell. RealTracs MLS as distributed by MLS GRID
- $475,0004 bd3 ba2k sqft1045 Keeneland Dr, Spring Hill, TN 37174For SaleMLS ID #3547119, Colby Jordan. RealTracs MLS as distributed by MLS GRID
- $509,9003 bd3 ba2.5k sqft6018 Cavalry Ct, Spring Hill, TN 37174For SaleMLS ID #3623829, Kelly Watson. RealTracs MLS as distributed by MLS GRID
- $447,0003 bd3 ba2k sqft9003 Alona Ct, Spring Hill, TN 37174For SaleMLS ID #3526699, Whitney Ford. RealTracs MLS as distributed by MLS GRID
- $632,9003 bd3 ba2.6k sqft237 Star Pointer Way, Spring Hill, TN 37174For SaleMLS ID #3546807, Kimo Quance. RealTracs MLS as distributed by MLS GRID
- $524,9003 bd2 ba1.7k sqft3510 Greens Mill Rd, Spring Hill, TN 37174For SaleMLS ID #3529015, Tabby Snyder Coldwell. RealTracs MLS as distributed by MLS GRID
- $398,0003 bd2 ba1.8k sqft3998 Kristen St, Spring Hill, TN 37174For SaleMLS ID #3546176, Madeline Gladden. RealTracs MLS as distributed by MLS GRID
- $519,0003 bd4 ba2.4k sqft1548 Heller Rdg, Spring Hill, TN 37174For SaleMLS ID #3170772, Dana Rector. RealTracs MLS as distributed by MLS GRID
- $545,0004 bd4 ba2.7k sqft3022 Alan Dr, Spring Hill, TN 37174For SaleMLS ID #3500819, Elizabeth J Taylor. RealTracs MLS as distributed by MLS GRID
- $524,9004 bd3 ba2.3k sqft2050 Morrison Ave, Spring Hill, TN 37174For SaleMLS ID #3529357, Ashlea Pflug. RealTracs MLS as distributed by MLS GRID
- $515,0005 bd3 ba2.4k sqft1503 Chapman Ln, Spring Hill, TN 37174For SaleMLS ID #3592969, Kasey Brewer. RealTracs MLS as distributed by MLS GRID
- $539,0003 bd2 ba1.6k sqft1214 Del Webb Blvd, Spring Hill, TN 37174For SaleMLS ID #3262944, Ryan Mariani. RealTracs MLS as distributed by MLS GRID
