**ASSUMABLE 3.99% LOAN** MOTIVATED MAKE US AN OFFER!!!! Welcome to this beautifully maintained home that truly stands out from new construction thanks to thoughtful upgrades and the care it’s received since day one. The seller has taken pride in enhancing both functionality and comfort, adding features you won’t typically find in a new build, including window screens, custom blinds and window treatments throughout, upgraded kitchen fixtures and hardware, a full size refrigerator, and a garage complete with an automatic opener and added storage racks.
Inside, you’ll find a clean, well kept space filled with natural light, creating a warm and inviting atmosphere throughout. The thoughtfully designed layout includes a versatile flex space on the first floor, perfect for a home office, playroom, or additional living area, along with a spacious bonus room on the second floor that offers even more room to relax or entertain. Every detail has been considered to make everyday living easier and more enjoyable, reflecting how well this home has been loved and maintained.
Situated on one of the largest lots in the neighborhood, this property offers added outdoor space and a sense of openness that’s hard to find, giving you more room to enjoy, entertain, or simply relax.
Located in a quiet neighborhood known for its friendly neighbors, you'll enjoy community amenities such as a pool, sidewalks, and streetlights, perfect for evening strolls or connecting with neighbors. Families will appreciate being just 6 minutes from the home's zoned schools, making morning routines and after-school activities a breeze. You're also just minutes from shopping and dining with convenient access to everything around The Crossings of Spring Hill, making daily errands and outings incredibly easy.
This is a home where comfort, convenience, and care come together, ready for its next owner to enjoy just as much.
Active
$419,000
2122 Youngfellow Dr, Columbia, TN 38401
3beds
2,136sqft
:
Get pre-qualified$2,628/mo
Single Family Residence, Residential
Built in 2024
10,018 Square Feet Lot
$-- Zestimate®
$196/sqft
$75/mo HOA
What's special
Full size refrigeratorWindow screens
- 21 days |
- 401 |
- 17 |
Zillow last checked:
Listing updated:
Listed by:
Amber Stormberg 615-294-8314,
Stormberg Group at Compass 615-905-9995
Source: RealTracs MLS as distributed by MLS GRID,MLS#: 3262133
Facts & features
Interior
Bedrooms & bathrooms
- Bedrooms: 3
- Bathrooms: 3
- Full bathrooms: 2
- 1/2 bathrooms: 1
Bedroom 1
- Features: Full Bath
- Level: Full Bath
- Area: 196 Square Feet
- Dimensions: 14x14
Bedroom 2
- Features: Walk-In Closet(s)
- Level: Walk-In Closet(s)
- Area: 120 Square Feet
- Dimensions: 10x12
Bedroom 3
- Features: Walk-In Closet(s)
- Level: Walk-In Closet(s)
- Area: 154 Square Feet
- Dimensions: 14x11
Primary bathroom
- Features: Primary Bedroom
- Level: Primary Bedroom
Dining room
- Features: Combination
- Level: Combination
- Area: 96 Square Feet
- Dimensions: 12x8
Kitchen
- Area: 160 Square Feet
- Dimensions: 10x16
Living room
- Features: Combination
- Level: Combination
- Area: 224 Square Feet
- Dimensions: 16x14
Other
- Features: Office
- Level: Office
- Area: 100 Square Feet
- Dimensions: 10x10
Recreation room
- Features: Second Floor
- Level: Second Floor
- Area: 200 Square Feet
- Dimensions: 10x20
Heating
- Central, Electric
Cooling
- Central Air, Electric
Appliances
- Included: Electric Oven, Electric Range, Dishwasher, Disposal, Microwave, Refrigerator
- Laundry: Electric Dryer Hookup, Washer Hookup
Features
- Ceiling Fan(s), Entrance Foyer, Open Floorplan, Pantry, Smart Thermostat, Walk-In Closet(s), High Speed Internet, Kitchen Island
- Flooring: Carpet, Vinyl
- Basement: None
Interior area
- Total structure area: 2,136
- Total interior livable area: 2,136 sqft
- Finished area above ground: 2,136
Property
Parking
- Total spaces: 4
- Parking features: Garage Door Opener, Garage Faces Front, Driveway
- Attached garage spaces: 2
- Uncovered spaces: 2
Features
- Levels: Two
- Stories: 2
- Patio & porch: Patio, Porch
- Pool features: Association
Lot
- Size: 10,018 Square Feet
- Dimensions: 75 x 134
Details
- Parcel number: 042H B 00500 000
- Special conditions: Standard
Construction
Type & style
- Home type: SingleFamily
- Architectural style: Colonial
- Property subtype: Single Family Residence, Residential
Materials
- Vinyl Siding
- Roof: Shingle
Condition
- New construction: No
- Year built: 2024
Utilities & green energy
- Sewer: Public Sewer
- Water: Public
- Utilities for property: Electricity Available, Water Available, Cable Connected, Underground Utilities
Community & HOA
Community
- Security: Smoke Detector(s), Smart Camera(s)/Recording
- Subdivision: Summit At Carter S Station Ph 1
HOA
- Has HOA: Yes
- Amenities included: Pool, Sidewalks, Underground Utilities
- Services included: Maintenance Grounds, Recreation Facilities
- HOA fee: $75 monthly
Location
- Region: Columbia
Financial & listing details
- Price per square foot: $196/sqft
- Tax assessed value: $347,400
- Annual tax amount: $2,375
- Date on market: 7/7/2026
- Electric utility on property: Yes
Estimated market value
Not available
Estimated sales range
Not available
Not available
Price history
| Date | Event | Price |
|---|---|---|
| 7/7/2026 | Listed for sale | $419,000-0.2%$196/sqft |
Source:  RealTracs MLS as distributed by MLS GRID #3262133 Report a problem RealTracs MLS as distributed by MLS GRID #3262133 Report a problem | ||
| 6/29/2026 | Listing removed | $419,900$197/sqft |
Source: RealTracs MLS as distributed by MLS GRID #3190244 Report a problem | ||
| 6/13/2026 | Price change | $419,900-0.6%$197/sqft |
Source: RealTracs MLS as distributed by MLS GRID #3190244 Report a problem | ||
| 6/4/2026 | Price change | $422,400-0.6%$198/sqft |
Source: RealTracs MLS as distributed by MLS GRID #3190244 Report a problem | ||
| 5/24/2026 | Listed for sale | $424,900$199/sqft |
Source: RealTracs MLS as distributed by MLS GRID #3190244 Report a problem | ||
| 5/24/2026 | Contingent | $424,900$199/sqft |
Source: RealTracs MLS as distributed by MLS GRID #3190244 Report a problem | ||
| 5/8/2026 | Listed for sale | $424,900+0.9%$199/sqft |
Source: RealTracs MLS as distributed by MLS GRID #3190244 Report a problem | ||
| 1/3/2025 | Sold | $420,995$197/sqft |
Source: Public Record Report a problem | ||
| 9/23/2024 | Price change | $420,995+0.7%$197/sqft |
Source:  Starlight Homes Report a problem Starlight Homes Report a problem | ||
| 8/15/2024 | Price change | $417,995+0.7%$196/sqft |
Source: Starlight Homes Report a problem | ||
| 7/25/2024 | Listed for sale | $414,995$194/sqft |
Source: Starlight Homes Report a problem | ||
Public tax history
| Year | Property taxes | Tax assessment |
|---|---|---|
| 2025 | $2,375 +97.5% | $86,850 +97.5% |
| 2024 | $1,203 +251.8% | $43,975 +251.8% |
| 2023 | $342 | $12,500 |
Find assessor info on the county website
Monthly payment
Est. payment
Payment breakdown
Explore the cost of this home by adjusting the details. Changes won't be saved.Climate risks
Neighborhood: 38401
Nearby schools
GreatSchools rating
- 6/10Spring Hill Middle SchoolGrades: 5-8Distance: 1.6 mi
- 4/10Spring Hill High SchoolGrades: 9-12Distance: 0.7 mi
- 7/10Spring Hill Elementary SchoolGrades: PK-4Distance: 3.6 mi
Schools provided by the listing agent
- Elementary: Spring Hill Elementary
- Middle: Spring Hill Middle School
- High: Spring Hill High School
Source: RealTracs MLS as distributed by MLS GRID. This data may not be complete. We recommend contacting the local school district to confirm school assignments for this home.
- $390,0005 bd3 ba2.2k sqft2120 Youngfellow Dr, Columbia, TN 38401Sold

- $367,997-- bd2 ba2k sqft2121 Youngfellow Dr, Columbia, TN 38401Sold
- $424,9954 bd2 ba1.8k sqft3542 Fellowship Rd, Columbia, TN 38401Sold
- $430,6005 bd3 ba2.7k sqft3496 Fellowship Rd, Columbia, TN 38401Off Market

- $416,9953 bd3 ba2k sqft3544 Fellowship Rd LOT 353, Columbia, TN 38401Sold
- $412,995-- bd2 ba2.1k sqft2119 Youngfellow Dr, Columbia, TN 38401Sold
- $--4 bd2 ba1.9k sqft2119 Youngfellow Dr #2, Columbia, TN 38401Off Market
- $--4 bd2 ba1.9k sqft2119 Youngfellow Dr #1, Columbia, TN 38401Off Market
A local agent can set up tours, give advice and negotiate with sellers.
Similar homes
- $427,9003 bd3 ba1.8k sqft3019 Goodtown Trce, Columbia, TN 38401For Sale

 MLS ID #3261200, Bobbi Jo Barnes. RealTracs MLS as distributed by MLS GRID
 - $449,9004 bd3 ba2.6k sqft1862 Wendy Blvd, Columbia, TN 38401For Sale
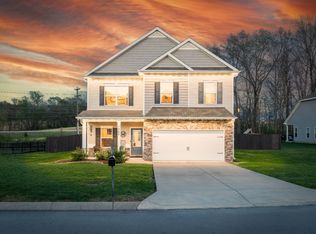 MLS ID #3165134, Tracy Minton. RealTracs MLS as distributed by MLS GRID
 - $375,0003 bd2 ba1.6k sqft2014 Sellerback Way, Columbia, TN 38401For Sale
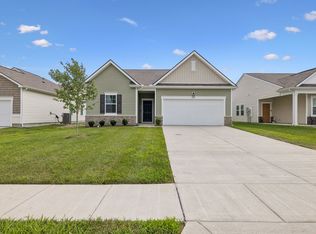 MLS ID #3301725, KrisAnn Behrens. RealTracs MLS as distributed by MLS GRID
 - $419,4954 bd3 ba2.2k sqft3226 Barrel Oak Pass, Columbia, TN 38401New Construction
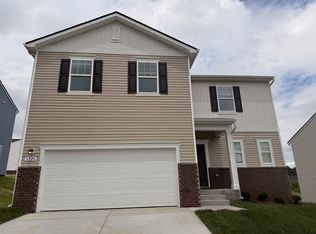 RealTracs MLS as distributed by MLS GRID
 - from $416,9954 bd2 ba2k sqftBeacon Plan, The Summit at Carter's Station, Columbia, TN 38401New ConstructionStarlight Homes
- $375,9903 bd3 ba1.9k sqft3281 Barrel Oak Pass Lot 9, Columbia, TN 38401New ConstructionMLS ID #3301921, Jennifer McClarney Day. RealTracs MLS as distributed by MLS GRID
- $434,9994 bd3 ba1.8k sqft3341 Steadman St, Columbia, TN 38401For SaleMLS ID #3204522, Erin Johnston. RealTracs MLS as distributed by MLS GRID
- $429,9003 bd3 ba2.1k sqft138 Millbrook Dr, Spring Hill, TN 37174For SaleMLS ID #3232590, Michele Keith. RealTracs MLS as distributed by MLS GRID
- $430,0004 bd4 ba3.1k sqft905 Aberdeen Ct, Columbia, TN 38401For SaleMLS ID #3280863, Jennifer Telwar. RealTracs MLS as distributed by MLS GRID
- $424,9905 bd3 ba2.2k sqft213 E Millbrook Dr Lot 183, Spring Hill, TN 37174New ConstructionMLS ID #3247923, Vallenti (Val) Fernandes. RealTracs MLS as distributed by MLS GRID
- $417,9903 bd3 ba1.9k sqft279 W Millbrook Dr Lot 113, Spring Hill, TN 37174New ConstructionMLS ID #3248081, Burnley Bell. RealTracs MLS as distributed by MLS GRID
- $445,0004 bd3 ba2k sqft2464 Williams Ridge Dr, Columbia, TN 38401For SaleMLS ID #3179027, Ben Laskey. RealTracs MLS as distributed by MLS GRID
- $449,9904 bd3 ba2.2k sqft214 E Millbrook Dr Lot 144, Spring Hill, TN 37174New ConstructionMLS ID #3248102, Vallenti (Val) Fernandes. RealTracs MLS as distributed by MLS GRID
- $424,9003 bd3 ba1.9k sqft1126 June Wilde Rdg Lot 16221, Spring Hill, TN 37174New ConstructionRealTracs MLS as distributed by MLS GRID
- $469,8885 bd3 ba2.5k sqft3005 Drumwright Way, Columbia, TN 38401For SaleMLS ID #3179723, James Sallinger. RealTracs MLS as distributed by MLS GRID
- $479,0004 bd3 ba2.2k sqft123 Millbrook Dr, Spring Hill, TN 37174For SaleMLS ID #3256649, Traci Stayton. RealTracs MLS as distributed by MLS GRID
- $395,0003 bd3 ba2.3k sqft637 Taylor Bend Rd, Columbia, TN 38401For SaleMLS ID #3002781, Kim Hinske. RealTracs MLS as distributed by MLS GRID
- from $399,9903 bd3 ba1.9k sqftChastain Plan, Barton Hills, Spring Hill, TN 37174New ConstructionCentury Communities
- $399,9903 bd3 ba1.9k sqft235 W Millbrook Dr Lot 155, Spring Hill, TN 37174New ConstructionMLS ID #3248091, Vallenti (Val) Fernandes. RealTracs MLS as distributed by MLS GRID
- from $435,9904 bd3 ba2k sqftGlenville Plan, Barton Hills, Spring Hill, TN 37174New ConstructionCentury Communities
