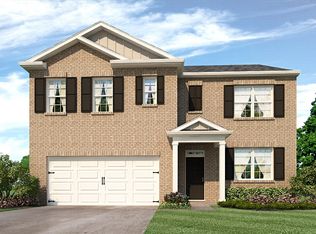
MOVE IN READY! 1 year of Seller Paid Lawn Care and HOA fees with closing! 5 bed home with modern and inviting outdoor space! Welcome to your dream home! This beautifully updated residence boasts a range of modern features and amenities. Step into a spacious foyer that leads to a large living great room area adorned with LVT flooring, creating a warm and inviting atmosphere in lots of natural light. The heart of the home is the large eat-in kitchen, featuring gorgeous granite countertops and stainless steel appliances. A large island is the centerpiece of the kitchen and has barstool seating in addition to ample room for a large eat-in dining area. Enjoy easy access to the extended deck, ideal for entertaining off the kitchen, while overlooking the fenced yard, perfect for pets/outdoor fun. Great views of the rolling hills and Tennessee sunrises and sunsets! This home includes a convenient laundry room with a utility sink and Samsung washer and dryer that will remain with the home. The primary suite is a true retreat, offering a walk in closet-bath/shower separate areas w/ double vanities. All bedrooms are upstairs leaving the main floor perfect for entertaining. Addl features include a full bathroom in the basement, a half bath off the foyer, and ample storage throughout (so much storage!). The walk-out FULLY finished basement offers flexibility for guests or recreation, while barn doors add a touch of farmhouse charm! A full bedroom or flex space is also in the basement with extra closets and storage! Enjoy the convenience of a dog door, pantry and newer HVAC (age 2019), along with a roof that has been recently replaced on the back half (2023). With stunning Tennessee hills visible from the upper-deck level, this home is truly a gem! SPRING HILL HS ZONING. A $2,000 lender credit is available and will be applied towards the buyer's closing costs and pre-paids if the buyer chooses to use the seller’s preferred lender. Credit not to exceed 1% of loan amount.
Under contract - not showing
Price cut: $15K (9/9)
$415,000
905 Aberdeen Ct, Columbia, TN 38401
4beds
3,167sqft
Single Family Residence, Residential
Built in 2018
8,276 Square Feet Lot
$-- Zestimate®
$131/sqft
$33/mo HOA
What's special
Dog doorStainless steel appliancesLarge eat-in kitchenAmple storage throughoutLots of natural lightLvt flooringSpacious foyer
- 97 days
- 278
- 34
Zillow last checked:
Listing updated:
Listed by:
Jennifer Telwar 615-405-5107,
Zeitlin Sotheby's International Realty 615-383-0183,
Beckie Lee Evans 662-825-3545,
Zeitlin Sotheby's International Realty
Source: RealTracs MLS as distributed by MLS GRID,MLS#: 3280863
Facts & features
Interior
Bedrooms & bathrooms
- Bedrooms: 4
- Bathrooms: 4
- Full bathrooms: 3
- 1/2 bathrooms: 1
Bedroom 1
- Features: Suite
- Level: Suite
- Area: 273 Square Feet
- Dimensions: 21x13
Bedroom 2
- Features: Extra Large Closet
- Level: Extra Large Closet
- Area: 132 Square Feet
- Dimensions: 12x11
Bedroom 3
- Features: Extra Large Closet
- Level: Extra Large Closet
- Area: 132 Square Feet
- Dimensions: 12x11
Bedroom 4
- Features: Extra Large Closet
- Level: Extra Large Closet
- Area: 132 Square Feet
- Dimensions: 12x11
Primary bathroom
- Features: Double Vanity
- Level: Double Vanity
Dining room
- Features: Combination
- Level: Combination
Kitchen
- Features: Pantry
- Level: Pantry
- Area: 180 Square Feet
- Dimensions: 15x12
Living room
- Features: Great Room
- Level: Great Room
- Area: 390 Square Feet
- Dimensions: 26x15
Recreation room
- Features: Basement Level
- Level: Basement Level
Heating
- Central
Cooling
- Ceiling Fan(s), Central Air
Appliances
- Included: Gas Oven, Gas Range, Dishwasher, Disposal, Dryer, Microwave, Refrigerator, Stainless Steel Appliance(s), Washer
Features
- Ceiling Fan(s), Entrance Foyer, Extra Closets, High Ceilings, Pantry, Walk-In Closet(s)
- Flooring: Carpet, Wood, Tile
- Basement: Exterior Entry,Finished,Full
Interior area
- Total structure area: 3,167
- Total interior livable area: 3,167 sqft
- Finished area above ground: 2,262
- Finished area below ground: 905
Property
Parking
- Total spaces: 4
- Parking features: Garage Door Opener, Garage Faces Front
- Attached garage spaces: 2
- Uncovered spaces: 2
Features
- Levels: Three Or More
- Stories: 3
- Patio & porch: Deck
- Fencing: Back Yard
Lot
- Size: 8,276 Square Feet
- Dimensions: 30.19 x 128.16 IRR
- Features: Cul-De-Sac, Level, Views
- Topography: Cul-De-Sac,Level,Views
Details
- Parcel number: 091B D 01000 000
- Special conditions: Standard
Construction
Type & style
- Home type: SingleFamily
- Property subtype: Single Family Residence, Residential
Materials
- Brick, Vinyl Siding
Condition
- New construction: No
- Year built: 2018
Utilities & green energy
- Sewer: Public Sewer
- Water: Public
- Utilities for property: Water Available
Community & HOA
Community
- Subdivision: Highlands At Bear Creek Phase 2 Sec 1
HOA
- Has HOA: Yes
- Services included: Maintenance Grounds
- HOA fee: $100 quarterly
Location
- Region: Columbia
Financial & listing details
- Price per square foot: $131/sqft
- Tax assessed value: $381,300
- Annual tax amount: $2,607
- Date on market: 7/15/2026
Estimated market value
Not available
Estimated sales range
Not available
Not available
Price history
| Date | Event | Price |
|---|---|---|
| 10/10/2026 | Pending sale | $415,000$131/sqft |
Source:  RealTracs MLS as distributed by MLS GRID #3280863 Report a problem RealTracs MLS as distributed by MLS GRID #3280863 Report a problem | ||
| 9/9/2026 | Price change | $415,000-3.5%$131/sqft |
Source: RealTracs MLS as distributed by MLS GRID #3280863 Report a problem | ||
| 7/15/2026 | Listed for sale | $430,000-2.3%$136/sqft |
Source: RealTracs MLS as distributed by MLS GRID #3280863 Report a problem | ||
| 7/13/2026 | Listing removed | $440,000$139/sqft |
Source: RealTracs MLS as distributed by MLS GRID #3118299 Report a problem | ||
| 6/10/2026 | Price change | $440,000-5.4%$139/sqft |
Source: RealTracs MLS as distributed by MLS GRID #3118299 Report a problem | ||
| 4/27/2026 | Price change | $465,000-2.9%$147/sqft |
Source: RealTracs MLS as distributed by MLS GRID #3118299 Report a problem | ||
| 2/25/2026 | Price change | $479,000-2.2%$151/sqft |
Source: RealTracs MLS as distributed by MLS GRID #3118299 Report a problem | ||
| 1/30/2026 | Listed for sale | $490,000-2%$155/sqft |
Source: RealTracs MLS as distributed by MLS GRID #3118299 Report a problem | ||
| 1/24/2026 | Listing removed | $500,000$158/sqft |
Source: RealTracs MLS as distributed by MLS GRID #2924297 Report a problem | ||
| 9/12/2025 | Price change | $500,000-4.8%$158/sqft |
Source: RealTracs MLS as distributed by MLS GRID #2924297 Report a problem | ||
| 8/6/2025 | Price change | $525,000-5.4%$166/sqft |
Source: RealTracs MLS as distributed by MLS GRID #2924297 Report a problem | ||
| 6/27/2025 | Listed for sale | $555,000+23.3%$175/sqft |
Source: RealTracs MLS as distributed by MLS GRID #2924297 Report a problem | ||
| 4/21/2022 | Sold | $450,000+1.1%$142/sqft |
Source: RealTracs MLS as distributed by MLS GRID #2361731 Report a problem | ||
| 3/21/2022 | Contingent | $444,900$140/sqft |
Source: RealTracs MLS as distributed by MLS GRID #2361731 Report a problem | ||
| 3/17/2022 | Price change | $444,900-1.1%$140/sqft |
Source: RealTracs MLS as distributed by MLS GRID #2361731 Report a problem | ||
| 3/5/2022 | Listed for sale | $449,900+73.8%$142/sqft |
Source: RealTracs MLS as distributed by MLS GRID #2361731 Report a problem | ||
| 6/10/2019 | Sold | $258,894-0.4%$82/sqft |
Source: Public Record Report a problem | ||
| 4/25/2019 | Price change | $259,990-1.1%$82/sqft |
Source: D.R. Horton - Nashville Report a problem | ||
| 4/2/2019 | Price change | $262,990-7.1%$83/sqft |
Source: D.R. Horton - Nashville Report a problem | ||
| 3/23/2019 | Listed for sale | $282,990$89/sqft |
Source: D.R. Horton - Nashville Report a problem | ||
Public tax history
| Year | Property taxes | Tax assessment |
|---|---|---|
| 2025 | $2,607 | $95,325 |
| 2024 | $2,607 +0.4% | $95,325 +0.4% |
| 2023 | $2,596 | $94,925 |
| 2022 | $2,596 +15.5% | $94,925 +43.4% |
| 2021 | $2,247 | $66,175 |
| 2020 | $2,247 +51.9% | $66,175 |
| 2019 | $1,480 -39.1% | $66,175 -7.4% |
| 2018 | $2,428 | $71,500 |
Find assessor info on the county website
Monthly payment
Est. payment
Payment breakdown
Explore the cost of this home by adjusting the details. Changes won't be saved.Climate risks
Neighborhood: 38401
Nearby schools
Schools provided by the listing agent
- Elementary: R Howell Elementary
- Middle: E. A. Cox Middle School
- High: Spring Hill High School
Source: RealTracs MLS as distributed by MLS GRID. This data may not be complete. We recommend contacting the local school district to confirm school assignments for this home.
Similar homes
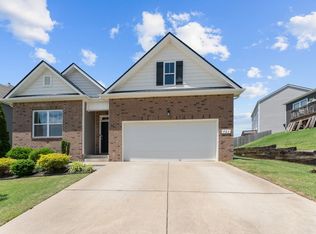
- $419,9004 bd3 ba2.2k sqft648 Prominence Rd, Columbia, TN 38401For Sale
 MLS ID #3233079, Jennifer Orton. RealTracs MLS as distributed by MLS GRID
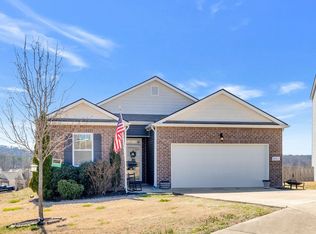
 - $449,9004 bd3 ba2.4k sqft717 Prominence Rd, Columbia, TN 38401For Sale
 MLS ID #3592426, Amy Dreiling. RealTracs MLS as distributed by MLS GRID
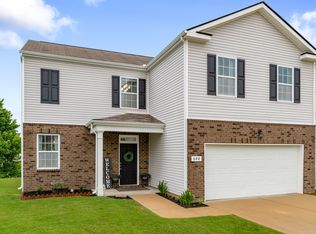
 - $374,9004 bd2 ba1.8k sqft676 Prominence Rd, Columbia, TN 38401For Sale
 MLS ID #3516474, Toni Frizzell ,Senior Broker Associate. RealTracs MLS as distributed by MLS GRID
 - $397,0003 bd2 ba1.7k sqft813 Rae Dr, Columbia, TN 38401For Sale
 MLS ID #3260326, Melissa Pacco. RealTracs MLS as distributed by MLS GRID
 - $425,0004 bd3 ba2.6k sqft3015 Goodtown Trce, Columbia, TN 38401For SaleMLS ID #3612349, Christian LeMere. RealTracs MLS as distributed by MLS GRID
- $479,9903 bd3 ba2.3k sqft136 Timberland Dr, Columbia, TN 38401For SaleMLS ID #3250371, Ryan Mariani. RealTracs MLS as distributed by MLS GRID
- $409,9003 bd3 ba1.8k sqft2572 Grove Park Way, Columbia, TN 38401For SaleMLS ID #3612834, Kim Buchanan. RealTracs MLS as distributed by MLS GRID
- $464,9004 bd3 ba1.9k sqft1901 Sheffield Ln, Columbia, TN 38401For SaleMLS ID #3622210, Kim Hinske. RealTracs MLS as distributed by MLS GRID
- $419,0005 bd3 ba2.4k sqft3342 Steadman St, Columbia, TN 38401For SaleMLS ID #3176147, Rhett Campbell. RealTracs MLS as distributed by MLS GRID
- $450,0004 bd4 ba2.7k sqft3043 Persimmon St, Columbia, TN 38401For SaleMLS ID #3526889, Jason Strain. RealTracs MLS as distributed by MLS GRID
- $395,0003 bd3 ba2.3k sqft637 Taylor Bend Rd, Columbia, TN 38401For SaleMLS ID #3002781, Kim Hinske. RealTracs MLS as distributed by MLS GRID
- $425,0004 bd3 ba1.8k sqft2410 Williams Ridge Dr, Columbia, TN 38401For SaleMLS ID #3593082, Jenny Fann. RealTracs MLS as distributed by MLS GRID
- $425,0004 bd3 ba1.8k sqft3341 Steadman St, Columbia, TN 38401For SaleMLS ID #3531427, Erin Johnston. RealTracs MLS as distributed by MLS GRID
- $415,0003 bd3 ba2k sqft3159 Chaplins Trce, Columbia, TN 38401For SaleMLS ID #3526865, Ashlea Pflug. RealTracs MLS as distributed by MLS GRID
- $569,0003 bd3 ba2.2k sqft628 Josef Cir, Columbia, TN 38401For SaleMLS ID #3546738, Kristin Sanchez. RealTracs MLS as distributed by MLS GRID
- $379,9003 bd2 ba1.8k sqft2862 Spring Meade Blvd, Columbia, TN 38401For SaleMLS ID #3263480, Jessica Agostino. RealTracs MLS as distributed by MLS GRID
- $445,0003 bd2 ba1.8k sqft1245 Cliff Amos Rd, Spring Hill, TN 37174For SaleMLS ID #3615253, Rochelle Romines | CRS | ABR | SRS | RENE. RealTracs MLS as distributed by MLS GRID
- $389,5003 bd3 ba2k sqft341 Geneva Ln, Columbia, TN 38401For SaleMLS ID #3603572, Chase Blanchard. RealTracs MLS as distributed by MLS GRID
- $464,9005 bd3 ba2.7k sqft3180 Chaplins Trce, Columbia, TN 38401For SaleMLS ID #3528362, Jenny Fann. RealTracs MLS as distributed by MLS GRID
- $390,0004 bd3 ba1.8k sqft3344 Steadman St, Columbia, TN 38401For SaleMLS ID #3499498, Erin Moriarity. RealTracs MLS as distributed by MLS GRID
