Corner lot, quiet cul-de-sac, and fenced backyard.This well-kept, gently lived-in home sits less than 5 minutes from the downtown Columbia Square, 15 minutes to Spring Hill, 30 minutes to Franklin, and just under an hour to Nashville and BNA.
Inside, the open-concept main level brings everyone together, with the kitchen, living, and dining areas flowing as one space for easy conversation and entertaining. All kitchen appliances convey, along with the washer and dryer. Upstairs, the bedrooms are generously sized, and the bonus loft area works as a media space, home office, or second living area.
Out back, the private fenced yard and covered patio face the sunset, making it the perfect spot for weekend cookouts and evenings that run a little long. Come see it for yourself and schedule your showing today!
Active
$389,500
341 Geneva Ln, Columbia, TN 38401
3beds
2,036sqft
Single Family Residence, Residential
Built in 2020
7,405 Square Feet Lot
$-- Zestimate®
$191/sqft
$30/mo HOA
What's special
Private fenced yardFenced backyardBonus loft areaQuiet cul-de-sacAll kitchen appliances conveyOpen-concept main levelCorner lot
- 17 days
- 227
- 40
Likely to sell faster than
Zillow last checked:
Listing updated:
Listed by:
Chase Blanchard 931-446-9964,
simpliHOM 855-856-9466
Source: RealTracs MLS as distributed by MLS GRID,MLS#: 3603572
Facts & features
Interior
Bedrooms & bathrooms
- Bedrooms: 3
- Bathrooms: 3
- Full bathrooms: 2
- 1/2 bathrooms: 1
Bedroom 1
- Features: Walk-In Closet(s)
- Level: Walk-In Closet(s)
- Area: 323 Square Feet
- Dimensions: 19x17
Bedroom 2
- Area: 132 Square Feet
- Dimensions: 12x11
Bedroom 3
- Area: 132 Square Feet
- Dimensions: 12x11
Primary bathroom
- Features: Primary Bedroom
- Level: Primary Bedroom
Kitchen
- Area: 190 Square Feet
- Dimensions: 19x10
Living room
- Area: 255 Square Feet
- Dimensions: 17x15
Other
- Features: Utility Room
- Level: Utility Room
- Area: 42 Square Feet
- Dimensions: 7x6
Heating
- Central, Electric
Cooling
- Central Air, Electric
Appliances
- Included: Electric Oven, Electric Range, Dishwasher, Dryer, Microwave, Refrigerator, Stainless Steel Appliance(s), Washer
- Laundry: Electric Dryer Hookup, Washer Hookup
Features
- Ceiling Fan(s), Entrance Foyer, Open Floorplan, Walk-In Closet(s), High Speed Internet
- Flooring: Carpet, Luxury Vinyl, Tile
- Basement: None
Interior area
- Total structure area: 2,036
- Total interior livable area: 2,036 sqft
- Finished area above ground: 2,036
Property
Parking
- Total spaces: 4
- Parking features: Garage Faces Front, Concrete
- Attached garage spaces: 2
- Uncovered spaces: 2
Features
- Levels: Two
- Stories: 2
- Patio & porch: Patio, Covered
- Fencing: Back Yard
Lot
- Size: 7,405 Square Feet
- Dimensions: 113.68 x 74.89 IRR
- Features: Corner Lot, Cul-De-Sac
- Topography: Corner Lot,Cul-De-Sac
Details
- Parcel number: 114B D 01000 000
- Special conditions: Standard
Construction
Type & style
- Home type: SingleFamily
- Property subtype: Single Family Residence, Residential
Materials
- Brick, Vinyl Siding
Condition
- New construction: No
- Year built: 2020
Utilities & green energy
- Sewer: Public Sewer
- Water: Public
- Utilities for property: Electricity Available, Water Available, Cable Connected
Community & HOA
Community
- Security: Smoke Detector(s)
- Subdivision: Summerdale Phase 2
HOA
- Has HOA: Yes
- Services included: Maintenance Grounds
- HOA fee: $30 monthly
Location
- Region: Columbia
Financial & listing details
- Price per square foot: $191/sqft
- Tax assessed value: $290,200
- Annual tax amount: $1,984
- Date on market: 10/1/2026
- Electric utility on property: Yes
Estimated market value
Not available
Estimated sales range
Not available
Not available
Price history
| Date | Event | Price |
|---|---|---|
| 10/1/2026 | Listed for sale | $389,500$191/sqft |
Source: RealTracs MLS as distributed by MLS GRID #3603572 Report a problem | ||
| 8/29/2026 | Listing removed | $389,500$191/sqft |
Source:  RealTracs MLS as distributed by MLS GRID #3225176 Report a problem RealTracs MLS as distributed by MLS GRID #3225176 Report a problem | ||
| 7/14/2026 | Price change | $389,500-1.3%$191/sqft |
Source: RealTracs MLS as distributed by MLS GRID #3225176 Report a problem | ||
| 5/29/2026 | Listed for sale | $394,500-0.1%$194/sqft |
Source: RealTracs MLS as distributed by MLS GRID #3225176 Report a problem | ||
| 5/22/2024 | Sold | $395,000$194/sqft |
Source: RealTracs MLS as distributed by MLS GRID #2626370 Report a problem | ||
| 3/30/2024 | Contingent | $395,000$194/sqft |
Source: RealTracs MLS as distributed by MLS GRID #2626370 Report a problem | ||
| 3/25/2024 | Price change | $395,000-1%$194/sqft |
Source: RealTracs MLS as distributed by MLS GRID #2626370 Report a problem | ||
| 2/14/2024 | Listed for sale | $399,000+44.1%$196/sqft |
Source: RealTracs MLS as distributed by MLS GRID #2616263 Report a problem | ||
| 5/24/2021 | Sold | $276,986$136/sqft |
Source: Public Record Report a problem | ||
Public tax history
| Year | Property taxes | Tax assessment |
|---|---|---|
| 2025 | $1,984 | $72,550 |
| 2024 | $1,984 | $72,550 |
| 2023 | $1,984 | $72,550 |
| 2022 | $1,984 +24.1% | $72,550 +54.1% |
| 2021 | $1,599 +438% | $47,075 +438% |
| 2020 | $297 | $8,750 |
Find assessor info on the county website
Monthly payment
Est. payment
Payment breakdown
Explore the cost of this home by adjusting the details. Changes won't be saved.Climate risks
Neighborhood: 38401
Nearby schools
Schools provided by the listing agent
- Elementary: R Howell Elementary
- Middle: E. A. Cox Middle School
- High: Columbia Central High School
Source: RealTracs MLS as distributed by MLS GRID. This data may not be complete. We recommend contacting the local school district to confirm school assignments for this home.


Similar homes
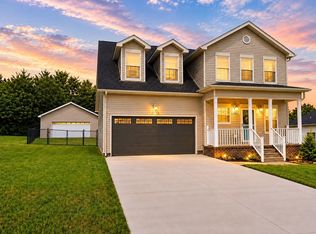
- $464,9004 bd3 ba1.9k sqft1901 Sheffield Ln, Columbia, TN 38401For Sale
 MLS ID #3622210, Kim Hinske. RealTracs MLS as distributed by MLS GRID
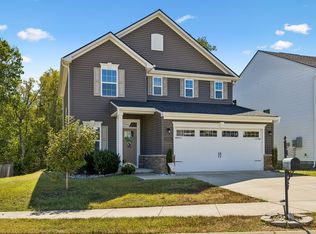
 - $409,9003 bd3 ba1.8k sqft2572 Grove Park Way, Columbia, TN 38401For Sale
 MLS ID #3612834, Kim Buchanan. RealTracs MLS as distributed by MLS GRID
 - $385,0004 bd3 ba2.4k sqft497 Buddy Dr, Columbia, TN 38401For Sale
 MLS ID #3597712, Terri Williams. RealTracs MLS as distributed by MLS GRID
 - $389,9993 bd3 ba1.9k sqft514 Morgan Meadows Way, Columbia, TN 38401For Sale
 MLS ID #3610700, Brittany Plunkett. RealTracs MLS as distributed by MLS GRID
 - $379,0004 bd2 ba1.8k sqft676 Prominence Rd, Columbia, TN 38401For SaleMLS ID #3516474, Toni Frizzell ,Senior Broker Associate. RealTracs MLS as distributed by MLS GRID
- $329,9003 bd3 ba1.8k sqft2911 Foley Rd, Columbia, TN 38401For SaleMLS ID #3242944, Teresa R. Points. RealTracs MLS as distributed by MLS GRID
- $419,9004 bd3 ba2.2k sqft648 Prominence Rd, Columbia, TN 38401For SaleMLS ID #3233079, Jennifer Orton. RealTracs MLS as distributed by MLS GRID
- $397,0003 bd2 ba1.7k sqft813 Rae Dr, Columbia, TN 38401For SaleMLS ID #3260326, Melissa Pacco. RealTracs MLS as distributed by MLS GRID
- $263,0003 bd3 ba1.6k sqft2806 Dixie Rd, Columbia, TN 38401For SaleMLS ID #3602374, Rae Mamo. RealTracs MLS as distributed by MLS GRID
- $335,0003 bd3 ba1.5k sqft2708 Swarm Ct, Columbia, TN 38401For SaleMLS ID #3305752, Kimo Quance. RealTracs MLS as distributed by MLS GRID
- $445,0003 bd2 ba1.6k sqft2700 Nottingham Dr, Columbia, TN 38401For SaleMLS ID #3610130, McGarren Jones. RealTracs MLS as distributed by MLS GRID
- $415,0003 bd3 ba2k sqft3159 Chaplins Trce, Columbia, TN 38401For SaleMLS ID #3526865, Ashlea Pflug. RealTracs MLS as distributed by MLS GRID
- $425,0004 bd3 ba2.6k sqft3015 Goodtown Trce, Columbia, TN 38401For SaleMLS ID #3612349, Christian LeMere. RealTracs MLS as distributed by MLS GRID
- $329,0003 bd2 ba1.2k sqft1625 Joel Dr, Columbia, TN 38401For SaleMLS ID #3548036, Tilden Cheshire. RealTracs MLS as distributed by MLS GRID
- $319,9002 bd2 ba1.3k sqft400 Due Ln, Columbia, TN 38401For SaleMLS ID #3305304, Kate Goeringer. RealTracs MLS as distributed by MLS GRID
- $399,0003 bd2 ba1.6k sqft3511 Peace Rd, Columbia, TN 38401For SaleMLS ID #3247137, David Blalock. RealTracs MLS as distributed by MLS GRID
- $345,0004 bd3 ba1.9k sqft2227 Bee Hive Dr, Columbia, TN 38401For SaleMLS ID #3509908, Jacquelyn Scott. RealTracs MLS as distributed by MLS GRID
- $390,0004 bd3 ba1.8k sqft3344 Steadman St, Columbia, TN 38401For SaleMLS ID #3499498, Erin Moriarity. RealTracs MLS as distributed by MLS GRID
- $450,0004 bd3 ba2.6k sqft218 Stonewall Dr, Columbia, TN 38401For SaleMLS ID #3611995, Cara Smith. RealTracs MLS as distributed by MLS GRID
- $449,9005 bd3 ba2.3k sqft542 Morgan Meadows Way, Columbia, TN 38401For SaleMLS ID #3272148, Elma Easling. RealTracs MLS as distributed by MLS GRID
