Welcome to the Harper at Barton Hills in Spring Hill, TN—a home designed for both style and function. The main level showcases an open-concept layout with a spacious great room, dining area, and kitchen with sleek white cabinets and a generous walk-in pantry. Sliding glass doors extend the living space to a covered patio, perfect for enjoying outdoor meals or weekend gatherings. Being just steps from community amenities adds even more convenience to daily life.
Upstairs, the thoughtful layout places the owner’s suite on one side of the home for privacy, complete with a walk-in closet and well-appointed bath. There are two secondary bedrooms: two with its own walk-in closet. A full bath with dual sinks and a separate tub/toilet area ensures functionality for busy mornings, while extra storage and an upstairs laundry room keep everything organized. Upstairs also includes a loft.
Closed
Zillow last checked:
Listing updated:
Bought with:
Nonmls
Realtracs, Inc.
Source: RealTracs MLS as distributed by MLS GRID,MLS#: 3527089
Price history
| Date | Event | Price |
|---|---|---|
| 9/28/2026 | Sold | $384,990-2.5%$197/sqft |
Source:  RealTracs MLS as distributed by MLS GRID #3527089 Report a problem RealTracs MLS as distributed by MLS GRID #3527089 Report a problem | ||
| 9/4/2026 | Pending sale | $394,990$202/sqft |
Source: RealTracs MLS as distributed by MLS GRID #3527089 Report a problem | ||
| 8/26/2026 | Listed for sale | $394,990-1.3%$202/sqft |
Source: RealTracs MLS as distributed by MLS GRID #3527089 Report a problem | ||
| 8/25/2026 | Listing removed | $399,990$205/sqft |
Source: RealTracs MLS as distributed by MLS GRID #3248091 Report a problem | ||
| 7/24/2026 | Price change | $399,990-4.8%$205/sqft |
Source: RealTracs MLS as distributed by MLS GRID #3248091 Report a problem | ||
| 7/14/2026 | Price change | $419,990-2.3%$215/sqft |
Source: RealTracs MLS as distributed by MLS GRID #3248091 Report a problem | ||
| 6/24/2026 | Listed for sale | $429,990$220/sqft |
Source: RealTracs MLS as distributed by MLS GRID #3248091 Report a problem | ||
Nearby homes
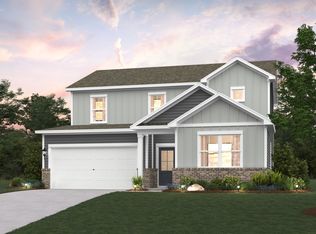
- $498,7404 bd3 ba2.5k sqft187 Millbrook Dr LOT 170, Spring Hill, TN 37174Sold
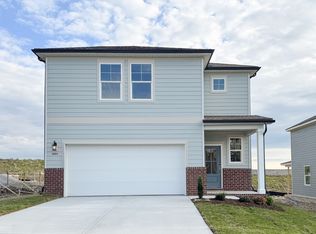
- $417,2003 bd3 ba1.9k sqft190 E Millbrook Dr LOT 132, Spring Hill, TN 37174Sold

- $429,9903 bd3 ba1.9k sqft196 E Millbrook Dr LOT 135, Spring Hill, TN 37174Sold

- $424,9904 bd3 ba1.9k sqft199 E Millbrook Dr LOT 176, Spring Hill, TN 37174Sold
Get a cash offer in 3 minutes
Find out how much your home could sell for in as little as 3 minutes with a no-obligation cash offer.
Estimated market value
$384,900
