Welcome to the Harper at Barton Hills in Spring Hill, TN—a home designed for both style and function. The main level showcases an open-concept layout with a spacious great room, dining area, and kitchen with sleek burlap cabinets and a generous walk-in pantry. Sliding glass doors extend the living space to a covered patio, perfect for enjoying outdoor meals or weekend gatherings. Being just steps from community amenities adds even more convenience to daily life.
Upstairs, the thoughtful layout places the owner’s suite on one side of the home for privacy, complete with a walk-in closet and well-appointed bath. There are two secondary bedrooms: two with its own walk-in closet. A full bath with dual sinks and a separate tub/toilet area ensures functionality for busy mornings, while extra storage and an upstairs laundry room keep everything organized. Upstairs also includes a loft.
Active
$409,990
611 Fulton Ct Lot 190, Spring Hill, TN 37174
3beds
1,952sqft
Single Family Residence, Residential
Built in 2027
-- sqft lot
$-- Zestimate®
$210/sqft
$30/mo HOA
What's special
Spacious great roomExtra storageUpstairs laundry roomOpen-concept layoutGenerous walk-in pantryDining area
- 6 days
- 74
- 6
Likely to sell faster than
Zillow last checked:
Listing updated:
Listed by:
Elisa Cohoon 615-576-8853,
Century Communities 615-234-6099,
Burnley Bell 615-576-8853,
Century Communities
Source: RealTracs MLS as distributed by MLS GRID,MLS#: 3603334
Facts & features
Interior
Bedrooms & bathrooms
- Bedrooms: 3
- Bathrooms: 3
- Full bathrooms: 2
- 1/2 bathrooms: 1
Bedroom 1
- Features: Suite
- Level: Suite
- Area: 195 Square Feet
- Dimensions: 13x15
Bedroom 2
- Features: Walk-In Closet(s)
- Level: Walk-In Closet(s)
- Area: 110 Square Feet
- Dimensions: 10x11
Bedroom 3
- Features: Walk-In Closet(s)
- Level: Walk-In Closet(s)
- Area: 110 Square Feet
- Dimensions: 10x11
Primary bathroom
- Features: Double Vanity
- Level: Double Vanity
Dining room
- Features: Combination
- Level: Combination
- Area: 132 Square Feet
- Dimensions: 11x12
Living room
- Features: Great Room
- Level: Great Room
- Area: 320 Square Feet
- Dimensions: 16x20
Recreation room
- Features: Second Floor
- Level: Second Floor
- Area: 130 Square Feet
- Dimensions: 13x10
Heating
- Natural Gas
Cooling
- Central Air, Electric
Appliances
- Included: Gas Range, Dishwasher, Disposal, Microwave, Refrigerator, Stainless Steel Appliance(s)
- Laundry: Electric Dryer Hookup, Washer Hookup
Features
- Kitchen Island
- Flooring: Carpet, Tile, Vinyl
- Basement: None
Interior area
- Total structure area: 1,952
- Total interior livable area: 1,952 sqft
- Finished area above ground: 1,952
Property
Parking
- Total spaces: 2
- Parking features: Garage Faces Front
- Attached garage spaces: 2
Features
- Levels: Two
- Stories: 2
- Patio & porch: Patio, Covered
Details
- Special conditions: Standard
Construction
Type & style
- Home type: SingleFamily
- Property subtype: Single Family Residence, Residential
Materials
- Hardboard Siding, Brick
- Roof: Shingle
Condition
- New construction: Yes
- Year built: 2027
Utilities & green energy
- Sewer: Public Sewer
- Water: Public
- Utilities for property: Electricity Available, Natural Gas Available, Water Available
Green energy
- Energy efficient items: Thermostat
- Water conservation: Low-Flow Fixtures
Community & HOA
Community
- Security: Carbon Monoxide Detector(s), Smoke Detector(s)
- Subdivision: Barton Hills
HOA
- Has HOA: Yes
- HOA fee: $30 monthly
- Second HOA fee: $250 one time
Location
- Region: Spring Hill
Financial & listing details
- Price per square foot: $210/sqft
- Annual tax amount: $3,310
- Date on market: 9/30/2026
- Date available: 01/15/2027
- Electric utility on property: Yes
Estimated market value
Not available
Estimated sales range
Not available
Not available
Price history
| Date | Event | Price |
|---|---|---|
| 9/30/2026 | Listed for sale | $409,990$210/sqft |
Source:  RealTracs MLS as distributed by MLS GRID #3603334 Report a problem RealTracs MLS as distributed by MLS GRID #3603334 Report a problem | ||
Public tax history
Tax history is unavailable.
Monthly payment
Est. payment
Payment breakdown
Explore the cost of this home by adjusting the details. Changes won't be saved.Climate risks
Neighborhood: 37174
Nearby schools
Schools provided by the listing agent
- Elementary: Spring Hill Elementary
- Middle: Spring Hill Middle School
- High: Spring Hill High School
Source: RealTracs MLS as distributed by MLS GRID. This data may not be complete. We recommend contacting the local school district to confirm school assignments for this home.
- $498,7404 bd3 ba2.5k sqft187 Millbrook Dr LOT 170, Spring Hill, TN 37174Sold
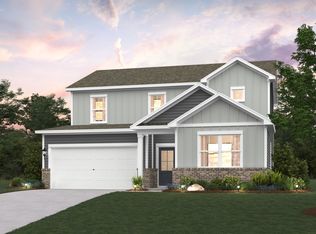
- $417,2003 bd3 ba1.9k sqft190 E Millbrook Dr LOT 132, Spring Hill, TN 37174Sold

- $429,9903 bd3 ba1.9k sqft196 E Millbrook Dr LOT 135, Spring Hill, TN 37174Sold

- $424,9904 bd3 ba1.9k sqft199 E Millbrook Dr LOT 176, Spring Hill, TN 37174Sold
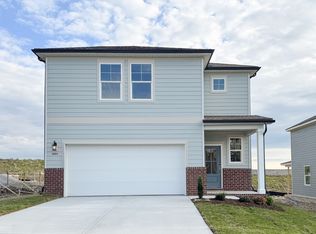
Similar homes
- from $409,9903 bd3 ba1.9k sqftHarper Plan, Barton Hills, Spring Hill, TN 37174New Construction
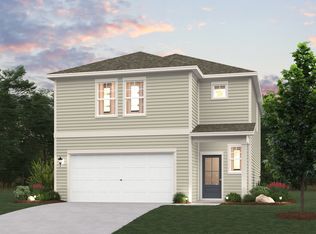 Century Communities
 - $438,9003 bd3 ba1.9k sqft1146 June Wilde Rdg Lot 16211, Spring Hill, TN 37174New Construction

 MLS ID #3611231, Holly Shelton. RealTracs MLS as distributed by MLS GRID
 - $389,9903 bd3 ba1.9k sqft279 W Millbrook Dr Lot 113, Spring Hill, TN 37174New Construction
 MLS ID #3530528, Elisa Cohoon. RealTracs MLS as distributed by MLS GRID
 - $389,9903 bd3 ba1.9k sqft279 W Millbrook Dr, Spring Hill, TN 37174New Construction
 Century Communities
 - $449,0004 bd3 ba2.5k sqft131 Millbrook Dr, Spring Hill, TN 37174For SaleMLS ID #3541236, Anthony Parker. RealTracs MLS as distributed by MLS GRID
- $439,0003 bd2 ba1.9k sqft104 Southwind Run, Spring Hill, TN 37174For SaleMLS ID #3598361, Dana Rector. RealTracs MLS as distributed by MLS GRID
- $399,0003 bd3 ba1.9k sqft3901 Sadie St, Columbia, TN 38401For SaleMLS ID #3594105, Tom Murray. RealTracs MLS as distributed by MLS GRID
- $366,9903 bd3 ba1.9k sqft3281 Barrel Oak Pass Lot 9, Columbia, TN 38401New ConstructionRealTracs MLS as distributed by MLS GRID
- $364,9903 bd3 ba1.9k sqft3274 Barrel Oak Pass Lot 155, Columbia, TN 38401New ConstructionMLS ID #3272155, Jennifer McClarney Day. RealTracs MLS as distributed by MLS GRID
- $410,0003 bd3 ba1.9k sqft3905 Sadie St, Columbia, TN 38401For SaleMLS ID #3224767, Mike Fellabaum. RealTracs MLS as distributed by MLS GRID
- $527,8134 bd3 ba2.2k sqft4276 Bywater Rd Lot 168, Spring Hill, TN 37174New ConstructionRealTracs MLS as distributed by MLS GRID
- $404,9903 bd3 ba1.8k sqft625 Nightengale Ridge Dr Lot 20, Columbia, TN 38401New ConstructionRealTracs MLS as distributed by MLS GRID
- $429,9903 bd3 ba1.8k sqft764 Caddy Xing, Columbia, TN 38401New ConstructionRealTracs MLS as distributed by MLS GRID
- $479,0004 bd3 ba1.8k sqft409 Irwin Way, Spring Hill, TN 37174For SaleMLS ID #3592802, Mandy Barefield. RealTracs MLS as distributed by MLS GRID
