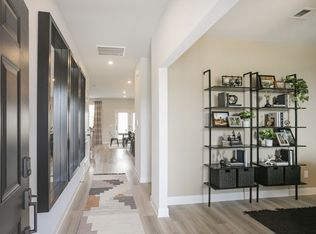
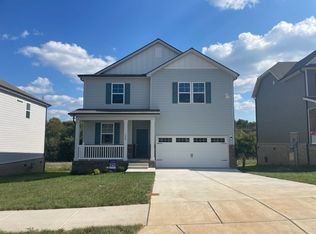
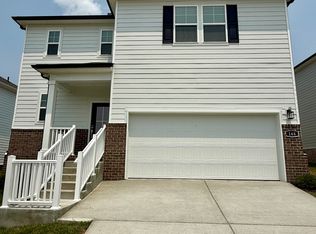
Built in 2023, this spacious 4-bedroom home offers 2,506 square feet, a main-level primary suite, and a flexible layout with room to spread out. The kitchen features a large island, gas range, pantry, and generous cabinet space, opening directly to the living room for an easy everyday flow. A separate dining room provides additional space for meals, entertaining, or a home office. The primary suite includes new carpet, a walk-in closet, double vanity, soaking tub, and separate shower. Upstairs are three additional bedrooms, a full bath, and a large bonus room that could serve as a second living area, playroom, media room, or office. All appliances remain, and the carpeting throughout the home has been professionally steam cleaned. Outside, the home offers a covered front porch, covered back deck, a level front yard, and an easy driveway with just a few steps into the home. Conveniently located near the GM plant and surrounding employment centers, with easy access to The Crossings of Spring Hill, Home Depot, grocery stores, restaurants, and other everyday shopping.
Active
$475,000
131 Millbrook Dr, Spring Hill, TN 37174
4beds
2,506sqft
Single Family Residence, Residential
Built in 2023
6,969 Square Feet Lot
$-- Zestimate®
$190/sqft
$30/mo HOA
What's special
Walk-in closetGas rangeMain-level primary suiteCovered front porchLevel front yardAll appliances remainLarge bonus room
- 12 days
- 229
- 16
Zillow last checked:
Listing updated:
Listed by:
Anthony Parker 931-321-6890,
eXp Realty 888-519-5113
Source: RealTracs MLS as distributed by MLS GRID,MLS#: 3541236
Facts & features
Interior
Bedrooms & bathrooms
- Bedrooms: 4
- Bathrooms: 3
- Full bathrooms: 2
- 1/2 bathrooms: 1
- Main level bedrooms: 1
Bedroom 1
- Features: Full Bath
- Level: Full Bath
- Area: 195 Square Feet
- Dimensions: 15x13
Bedroom 2
- Features: Walk-In Closet(s)
- Level: Walk-In Closet(s)
- Area: 182 Square Feet
- Dimensions: 14x13
Bedroom 3
- Features: Walk-In Closet(s)
- Level: Walk-In Closet(s)
- Area: 165 Square Feet
- Dimensions: 15x11
Bedroom 4
- Area: 192 Square Feet
- Dimensions: 12x16
Primary bathroom
- Features: Double Vanity
- Level: Double Vanity
Dining room
- Features: Formal
- Level: Formal
- Area: 120 Square Feet
- Dimensions: 12x10
Kitchen
- Features: Pantry
- Level: Pantry
- Area: 132 Square Feet
- Dimensions: 12x11
Living room
- Area: 247 Square Feet
- Dimensions: 19x13
Other
- Features: Utility Room
- Level: Utility Room
- Area: 63 Square Feet
- Dimensions: 7x9
Recreation room
- Features: Second Floor
- Level: Second Floor
- Area: 220 Square Feet
- Dimensions: 20x11
Heating
- Central
Cooling
- Central Air
Appliances
- Included: Electric Oven, Gas Range, Dishwasher, Microwave, Refrigerator
- Laundry: Electric Dryer Hookup, Washer Hookup
Features
- Pantry, Walk-In Closet(s)
- Flooring: Carpet, Tile
- Basement: Crawl Space
Interior area
- Total structure area: 2,506
- Total interior livable area: 2,506 sqft
- Finished area above ground: 2,506
Property
Parking
- Total spaces: 2
- Parking features: Garage Faces Front
- Attached garage spaces: 2
Features
- Levels: One
- Stories: 2
- Patio & porch: Deck, Covered, Porch
Lot
- Size: 6,969 Square Feet
- Dimensions: 53.67 x 120
Details
- Parcel number: 029P A 05800 000
- Special conditions: Standard
Construction
Type & style
- Home type: SingleFamily
- Property subtype: Single Family Residence, Residential
Materials
- Fiber Cement, Brick
- Roof: Shingle
Condition
- New construction: No
- Year built: 2023
Utilities & green energy
- Sewer: Public Sewer
- Water: Public
- Utilities for property: Water Available
Community & HOA
Community
- Subdivision: Barton Hills Ph 1a
HOA
- Has HOA: Yes
- HOA fee: $30 monthly
Location
- Region: Spring Hill
Financial & listing details
- Price per square foot: $190/sqft
- Tax assessed value: $427,100
- Annual tax amount: $2,828
- Date on market: 9/3/2026
Estimated market value
Not available
Estimated sales range
Not available
Not available
Price history
| Date | Event | Price |
|---|---|---|
| 9/4/2026 | Listed for sale | $475,000+37.3%$190/sqft |
Source:  RealTracs MLS as distributed by MLS GRID #3541236 Report a problem RealTracs MLS as distributed by MLS GRID #3541236 Report a problem | ||
| 8/26/2026 | Sold | $346,000-31.4%$138/sqft |
Source: Public Record Report a problem | ||
| 7/27/2023 | Sold | $504,495$201/sqft |
Source: Public Record Report a problem | ||
Public tax history
| Year | Property taxes | Tax assessment |
|---|---|---|
| 2025 | $2,828 | $106,775 |
| 2024 | $2,828 | $106,775 |
| 2023 | $2,828 | $106,775 |
Find assessor info on the county website
Monthly payment
Est. payment
Payment breakdown
Explore the cost of this home by adjusting the details. Changes won't be saved.Climate risks
Neighborhood: 37174
Nearby schools
Schools provided by the listing agent
- Elementary: Spring Hill Elementary
- Middle: Spring Station Middle School
- High: Spring Hill High School
Source: RealTracs MLS as distributed by MLS GRID. This data may not be complete. We recommend contacting the local school district to confirm school assignments for this home.

Similar homes
- $--4 bd4 ba2.4k sqft421 Marilyn Cir, Spring Hill, TN 37174Auction
 Auction.com 2
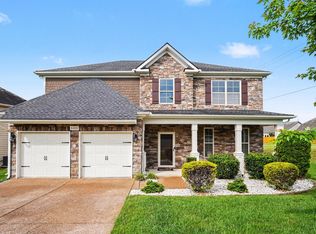
 - $485,0004 bd3 ba3.1k sqft5000 Kendrick Dr, Spring Hill, TN 37174For Sale
 MLS ID #3208090, Jacquelyn Scott. RealTracs MLS as distributed by MLS GRID
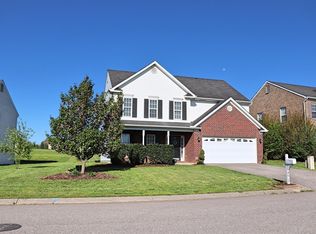
 - $499,9004 bd3 ba2k sqft4017 Cadence Dr, Spring Hill, TN 37174For Sale
 MLS ID #3547723, Dena Abbott. RealTracs MLS as distributed by MLS GRID
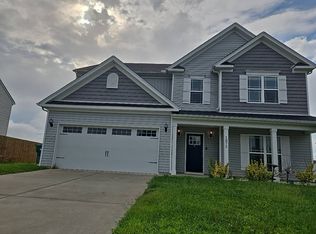
 - $--5 bd3 ba2.8k sqft1075 Vanguard Dr, Spring Hill, TN 37174Auction
 Auction.com 2
 - $520,0004 bd3 ba2.8k sqft201 Waltons Way, Spring Hill, TN 37174For SaleMLS ID #3256362, Andrea Moskal. RealTracs MLS as distributed by MLS GRID
- $435,0003 bd3 ba1.7k sqft766 Ewell Farm Dr, Spring Hill, TN 37174For SaleMLS ID #3205612, Jacquelyn Scott. RealTracs MLS as distributed by MLS GRID
- $457,0004 bd3 ba2k sqft261 Casper Dr, Spring Hill, TN 37174For SaleMLS ID #3512979, Tiffany Fykes. RealTracs MLS as distributed by MLS GRID
- $480,0003 bd3 ba2.5k sqft1027 Countess Ln, Spring Hill, TN 37174For SaleMLS ID #3247648, Karen Albright. RealTracs MLS as distributed by MLS GRID
- $484,9904 bd3 ba2.3k sqft3322 Parmenter St, Columbia, TN 38401New ConstructionRealTracs MLS as distributed by MLS GRID
- $589,9003 bd2 ba1.7k sqft3510 Greens Mill Rd, Spring Hill, TN 37174For SaleMLS ID #3529015, Tabby Snyder Coldwell. RealTracs MLS as distributed by MLS GRID
- $424,9003 bd3 ba1.9k sqft1126 June Wilde Rdg Lot 16221, Spring Hill, TN 37174New ConstructionRealTracs MLS as distributed by MLS GRID
- $399,9003 bd3 ba2k sqft1232 June Wilde Rdg, Spring Hill, TN 37174For SaleMLS ID #3304651, Ashlea Pflug. RealTracs MLS as distributed by MLS GRID
- $517,8134 bd3 ba2.2k sqft4276 Bywater Rd Lot 168, Spring Hill, TN 37174New ConstructionRealTracs MLS as distributed by MLS GRID
- $424,9003 bd3 ba1.9k sqft1124 June Wilde Rdg Lot 16222, Spring Hill, TN 37174New ConstructionMLS ID #3513628, Aric Descamps. RealTracs MLS as distributed by MLS GRID
- $365,0003 bd2 ba1.6k sqft125 Megan St, Spring Hill, TN 37174For SaleMLS ID #3530687, Patricia Santiago. RealTracs MLS as distributed by MLS GRID
- $422,1003 bd3 ba2k sqft1095 June Wilde Rdg Lot 16281, Spring Hill, TN 37174New ConstructionRealTracs MLS as distributed by MLS GRID
