3 bedrooms-2 car garage-Designer touches! Inside, you'll walk into a beautiful kitchen with a centered island open to your spacious living/dining room! Upstairs, you'll find a very large owner's suite. Details include a spacious upstairs loft and laundry that separate the owner's suite from the other two upstairs bedrooms and a full bath. Outside includes a concrete back patio w/ privacy screens on either side, facing directly out to a spacious common area w/a walking path. Spacious 2-car garage + driveway with add'l offstreet parking available. Also included access to the Resort-style pool + cabana, playground/dog park, community garden, shops, and miles of walking/jogging trails!
Active
Price cut: $7K (9/4)
$399,900
1179 Short St, Spring Hill, TN 37174
3beds
2,100sqft
Townhouse, Residential, Condominium
Built in 2024
3,049 Square Feet Lot
$-- Zestimate®
$190/sqft
$225/mo HOA
What's special
Spacious upstairs loftDesigner touches
- 102 days
- 146
- 8
Zillow last checked:
Listing updated:
Listed by:
Sue Jeffers 615-977-8744,
Benchmark Realty, LLC 615-371-1544
Source: RealTracs MLS as distributed by MLS GRID,MLS#: 3242032
Facts & features
Interior
Bedrooms & bathrooms
- Bedrooms: 3
- Bathrooms: 3
- Full bathrooms: 2
- 1/2 bathrooms: 1
Bedroom 1
- Features: Suite
- Level: Suite
- Area: 285 Square Feet
- Dimensions: 19x15
Bedroom 2
- Area: 132 Square Feet
- Dimensions: 12x11
Bedroom 3
- Area: 132 Square Feet
- Dimensions: 12x11
Other
- Features: Other
- Level: Other
Living room
- Features: Great Room
- Level: Great Room
- Area: 224 Square Feet
- Dimensions: 14x16
Heating
- Electric
Cooling
- Electric
Appliances
- Included: Dishwasher, Disposal, Dryer, Microwave, Refrigerator, Washer
Features
- Flooring: Luxury Vinyl
- Basement: None
Interior area
- Total structure area: 2,100
- Total interior livable area: 2,100 sqft
- Finished area above ground: 2,100
Video & virtual tour
Property
Parking
- Total spaces: 2
- Parking features: Garage Faces Front
- Attached garage spaces: 2
Features
- Levels: One
- Stories: 2
- Pool features: Association
Lot
- Size: 3,049 Square Feet
- Dimensions: 27 x 113
- Features: Level
- Topography: Level
Details
- Parcel number: 029I O 06700 000
- Special conditions: Standard
Construction
Type & style
- Home type: Townhouse
- Architectural style: Other
- Property subtype: Townhouse, Residential, Condominium
- Attached to another structure: Yes
Materials
- Fiber Cement
- Roof: Shingle
Condition
- New construction: No
- Year built: 2024
Utilities & green energy
- Sewer: Public Sewer
- Water: Public
- Utilities for property: Electricity Available, Water Available, Underground Utilities
Community & HOA
Community
- Security: Fire Sprinkler System, Smoke Detector(s)
- Subdivision: Harvest Point Phase 16 2
HOA
- Has HOA: Yes
- Amenities included: Clubhouse, Pool, Sidewalks, Underground Utilities, Trail(s)
- Services included: Maintenance Structure, Maintenance Grounds, Insurance
- HOA fee: $225 monthly
Location
- Region: Spring Hill
Financial & listing details
- Price per square foot: $190/sqft
- Tax assessed value: $386,300
- Annual tax amount: $2,558
- Date on market: 6/12/2026
- Electric utility on property: Yes
Estimated market value
Not available
Estimated sales range
Not available
Not available
Price history
| Date | Event | Price |
|---|---|---|
| 9/4/2026 | Price change | $399,900-1.7%$190/sqft |
Source:  RealTracs MLS as distributed by MLS GRID #3242032 Report a problem RealTracs MLS as distributed by MLS GRID #3242032 Report a problem | ||
| 6/12/2026 | Listed for sale | $406,900-0.9%$194/sqft |
Source: RealTracs MLS as distributed by MLS GRID #3242032 Report a problem | ||
| 5/15/2024 | Sold | $410,624$196/sqft |
Source: Public Record Report a problem | ||
Public tax history
| Year | Property taxes | Tax assessment |
|---|---|---|
| 2025 | $2,558 +33.7% | $96,575 +33.7% |
| 2024 | $1,913 +261.1% | $72,225 +261.1% |
| 2023 | $530 | $20,000 |
Find assessor info on the county website
Monthly payment
Est. payment
Payment breakdown
Explore the cost of this home by adjusting the details. Changes won't be saved.Climate risks
Neighborhood: 37174
Nearby schools
Schools provided by the listing agent
- Elementary: Spring Hill Elementary
- Middle: Spring Station Middle School
- High: Spring Hill High School
Source: RealTracs MLS as distributed by MLS GRID. This data may not be complete. We recommend contacting the local school district to confirm school assignments for this home.
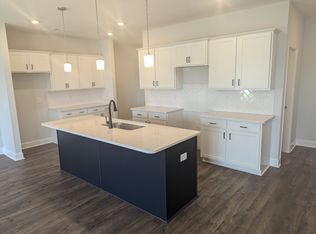
- $399,9003 bd3 ba2k sqft1181 Short St, Spring Hill, TN 37174Sold
- $399,9003 bd3 ba2k sqft1081 June Wilde Rdg LOT 16275, Spring Hill, TN 37174Sold
- $420,1753 bd3 ba2k sqft1106 June Wilde Rdg LOT 16231, Spring Hill, TN 37174Sold
- $463,9003 bd3 ba2k sqft1114 June Wilde Rdg LOT 16227, Spring Hill, TN 37174Sold
Similar homes
- from $399,9003 bd3 ba1.8k sqftNatchez I Plan, Harvest Point, Spring Hill, TN 37174New Construction
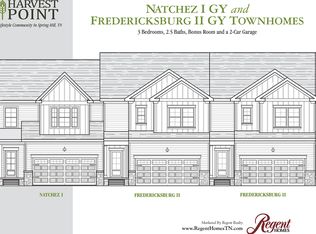 Regent Homes
 - $370,0003 bd3 ba1.7k sqft1015 June Wilde Rdg, Spring Hill, TN 37174For Sale
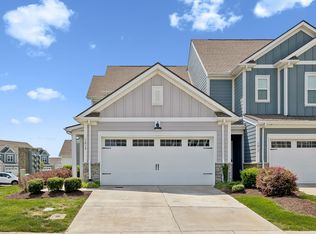
 MLS ID #3177814, Jennie Oilar. RealTracs MLS as distributed by MLS GRID
 - $409,9003 bd3 ba1.9k sqft1124 June Wilde Rdg, Spring Hill, TN 37174New Construction
 Regent Homes
 - $429,9905 bd3 ba2.5k sqft222 E Millbrook Dr Lot 148, Spring Hill, TN 37174New Construction
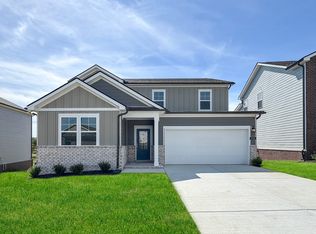 MLS ID #3511029, Burnley Bell. RealTracs MLS as distributed by MLS GRID
 - $323,9993 bd3 ba1.8k sqft634 Birdie Dr, Spring Hill, TN 37174For SaleMLS ID #3251124, Katie Pearson. RealTracs MLS as distributed by MLS GRID
- $579,9903 bd3 ba2.6k sqft613 Green Farm Way, Spring Hill, TN 37174For SaleMLS ID #3259875, David Alan Fountain, ABR®, CNE®, CRS®, SRS®, CLE®. RealTracs MLS as distributed by MLS GRID
- $415,0003 bd3 ba1.5k sqft384 Hammock Ln, Spring Hill, TN 37174For SaleMLS ID #3255189, Jessica Simpson. RealTracs MLS as distributed by MLS GRID
- $475,0004 bd3 ba2.1k sqft3039 Commonwealth Dr, Spring Hill, TN 37174For SaleMLS ID #3530969, Alison Hillenbrand. RealTracs MLS as distributed by MLS GRID
- $519,9004 bd3 ba2.4k sqft148 Harvest Point Blvd, Spring Hill, TN 37174For SaleMLS ID #3251161, Brian Sissons. RealTracs MLS as distributed by MLS GRID
- $535,0005 bd4 ba2.7k sqft802 Jenaben Ct, Spring Hill, TN 37174For SaleMLS ID #3527306, Andrea Moskal. RealTracs MLS as distributed by MLS GRID
- $492,4993 bd3 ba2.2k sqft3140 Arbor Valley Rd, Spring Hill, TN 37174New ConstructionRealTracs MLS as distributed by MLS GRID
- $475,0004 bd3 ba2k sqft1045 Keeneland Dr, Spring Hill, TN 37174For SaleMLS ID #3547119, Colby Jordan. RealTracs MLS as distributed by MLS GRID
- $500,6693 bd3 ba2.2k sqft3146 Arbor Valley Rd, Spring Hill, TN 37174New ConstructionRealTracs MLS as distributed by MLS GRID
- $479,0004 bd3 ba1.8k sqft409 Irwin Way, Spring Hill, TN 37174For SaleMLS ID #3592802, Mandy Barefield. RealTracs MLS as distributed by MLS GRID
- $489,0004 bd3 ba2.3k sqft660 Trevino Way, Spring Hill, TN 37174For SaleMLS ID #3592836, Heather Fuller. RealTracs MLS as distributed by MLS GRID
- $568,9004 bd4 ba2.6k sqft799 Ewell Farm Dr, Spring Hill, TN 37174For SaleMLS ID #3230458, Catherine Hawkins. RealTracs MLS as distributed by MLS GRID
- $415,0003 bd3 ba2k sqft3159 Chaplins Trce, Columbia, TN 38401For SaleMLS ID #3526865, Ashlea Pflug. RealTracs MLS as distributed by MLS GRID
- $474,9004 bd3 ba2.1k sqft221 Casper Dr, Spring Hill, TN 37174For SaleMLS ID #3527805, Tara James. RealTracs MLS as distributed by MLS GRID
- $475,0004 bd2 ba2.5k sqft9003 Lockeland Dr, Spring Hill, TN 37174For SaleMLS ID #3541199, Jesus Pena. RealTracs MLS as distributed by MLS GRID
