Welcome to the highly sought-after Arden Village! This stunning Move In Ready masterpiece offers the perfect blend of sophisticated design and effortless living. Nestled on a premium level corner lot in North Columbia, this "better than new" residence puts you exactly where you want to be—just minutes from the vibrant energy of Spring Hill while retaining the charm and tranquility of a peaceful neighborhood setting. Step inside to discover an interior that radiates elegance and warmth. The thoughtfully designed floor plan provides mostly single-level living, featuring three spacious bedrooms and two full baths on the main floor, complemented by a versatile second-story bonus room perfect for a home office, theater, or playroom. The heart of the home is a light-filled, open-concept sanctuary where a large gourmet kitchen flows seamlessly into the dining and living areas. High-end finishes abound, including classic plantation shutters and a fresh, neutral color palette that invites you to make the space your own. The exterior is equally impressive, featuring a side-entry garage and a sprawling covered patio designed for year-round entertaining. Whether you are hosting a summer barbecue or enjoying a quiet morning coffee, the peaceful backyard offers a private retreat. Forget the stress of yard work—the HOA covers maintenance for both the front and back lawns, allowing you more time to explore the incredible local amenities. Get out and explore all the history, like downtown or Polk's antebellum home. Outdoor enthusiasts will love being minutes away from kayaking on the Duck River, mountain biking at Chickasaw Trace Park, and the numerous parks throughout Spring Hill, like Fischer Community Park. This rapidly developing area perfectly bridges the gap between suburban convenience and historic local flair, offering easy access to premier shopping, retail, and dining. Experience the best of both worlds in a home that truly has it all!
Under contract - not showing
$421,900
2633 Conti Dr, Columbia, TN 38401
3beds
1,768sqft
Single Family Residence, Residential
Built in 2017
6,969 Square Feet Lot
$-- Zestimate®
$239/sqft
$115/mo HOA
What's special
- 72 days
- 67
- 0
Zillow last checked:
Listing updated:
Listed by:
Karen Pfluge CRS | ABR | LRS | CSA | PSA | AHWD | SFR | RSPS | GRI | VP | Broker 615-738-1904,
Crye-Leike, REALTORS 615-641-6305,
William (Bill) Pfluge 615-335-4765,
Crye-Leike, REALTORS
Source: RealTracs MLS as distributed by MLS GRID,MLS#: 3309454
Facts & features
Interior
Bedrooms & bathrooms
- Bedrooms: 3
- Bathrooms: 2
- Full bathrooms: 2
- Main level bedrooms: 3
Bedroom 1
- Features: Suite
- Level: Suite
- Area: 195 Square Feet
- Dimensions: 15x13
Bedroom 2
- Features: Extra Large Closet
- Level: Extra Large Closet
- Area: 121 Square Feet
- Dimensions: 11x11
Bedroom 3
- Features: Extra Large Closet
- Level: Extra Large Closet
- Area: 110 Square Feet
- Dimensions: 11x10
Primary bathroom
- Features: Double Vanity
- Level: Double Vanity
Kitchen
- Features: Pantry
- Level: Pantry
- Area: 255 Square Feet
- Dimensions: 17x15
Living room
- Features: Combination
- Level: Combination
- Area: 238 Square Feet
- Dimensions: 17x14
Recreation room
- Features: Second Floor
- Level: Second Floor
- Area: 260 Square Feet
- Dimensions: 20x13
Heating
- Central, Electric, Heat Pump
Cooling
- Ceiling Fan(s), Central Air, Electric
Appliances
- Included: Electric Oven, Electric Range, Dishwasher, Disposal, Freezer, Microwave, Refrigerator, Stainless Steel Appliance(s)
- Laundry: Electric Dryer Hookup, Washer Hookup
Features
- Ceiling Fan(s), Extra Closets, Walk-In Closet(s), High Speed Internet
- Flooring: Carpet, Wood, Tile
- Basement: None
Interior area
- Total structure area: 1,768
- Total interior livable area: 1,768 sqft
- Finished area above ground: 1,768
Property
Parking
- Total spaces: 4
- Parking features: Garage Faces Side, Driveway
- Garage spaces: 2
- Uncovered spaces: 2
Features
- Levels: Two
- Stories: 2
- Patio & porch: Patio, Covered
- Fencing: Partial
Lot
- Size: 6,969 Square Feet
- Dimensions: 40.01 x 132.37 IRR
- Features: Corner Lot
- Topography: Corner Lot
Details
- Parcel number: 051A D 01300 000
- Special conditions: Standard
Construction
Type & style
- Home type: SingleFamily
- Architectural style: Cottage
- Property subtype: Single Family Residence, Residential
Materials
- Fiber Cement
- Roof: Asphalt
Condition
- New construction: No
- Year built: 2017
Utilities & green energy
- Sewer: Public Sewer
- Water: Public
- Utilities for property: Electricity Available, Water Available
Green energy
- Energy efficient items: Water Heater, Thermostat
Community & HOA
Community
- Security: Smoke Detector(s)
- Subdivision: Arden Village Ph 2 Sec 2
HOA
- Has HOA: Yes
- Services included: Maintenance Structure, Maintenance Grounds
- HOA fee: $115 monthly
Location
- Region: Columbia
Financial & listing details
- Price per square foot: $239/sqft
- Tax assessed value: $342,800
- Annual tax amount: $2,344
- Date on market: 7/31/2026
- Electric utility on property: Yes
Estimated market value
Not available
Estimated sales range
Not available
Not available
Price history
| Date | Event | Price |
|---|---|---|
| 9/13/2026 | Pending sale | $421,900$239/sqft |
Source:  RealTracs MLS as distributed by MLS GRID #3309454 Report a problem RealTracs MLS as distributed by MLS GRID #3309454 Report a problem | ||
| 9/5/2026 | Contingent | $421,900$239/sqft |
Source: RealTracs MLS as distributed by MLS GRID #3309454 Report a problem | ||
| 7/31/2026 | Listed for sale | $421,900-3%$239/sqft |
Source: RealTracs MLS as distributed by MLS GRID #3309454 Report a problem | ||
| 6/15/2026 | Listing removed | $435,000$246/sqft |
Source: RealTracs MLS as distributed by MLS GRID #3133996 Report a problem | ||
| 5/19/2026 | Price change | $435,000-1.8%$246/sqft |
Source: RealTracs MLS as distributed by MLS GRID #3133996 Report a problem | ||
| 4/28/2026 | Price change | $443,000-0.4%$251/sqft |
Source: RealTracs MLS as distributed by MLS GRID #3133996 Report a problem | ||
| 2/27/2026 | Listed for sale | $445,000$252/sqft |
Source: RealTracs MLS as distributed by MLS GRID #3133996 Report a problem | ||
| 6/23/2022 | Sold | $445,000+2.3%$252/sqft |
Source: RealTracs MLS as distributed by MLS GRID #2391387 Report a problem | ||
| 6/6/2022 | Pending sale | $435,000$246/sqft |
Source: RealTracs MLS as distributed by MLS GRID #2391387 Report a problem | ||
| 6/3/2022 | Listed for sale | $435,000-4.4%$246/sqft |
Source: RealTracs MLS as distributed by MLS GRID #2391387 Report a problem | ||
| 11/22/2021 | Listing removed | -- |
Source: RealTracs MLS as distributed by MLS GRID #2296531 Report a problem | ||
| 10/14/2021 | Price change | $455,000-1.9%$257/sqft |
Source: RealTracs MLS as distributed by MLS GRID #2296531 Report a problem | ||
| 10/1/2021 | Listed for sale | $464,000+60%$262/sqft |
Source: RealTracs MLS as distributed by MLS GRID #2296531 Report a problem | ||
| 6/1/2018 | Sold | $289,929$164/sqft |
Source: Public Record Report a problem | ||
Public tax history
| Year | Property taxes | Tax assessment |
|---|---|---|
| 2025 | $2,344 | $85,700 |
| 2024 | $2,344 | $85,700 |
| 2023 | $2,344 | $85,700 |
| 2022 | $2,344 +12.1% | $85,700 +39.2% |
| 2021 | $2,090 | $61,550 |
| 2020 | $2,090 +51.9% | $61,550 |
| 2019 | $1,377 -34.1% | $61,550 |
| 2018 | $2,090 | $61,550 |
Find assessor info on the county website
Monthly payment
Est. payment
Payment breakdown
Explore the cost of this home by adjusting the details. Changes won't be saved.Climate risks
Neighborhood: 38401
Nearby schools
Schools provided by the listing agent
- Elementary: Spring Hill Elementary
- Middle: Spring Hill Middle School
- High: Spring Hill High School
Source: RealTracs MLS as distributed by MLS GRID. This data may not be complete. We recommend contacting the local school district to confirm school assignments for this home.

Similar homes
- $425,0004 bd3 ba2.6k sqft3015 Goodtown Trce, Columbia, TN 38401For Sale
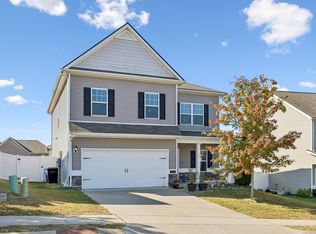
 MLS ID #3612349, Christian LeMere. RealTracs MLS as distributed by MLS GRID
 - $459,9003 bd2 ba1.6k sqft2700 Nottingham Dr, Columbia, TN 38401For Sale
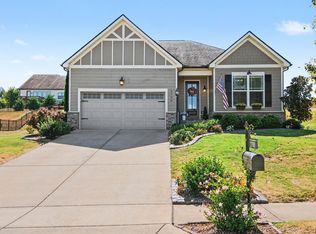 MLS ID #3610130, McGarren Jones. RealTracs MLS as distributed by MLS GRID
 - $415,0003 bd3 ba2k sqft3159 Chaplins Trce, Columbia, TN 38401For Sale
 MLS ID #3526865, Ashlea Pflug. RealTracs MLS as distributed by MLS GRID
 - $434,9904 bd3 ba2.5k sqft2713 Orleans Dr, Columbia, TN 38401For Sale
 MLS ID #3272004, Bradley Schaubert. RealTracs MLS as distributed by MLS GRID
 - $425,9004 bd3 ba2k sqft3030 Drumwright Way, Columbia, TN 38401For SaleMLS ID #3499501, Leigh Gillig. RealTracs MLS as distributed by MLS GRID
- $425,0004 bd3 ba1.8k sqft3341 Steadman St, Columbia, TN 38401For SaleMLS ID #3531427, Erin Johnston. RealTracs MLS as distributed by MLS GRID
- $425,0004 bd3 ba1.8k sqft2410 Williams Ridge Dr, Columbia, TN 38401For SaleMLS ID #3593082, Jenny Fann. RealTracs MLS as distributed by MLS GRID
- $399,0003 bd2 ba1.6k sqft3511 Peace Rd, Columbia, TN 38401For SaleMLS ID #3247137, David Blalock. RealTracs MLS as distributed by MLS GRID
- $419,0005 bd3 ba2.4k sqft3342 Steadman St, Columbia, TN 38401For SaleMLS ID #3176147, Rhett Campbell. RealTracs MLS as distributed by MLS GRID
- $499,9004 bd3 ba2.4k sqft2815 Trentview Ln, Columbia, TN 38401For SaleMLS ID #3309357, Stephanie Jameson. RealTracs MLS as distributed by MLS GRID
- $424,9003 bd3 ba2.1k sqft2272 Zion Rd, Columbia, TN 38401For SaleMLS ID #3335733, Miles Duncan. RealTracs MLS as distributed by MLS GRID
- $297,9002 bd3 ba1.5k sqft2563 Napa Valley Way, Columbia, TN 38401For SaleMLS ID #3610491, Lindsey Aeverman. RealTracs MLS as distributed by MLS GRID
- $389,5003 bd3 ba2k sqft341 Geneva Ln, Columbia, TN 38401For SaleMLS ID #3603572, Chase Blanchard. RealTracs MLS as distributed by MLS GRID
- $379,0004 bd2 ba1.8k sqft676 Prominence Rd, Columbia, TN 38401For SaleMLS ID #3516474, Toni Frizzell ,Senior Broker Associate. RealTracs MLS as distributed by MLS GRID
- $419,0003 bd2 ba1.6k sqft1002 Persimmon Dr, Spring Hill, TN 37174For SaleMLS ID #3541534, Patrick Higgins. RealTracs MLS as distributed by MLS GRID
- $399,0003 bd2 ba1.8k sqft4011 Kristen St, Spring Hill, TN 37174For SaleMLS ID #3511216, John T. Hendon. RealTracs MLS as distributed by MLS GRID
- $315,0003 bd3 ba1.3k sqft2547 Hidden Creek Ct, Columbia, TN 38401For SaleMLS ID #3541510, Kasey Brewer. RealTracs MLS as distributed by MLS GRID
- $294,9003 bd3 ba1.4k sqft2507 Napa Valley Way, Columbia, TN 38401For SaleMLS ID #3592207, Leigh Gillig. RealTracs MLS as distributed by MLS GRID
- $384,9003 bd3 ba2.1k sqft656 Taylor Bend Rd, Columbia, TN 38401For SaleMLS ID #3319305, Andrew Earl. RealTracs MLS as distributed by MLS GRID
- $299,9993 bd3 ba1.4k sqft2505 Hidden Creek Ct, Columbia, TN 38401For SaleMLS ID #3304137, Nikki Hargrove. RealTracs MLS as distributed by MLS GRID
