This one checks a few extra special boxes you might not expect! Vaulted ceilings and a beautiful fireplace create a warm, inviting main living space, complemented by an eat-in dining area, custom finished kitchen and bathroom cabinetry, and fresh paint throughout. Upstairs, a spacious bonus/rec room provides plenty of flexibility for an additional bedroom, home office, playroom, or media space. The large attached two-car garage offers ample parking and storage. Outside you’ll find a secluded space made for relaxing and entertaining, featuring a large deck, private hot tub, and the shade of a beautiful mature tree. The property also includes a separate workshop/studio equipped with electricity. Previously used as a music studio, it’s an ideal space for a home office, art studio, hobby room, workshop, or creative retreat. With flexible indoor and outdoor living spaces, unexpected extras, and a great neighborhood setting, this home has so much to offer!
Active
Price cut: $10.5K (9/11)
$409,000
4011 Kristen St, Spring Hill, TN 37174
3beds
1,832sqft
Single Family Residence, Residential
Built in 2005
8,712 Square Feet Lot
$-- Zestimate®
$223/sqft
$25/mo HOA
What's special
Beautiful fireplaceFresh paint throughoutLarge attached two-car garageLarge deckVaulted ceilingsPrivate hot tubEat-in dining area
- 12 days
- 615
- 72
Zillow last checked:
Listing updated:
Listed by:
John T. Hendon 615-838-8467,
Coldwell Banker Southern Realty 615-465-3700
Source: RealTracs MLS as distributed by MLS GRID,MLS#: 3511216
Facts & features
Interior
Bedrooms & bathrooms
- Bedrooms: 3
- Bathrooms: 2
- Full bathrooms: 2
- Main level bedrooms: 3
Bedroom 1
- Features: Suite
- Level: Suite
- Area: 192 Square Feet
- Dimensions: 12x16
Bedroom 2
- Area: 132 Square Feet
- Dimensions: 11x12
Bedroom 3
- Area: 121 Square Feet
- Dimensions: 11x11
Primary bathroom
- Features: Double Vanity
- Level: Double Vanity
Dining room
- Area: 110 Square Feet
- Dimensions: 10x11
Kitchen
- Area: 110 Square Feet
- Dimensions: 10x11
Living room
- Area: 224 Square Feet
- Dimensions: 14x16
Heating
- Central
Cooling
- Central Air
Appliances
- Included: Oven, Dishwasher
Features
- Flooring: Luxury Vinyl, Tile
- Basement: Crawl Space
Interior area
- Total structure area: 1,832
- Total interior livable area: 1,832 sqft
- Finished area above ground: 1,832
Property
Parking
- Total spaces: 2
- Parking features: Garage Faces Front
- Attached garage spaces: 2
Features
- Levels: Two
- Stories: 2
Lot
- Size: 8,712 Square Feet
- Dimensions: 62.61 x 115
Details
- Parcel number: 050D F 04300 000
- Special conditions: Standard
Construction
Type & style
- Home type: SingleFamily
- Property subtype: Single Family Residence, Residential
Materials
- Brick, Vinyl Siding
Condition
- New construction: No
- Year built: 2005
Utilities & green energy
- Sewer: Public Sewer
- Water: Public
- Utilities for property: Water Available
Community & HOA
Community
- Subdivision: Golf View Estates Sec 3
HOA
- Has HOA: Yes
- HOA fee: $25 monthly
Location
- Region: Spring Hill
Financial & listing details
- Price per square foot: $223/sqft
- Tax assessed value: $349,600
- Annual tax amount: $2,315
- Date on market: 9/15/2026
Estimated market value
Not available
Estimated sales range
Not available
Not available
Price history
| Date | Event | Price |
|---|---|---|
| 9/15/2026 | Listed for sale | $409,000$223/sqft |
Source:  RealTracs MLS as distributed by MLS GRID #3511216 Report a problem RealTracs MLS as distributed by MLS GRID #3511216 Report a problem | ||
| 9/13/2026 | Contingent | $409,000$223/sqft |
Source: RealTracs MLS as distributed by MLS GRID #3511216 Report a problem | ||
| 9/11/2026 | Price change | $409,000-2.5%$223/sqft |
Source: RealTracs MLS as distributed by MLS GRID #3511216 Report a problem | ||
| 8/14/2026 | Listed for sale | $419,500+168.9%$229/sqft |
Source: RealTracs MLS as distributed by MLS GRID #3511216 Report a problem | ||
| 6/5/2009 | Sold | $156,000+0.7%$85/sqft |
Source: Public Record Report a problem | ||
| 4/6/2009 | Price change | $154,900-8.8%$85/sqft |
Source: RealBird #1059894 Report a problem | ||
| 3/4/2009 | Listed for sale | $169,900+32.7%$93/sqft |
Source: RealBird #1059894 Report a problem | ||
| 2/27/2009 | Sold | $128,001-20.2%$70/sqft |
Source: Public Record Report a problem | ||
| 10/14/2005 | Sold | $160,500$88/sqft |
Source: Public Record Report a problem | ||
Public tax history
| Year | Property taxes | Tax assessment |
|---|---|---|
| 2025 | $2,315 | $87,400 |
| 2024 | $2,315 | $87,400 |
| 2023 | $2,315 | $87,400 |
| 2022 | $2,315 +39.1% | $87,400 +65.1% |
| 2021 | $1,665 -1.7% | $52,950 |
| 2020 | $1,692 +42.9% | $52,950 |
| 2019 | $1,184 -21.2% | $52,950 |
| 2018 | $1,502 +9.6% | $52,950 +31.7% |
| 2017 | $1,370 | $40,200 |
| 2016 | $1,370 +6.6% | $40,200 |
| 2015 | $1,285 | $40,200 |
| 2014 | $1,285 | $40,200 |
| 2013 | -- | $40,200 -0.4% |
| 2012 | $1,287 +0% | $40,375 +0% |
| 2011 | $1,287 +0.6% | $40,367 |
| 2010 | $1,278 | $40,367 |
| 2009 | -- | $40,367 +1.1% |
| 2008 | $1,238 +24% | $39,927 |
| 2007 | $998 | $39,927 |
| 2006 | $998 +452.6% | $39,927 +538.8% |
| 2005 | $181 | $6,250 |
Find assessor info on the county website
Monthly payment
Est. payment
Payment breakdown
Explore the cost of this home by adjusting the details. Changes won't be saved.Climate risks
Neighborhood: 37174
Nearby schools
Schools provided by the listing agent
- Elementary: Battle Creek Elementary School
- Middle: Battle Creek Middle School
- High: Spring Hill High School
Source: RealTracs MLS as distributed by MLS GRID. This data may not be complete. We recommend contacting the local school district to confirm school assignments for this home.
Similar homes
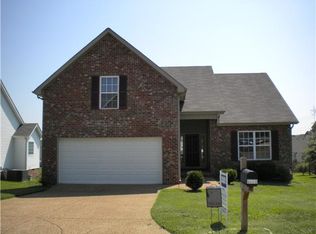
- $419,9003 bd2 ba1.8k sqft3998 Kristen St, Spring Hill, TN 37174For Sale

 MLS ID #3546176, Madeline Gladden. RealTracs MLS as distributed by MLS GRID
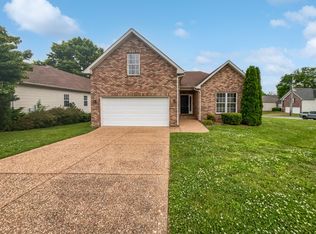
 - $399,0003 bd2 ba1.3k sqft2011 Patrick Way, Spring Hill, TN 37174For Sale
 MLS ID #3545743, Erin Krueger. RealTracs MLS as distributed by MLS GRID
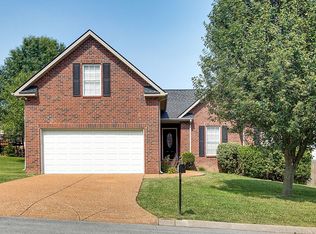
 - $405,0003 bd2 ba1.7k sqft4008 Kristen St, Spring Hill, TN 37174For Sale
 MLS ID #3251361, Teresa Bishop. RealTracs MLS as distributed by MLS GRID
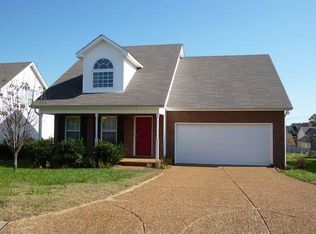
 - $404,9003 bd2 ba1.7k sqft4014 Kristen St, Spring Hill, TN 37174For Sale
 MLS ID #3260354, Jimmy Kitchen. RealTracs MLS as distributed by MLS GRID
 - $397,5003 bd2 ba1.3k sqft2012 Patrick Way, Spring Hill, TN 37174For SaleMLS ID #3305116, Erin Krueger. RealTracs MLS as distributed by MLS GRID
- $464,9003 bd3 ba2.3k sqft2200 Stonemeade Dr, Spring Hill, TN 37174For SaleMLS ID #3598043, Ryun Vail. RealTracs MLS as distributed by MLS GRID
- $385,0003 bd3 ba1.4k sqft1022 Solomon Ln, Spring Hill, TN 37174For SaleMLS ID #3542736, Melonie Rich. RealTracs MLS as distributed by MLS GRID
- $449,9003 bd2 ba2k sqft1071 Countess Ln, Spring Hill, TN 37174For SaleMLS ID #3594094, Roxie Snow. RealTracs MLS as distributed by MLS GRID
- $475,0004 bd2 ba2.5k sqft9003 Lockeland Dr, Spring Hill, TN 37174For SaleMLS ID #3541199, Jesus Pena. RealTracs MLS as distributed by MLS GRID
- $374,9003 bd2 ba1.2k sqft4014 Sequoia Trl, Spring Hill, TN 37174For SaleMLS ID #3510580, Drew Johnson. RealTracs MLS as distributed by MLS GRID
- $425,0003 bd2 ba1.6k sqft1271 Baker Creek Dr, Spring Hill, TN 37174For SaleMLS ID #3302281, Chris Elrod-Laskey. RealTracs MLS as distributed by MLS GRID
- $448,0003 bd3 ba2k sqft9003 Alona Ct, Spring Hill, TN 37174For SaleMLS ID #3526699, Whitney Ford. RealTracs MLS as distributed by MLS GRID
- $495,0004 bd3 ba2.2k sqft436 Zeffer Ct, Spring Hill, TN 37174For SaleMLS ID #3591949, Robin Becerra. RealTracs MLS as distributed by MLS GRID
- $449,0003 bd3 ba2k sqft1766 Witt Way Dr, Spring Hill, TN 37174For SaleMLS ID #3302018, Jake Berisa. RealTracs MLS as distributed by MLS GRID
- $475,0004 bd3 ba2k sqft1045 Keeneland Dr, Spring Hill, TN 37174For SaleMLS ID #3547119, Colby Jordan. RealTracs MLS as distributed by MLS GRID
- $610,0004 bd4 ba2.6k sqft8003 Forest Hills Dr, Spring Hill, TN 37174For SaleMLS ID #3545156, Grace Janho. RealTracs MLS as distributed by MLS GRID
- $550,0003 bd3 ba2.1k sqft463 White Oak Trl, Spring Hill, TN 37174For SaleMLS ID #3542410, Marlina Ervin. RealTracs MLS as distributed by MLS GRID
- $469,5004 bd2 ba2.1k sqft2608 Matchstick Pl, Spring Hill, TN 37174For SaleMLS ID #3301896, Tina So'osemea. RealTracs MLS as distributed by MLS GRID
- $599,9003 bd2 ba2.2k sqft2305 Clara Mathis Rd, Spring Hill, TN 37174For SaleMLS ID #3245018, Debbie Matthews. RealTracs MLS as distributed by MLS GRID
- $469,0003 bd2 ba2.2k sqft1507 Halifax Dr, Spring Hill, TN 37174For SaleMLS ID #3229769, Derek Trainer | The Trainer Group. RealTracs MLS as distributed by MLS GRID
