IMMACULATE move-in-ready home that was recently remodeled comes with well-appointed updates. Prime Spring Hill location off Saturn Parkway(Kedron Rd). Solid oak floors (recently refinished) located in the open-concept great room with fireplace, super efficient galley-style kitchen with moveable center island with dining area, and primary bedroom. New carpet in the other two bedrooms and bonus room. Tile in bathrooms, laundry, and fireplace hearth. The primary bathroom has a walk-in closet, separate tub/shower, double vanities, and chair-height toilet. Split-bedroom floorplan. Updated kitchen includes all new stainless steel appliances, new refrigerator with in-door ice maker. The spacious utility room includes the washer and dryer. Newer dual-zone HVAC system for bonus room temperature regulation. The automatic zoned cooling efficiently keeps the bonus room cool on the hottest of summer days. Vaulted living room with gas FIREPLACE. Epoxy garage floor with garage opener. Hot water tank is less than 2 yrs old. Gorgeous professionally landscaped yard with a fully fenced backyard. The gently sloped backyard with mature trees has a privacy fence with 3 entrances and 3 doggie windows. The expansive deck comes with a large gazebo with dual fans and outdoor furniture. Garden shed remains! 10-year-old roof with 30-yr dimensional shingles. The detail, quality, and thoughtfulness are rare in this move-in-ready home.
Active
Price cut: $15K (9/18)
$404,900
4014 Kristen St, Spring Hill, TN 37174
3beds
1,707sqft
Single Family Residence, Residential
Built in 2005
7,405 Square Feet Lot
$-- Zestimate®
$237/sqft
$25/mo HOA
What's special
Fully fenced backyardGarden shed remainsSplit-bedroom floorplanEpoxy garage floorGorgeous professionally landscaped yardGarage door openerSuper efficient galley-style kitchen
- 86 days
- 533
- 51
Zillow last checked:
Listing updated:
Listed by:
Jimmy Kitchen 931-384-0684,
Realty Corps 615-538-8121
Source: RealTracs MLS as distributed by MLS GRID,MLS#: 3260354
Facts & features
Interior
Bedrooms & bathrooms
- Bedrooms: 3
- Bathrooms: 2
- Full bathrooms: 2
- Main level bedrooms: 3
Bedroom 1
- Features: Full Bath
- Level: Full Bath
- Area: 168 Square Feet
- Dimensions: 14x12
Bedroom 2
- Area: 156 Square Feet
- Dimensions: 13x12
Bedroom 3
- Area: 144 Square Feet
- Dimensions: 12x12
Primary bathroom
- Features: Primary Bedroom
- Level: Primary Bedroom
Dining room
- Features: Combination
- Level: Combination
- Area: 110 Square Feet
- Dimensions: 10x11
Kitchen
- Features: Eat-in Kitchen
- Level: Eat-in Kitchen
- Area: 120 Square Feet
- Dimensions: 10x12
Living room
- Features: Great Room
- Level: Great Room
- Area: 288 Square Feet
- Dimensions: 18x16
Other
- Features: Utility Room
- Level: Utility Room
- Area: 48 Square Feet
- Dimensions: 6x8
Recreation room
- Features: Other
- Level: Other
- Area: 266 Square Feet
- Dimensions: 14x19
Heating
- Central, Natural Gas
Cooling
- Central Air
Appliances
- Included: Gas Oven, Gas Range, Dishwasher, Disposal, Dryer, Ice Maker, Microwave, Refrigerator, Stainless Steel Appliance(s), Washer
- Laundry: Electric Dryer Hookup, Washer Hookup
Features
- Air Filter, Ceiling Fan(s), Entrance Foyer, High Ceilings, High Speed Internet
- Flooring: Carpet, Wood, Tile
- Basement: Crawl Space
- Number of fireplaces: 1
- Fireplace features: Gas, Great Room
Interior area
- Total structure area: 1,707
- Total interior livable area: 1,707 sqft
- Finished area above ground: 1,707
Property
Parking
- Total spaces: 6
- Parking features: Garage Faces Front, Aggregate
- Attached garage spaces: 2
- Uncovered spaces: 4
Features
- Levels: Two
- Stories: 2
- Patio & porch: Porch, Covered, Deck
- Fencing: Privacy
Lot
- Size: 7,405 Square Feet
- Dimensions: 63.39 x 126.88 IRR
- Features: Private
- Topography: Private
Details
- Additional structures: Storage
- Parcel number: 050D F 00200 000
- Special conditions: Standard
- Other equipment: Air Purifier
Construction
Type & style
- Home type: SingleFamily
- Architectural style: Traditional
- Property subtype: Single Family Residence, Residential
Materials
- Brick, Vinyl Siding
- Roof: Shingle
Condition
- New construction: No
- Year built: 2005
Utilities & green energy
- Sewer: Public Sewer
- Water: Public
- Utilities for property: Natural Gas Available, Water Available
Community & HOA
Community
- Subdivision: Golf View Estates Sec 3
HOA
- Has HOA: Yes
- HOA fee: $25 monthly
Location
- Region: Spring Hill
Financial & listing details
- Price per square foot: $237/sqft
- Tax assessed value: $349,100
- Annual tax amount: $2,312
- Date on market: 7/3/2026
Estimated market value
Not available
Estimated sales range
Not available
Not available
Price history
| Date | Event | Price |
|---|---|---|
| 9/18/2026 | Price change | $404,900-3.6%$237/sqft |
Source:  RealTracs MLS as distributed by MLS GRID #3260354 Report a problem RealTracs MLS as distributed by MLS GRID #3260354 Report a problem | ||
| 8/20/2026 | Price change | $419,900-2.3%$246/sqft |
Source: RealTracs MLS as distributed by MLS GRID #3260354 Report a problem | ||
| 7/4/2026 | Listed for sale | $429,900+165.4%$252/sqft |
Source: RealTracs MLS as distributed by MLS GRID #3260354 Report a problem | ||
| 6/6/2014 | Sold | $162,000+5.9%$95/sqft |
Source: RealTracs MLS as distributed by MLS GRID #1526213 Report a problem | ||
| 11/26/2013 | Sold | $153,000-13.7%$90/sqft |
Source: Public Record Report a problem | ||
| 5/23/2006 | Sold | $177,284+454%$104/sqft |
Source: Public Record Report a problem | ||
| 10/13/2005 | Sold | $32,000$19/sqft |
Source: Public Record Report a problem | ||
Public tax history
| Year | Property taxes | Tax assessment |
|---|---|---|
| 2025 | $2,312 | $87,275 |
| 2024 | $2,312 | $87,275 |
| 2023 | $2,312 | $87,275 |
| 2022 | $2,312 +39% | $87,275 +65% |
| 2021 | $1,663 -1.7% | $52,900 |
| 2020 | $1,691 +42.9% | $52,900 |
| 2019 | $1,183 -21.2% | $52,900 |
| 2018 | $1,500 +4.3% | $52,900 +25.4% |
| 2017 | $1,438 | $42,200 |
| 2016 | $1,438 +7.7% | $42,200 +1.1% |
| 2015 | $1,335 | $41,750 |
| 2014 | $1,335 | $41,750 +5.4% |
| 2013 | -- | $39,625 +1% |
| 2012 | $1,250 0% | $39,225 0% |
| 2011 | $1,250 +0.6% | $39,231 |
| 2010 | $1,242 | $39,231 |
| 2009 | -- | $39,231 +2.3% |
| 2008 | $1,189 +24% | $38,355 |
| 2007 | $959 | $38,355 |
| 2006 | $959 +430.9% | $38,355 +513.7% |
| 2005 | $181 | $6,250 |
Find assessor info on the county website
Monthly payment
Est. payment
Payment breakdown
Explore the cost of this home by adjusting the details. Changes won't be saved.Climate risks
Neighborhood: 37174
Nearby schools
Schools provided by the listing agent
- Elementary: Battle Creek Elementary School
- Middle: Battle Creek Middle School
- High: Spring Hill High School
Source: RealTracs MLS as distributed by MLS GRID. This data may not be complete. We recommend contacting the local school district to confirm school assignments for this home.
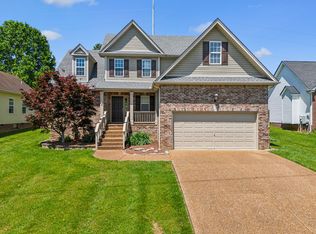
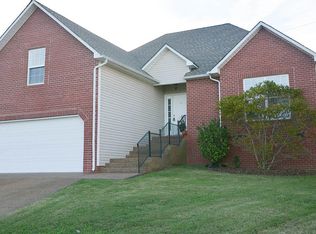
Similar homes
- $409,0003 bd2 ba1.8k sqft4011 Kristen St, Spring Hill, TN 37174For Sale

 MLS ID #3511216, John T. Hendon. RealTracs MLS as distributed by MLS GRID
 - $419,9003 bd2 ba1.8k sqft3998 Kristen St, Spring Hill, TN 37174For Sale
 MLS ID #3546176, Madeline Gladden. RealTracs MLS as distributed by MLS GRID
 - $405,0003 bd2 ba1.7k sqft4008 Kristen St, Spring Hill, TN 37174For Sale
 MLS ID #3251361, Teresa Bishop. RealTracs MLS as distributed by MLS GRID
 - $397,5003 bd2 ba1.3k sqft2012 Patrick Way, Spring Hill, TN 37174For Sale
 MLS ID #3305116, Erin Krueger. RealTracs MLS as distributed by MLS GRID
 - $404,9003 bd2 ba1.4k sqft1931 Portway Rd, Spring Hill, TN 37174For SaleMLS ID #3546950, Peter Easling. RealTracs MLS as distributed by MLS GRID
- $464,9003 bd3 ba2.3k sqft2200 Stonemeade Dr, Spring Hill, TN 37174For SaleMLS ID #3598043, Ryun Vail. RealTracs MLS as distributed by MLS GRID
- $449,9003 bd2 ba1.9k sqft104 Southwind Run, Spring Hill, TN 37174For SaleMLS ID #3598361, Dana Rector. RealTracs MLS as distributed by MLS GRID
- $432,0003 bd2 ba1.6k sqft1909 Amacher Dr, Spring Hill, TN 37174For SaleMLS ID #3122264, Brian R Kelly. RealTracs MLS as distributed by MLS GRID
- $374,9003 bd2 ba1.2k sqft4014 Sequoia Trl, Spring Hill, TN 37174For SaleMLS ID #3510580, Drew Johnson. RealTracs MLS as distributed by MLS GRID
- $392,0003 bd2 ba1.7k sqft1615 Pacer Ct, Spring Hill, TN 37174For SaleMLS ID #3234864, Anthony Parker. RealTracs MLS as distributed by MLS GRID
- $424,9004 bd2 ba1.9k sqft3011 Candlelite Dr, Spring Hill, TN 37174For SaleMLS ID #3527895, Sue Jeffers. RealTracs MLS as distributed by MLS GRID
- $425,0003 bd2 ba1.6k sqft1271 Baker Creek Dr, Spring Hill, TN 37174For SaleMLS ID #3302281, Chris Elrod-Laskey. RealTracs MLS as distributed by MLS GRID
- $449,9003 bd2 ba2k sqft1071 Countess Ln, Spring Hill, TN 37174For SaleMLS ID #3594094, Roxie Snow. RealTracs MLS as distributed by MLS GRID
- $448,0003 bd3 ba2k sqft9003 Alona Ct, Spring Hill, TN 37174For SaleMLS ID #3526699, Whitney Ford. RealTracs MLS as distributed by MLS GRID
- $449,0003 bd3 ba2k sqft1766 Witt Way Dr, Spring Hill, TN 37174For SaleMLS ID #3302018, Jake Berisa. RealTracs MLS as distributed by MLS GRID
- $525,0003 bd2 ba1.7k sqft2308 Mustang Way, Spring Hill, TN 37174For SaleMLS ID #3531740, Brent Thompson. RealTracs MLS as distributed by MLS GRID
- $425,0004 bd3 ba1.8k sqft2130 Spring Hill Cir, Spring Hill, TN 37174For SaleMLS ID #3221053, Eric A. Boyd. RealTracs MLS as distributed by MLS GRID
- $469,5004 bd2 ba2.1k sqft2608 Matchstick Pl, Spring Hill, TN 37174For SaleMLS ID #3301896, Tina So'osemea. RealTracs MLS as distributed by MLS GRID
- $495,0004 bd3 ba2.2k sqft436 Zeffer Ct, Spring Hill, TN 37174For SaleMLS ID #3591949, Robin Becerra. RealTracs MLS as distributed by MLS GRID
- $599,9003 bd2 ba2.2k sqft2305 Clara Mathis Rd, Spring Hill, TN 37174For SaleMLS ID #3245018, Debbie Matthews. RealTracs MLS as distributed by MLS GRID
