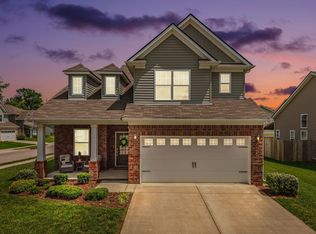
Stunning 2,500+ Sq. Ft. 5-bedroom Home with Modern Upgrades!
Discover this meticulously maintained move-in-ready residence featuring a spacious and functional floor plan. This home offers five bedrooms and three full baths, including a versatile bonus/media room. Significant recent upgrades include premium flooring throughout the main level, stairs, and the entire upstairs, replacing all previous carpet.
The home features a clean, minimalist aesthetic and has never housed pets. The kitchen and living areas are complemented by a large pantry and two convenient coat closets—one at the front entrance and one by the back door. The master suite is a standout, featuring a large walk-in closet with a custom-wired electrical outlet for a dedicated ironing/steaming station. All guest bedrooms also include spacious walk-in closets.
Additional property highlights include:
- Garage: Finished with a durable epoxy floor.
- Climate Control: Equipped with an eco-mode thermostat for energy efficiency.
- Utilities: Electric water heater located in the pantry.
- Outdoor Space: Large yard
This home shows beautifully and is ready for its next owner. Schedule your showing today to experience this exceptional property.
Active
Price cut: $5K (8/8)
$429,000
2207 Richland Pass, Spring Hill, TN 37174
5beds
2,541sqft
Single Family Residence, Residential
Built in 2023
6,969 Square Feet Lot
$-- Zestimate®
$169/sqft
$17/mo HOA
What's special
- 95 days
- 271
- 20
Zillow last checked:
Listing updated:
Listed by:
Brandon Burress 615-332-1192,
Matrix Realty LLC 615-552-1112
Source: RealTracs MLS as distributed by MLS GRID,MLS#: 3261923
Facts & features
Interior
Bedrooms & bathrooms
- Bedrooms: 5
- Bathrooms: 3
- Full bathrooms: 3
- Main level bedrooms: 1
Heating
- Central
Cooling
- Central Air
Appliances
- Included: Dishwasher, Microwave, Stainless Steel Appliance(s)
Features
- Flooring: Carpet, Laminate
- Basement: None
Interior area
- Total structure area: 2,541
- Total interior livable area: 2,541 sqft
- Finished area above ground: 2,541
Property
Parking
- Total spaces: 2
- Parking features: Garage Faces Front
- Attached garage spaces: 2
Features
- Levels: One
- Stories: 2
Lot
- Size: 6,969 Square Feet
- Dimensions: 55 x 120
Details
- Parcel number: 073L C 03100 000
- Special conditions: Standard
Construction
Type & style
- Home type: SingleFamily
- Property subtype: Single Family Residence, Residential
Materials
- Hardboard Siding, Vinyl Siding
Condition
- New construction: No
- Year built: 2023
Utilities & green energy
- Sewer: Public Sewer
- Water: Public
- Utilities for property: Water Available
Community & HOA
Community
- Subdivision: Quail Run Meadows Ph 2
HOA
- Has HOA: Yes
- HOA fee: $17 monthly
- Second HOA fee: $250 one time
Location
- Region: Spring Hill
Financial & listing details
- Price per square foot: $169/sqft
- Tax assessed value: $323,000
- Annual tax amount: $2,209
- Date on market: 7/9/2026
Estimated market value
Not available
Estimated sales range
Not available
Not available
Price history
| Date | Event | Price |
|---|---|---|
| 8/8/2026 | Price change | $429,000-1.2%$169/sqft |
Source:  RealTracs MLS as distributed by MLS GRID #3261923 Report a problem RealTracs MLS as distributed by MLS GRID #3261923 Report a problem | ||
| 7/26/2026 | Price change | $434,000-1.1%$171/sqft |
Source: RealTracs MLS as distributed by MLS GRID #3261923 Report a problem | ||
| 7/9/2026 | Listed for sale | $439,000+4.7%$173/sqft |
Source: RealTracs MLS as distributed by MLS GRID #3261923 Report a problem | ||
| 8/21/2023 | Sold | $419,470$165/sqft |
Source: Public Record Report a problem | ||
Public tax history
| Year | Property taxes | Tax assessment |
|---|---|---|
| 2025 | $2,209 +1.4% | $80,750 +1.4% |
| 2024 | $2,178 | $79,625 |
| 2023 | $2,178 | $79,625 |
Find assessor info on the county website
Monthly payment
Est. payment
Payment breakdown
Explore the cost of this home by adjusting the details. Changes won't be saved.Climate risks
Neighborhood: 37174
Nearby schools
Schools provided by the listing agent
- Elementary: R Howell Elementary
- Middle: E. A. Cox Middle School
- High: Spring Hill High School
Source: RealTracs MLS as distributed by MLS GRID. This data may not be complete. We recommend contacting the local school district to confirm school assignments for this home.
- $466,9005 bd3 ba2.5k sqft2207 Richland Pass LOT 231, Spring Hill, TN 37174Off Market

- $499,0005 bd3 ba2.5k sqft2205 Richland Pass LOT 232, Spring Hill, TN 37174Off Market
- $408,2004 bd3 ba1.6k sqft2209 Richland Pass LOT 230, Spring Hill, TN 37174Off Market
- $472,6006 bd3 ba2.5k sqft2203 Richland Pass LOT 233, Spring Hill, TN 37174Off Market
Similar homes
- $434,9003 bd3 ba2.3k sqft2200 Stonemeade Dr, Spring Hill, TN 37174For Sale

 MLS ID #3598043, Ryun Vail. RealTracs MLS as distributed by MLS GRID
 - $489,9004 bd4 ba2.3k sqft209 Thorpe Dr, Spring Hill, TN 37174For Sale
 MLS ID #3610346, Jessica Hensley. RealTracs MLS as distributed by MLS GRID
 - $475,0004 bd2 ba2.5k sqft9003 Lockeland Dr, Spring Hill, TN 37174For Sale
 MLS ID #3541199, Jesus Pena. RealTracs MLS as distributed by MLS GRID
 - $474,9004 bd3 ba2.3k sqft660 Trevino Way, Spring Hill, TN 37174For Sale
 MLS ID #3592836, Heather Fuller. RealTracs MLS as distributed by MLS GRID
 - $475,0004 bd3 ba2k sqft1045 Keeneland Dr, Spring Hill, TN 37174For SaleMLS ID #3547119, Colby Jordan. RealTracs MLS as distributed by MLS GRID
- $469,9004 bd3 ba2.1k sqft221 Casper Dr, Spring Hill, TN 37174For SaleMLS ID #3527805, Tara James. RealTracs MLS as distributed by MLS GRID
- $439,0003 bd2 ba1.9k sqft104 Southwind Run, Spring Hill, TN 37174For SaleMLS ID #3598361, Dana Rector. RealTracs MLS as distributed by MLS GRID
- $495,0004 bd3 ba2.2k sqft436 Zeffer Ct, Spring Hill, TN 37174For SaleMLS ID #3591949, Robin Becerra. RealTracs MLS as distributed by MLS GRID
- $425,0004 bd3 ba2.6k sqft3015 Goodtown Trce, Columbia, TN 38401For SaleMLS ID #3612349, Christian LeMere. RealTracs MLS as distributed by MLS GRID
- $479,9904 bd3 ba2.3k sqft4021 Red Hawk Rd, Columbia, TN 38401New ConstructionRealTracs MLS as distributed by MLS GRID
- $479,0004 bd3 ba1.8k sqft409 Irwin Way, Spring Hill, TN 37174For SaleMLS ID #3592802, Mandy Barefield. RealTracs MLS as distributed by MLS GRID
- $450,0005 bd3 ba2.6k sqft322 Granville Way, Spring Hill, TN 37174For SaleMLS ID #3510820, Brooke Tighe. RealTracs MLS as distributed by MLS GRID
- $543,0005 bd3 ba3k sqft5020 Salient Dr Lot 188, Spring Hill, TN 37174New ConstructionMLS ID #3610124, Hannah Goethel. RealTracs MLS as distributed by MLS GRID
- $610,0004 bd4 ba2.6k sqft8003 Forest Hills Dr, Spring Hill, TN 37174For SaleMLS ID #3545156, Grace Janho. RealTracs MLS as distributed by MLS GRID
- $525,0005 bd4 ba2.7k sqft802 Jenaben Ct, Spring Hill, TN 37174For SaleMLS ID #3527306, Andrea Moskal. RealTracs MLS as distributed by MLS GRID
- $419,0005 bd3 ba2.4k sqft3342 Steadman St, Columbia, TN 38401For SaleMLS ID #3176147, Rhett Campbell. RealTracs MLS as distributed by MLS GRID
- $434,9904 bd3 ba2.5k sqft2713 Orleans Dr, Columbia, TN 38401For SaleMLS ID #3272004, Bradley Schaubert. RealTracs MLS as distributed by MLS GRID
- $548,0004 bd3 ba3.1k sqft5016 Salient Dr Lot 190, Spring Hill, TN 37174New ConstructionMLS ID #3610133, Hannah Goethel. RealTracs MLS as distributed by MLS GRID
- $419,0005 bd3 ba2.5k sqft3005 Drumwright Way, Columbia, TN 38401For SaleMLS ID #3529067, Shay Zubeer. RealTracs MLS as distributed by MLS GRID
- $561,9404 bd3 ba2.2k sqft4329 Scarlet Ct, Columbia, TN 38401New ConstructionRealTracs MLS as distributed by MLS GRID
