SELLER OFFERING $2,500 TOWARD BUYER'S CLOSING COSTS AND PREPAIDS WITH AN ACCEPTABLE OFFER!
Welcome home to this move-in-ready, beautifully maintained townhome, perfectly positioned in the heart of Spring Hill! This inviting 3-bedroom, 2.5-bath home with a one-car garage offers the ideal blend of style, comfort, and low-maintenance living—all less than a mile from shopping, dining, and everyday conveniences, with easy access to Interstate 65.
Freshly painted throughout, including the garage, this home is ready for its next chapter! Step inside to discover a bright, open-concept layout designed for effortless everyday living. The kitchen features granite countertops, stainless steel appliances, a pantry, and a refrigerator that remains with the home. The seamless connection to the living area creates an inviting space to relax, gather, and entertain.
Just outside, your private patio and yard offer a wonderful extension of your living space—perfect for sipping morning coffee, relaxing in the fresh air, or enjoying a weekend cookout.
Upstairs, retreat to a generously sized primary suite featuring an oversized walk-in closet with direct access to the laundry room—a thoughtful detail that makes everyday life that much easier. The en-suite bath offers a double vanity and tub/shower combination, while two additional bedrooms provide flexibility for guests, a home office, or whatever suits your lifestyle.
And the location? It's hard to beat! Enjoy being just minutes from Spring Hill's popular restaurants, shops, local library, and everyday essentials, while still having a peaceful place to call home.
Freshly painted, thoughtfully designed, and conveniently located—this Spring Hill townhome checks all the boxes! Plus, with the seller offering $2,500 toward closing costs and prepaids with an acceptable offer, this is an opportunity you won't want to miss! Come see why this could be the one you've been waiting for!
Active
Price cut: $17.9K (8/24)
$330,000
112 Bergen Dr, Spring Hill, TN 37174
3beds
1,384sqft
Townhouse, Residential, Condominium
Built in 2019
-- sqft lot
$-- Zestimate®
$238/sqft
$148/mo HOA
What's special
One-car garagePrivate patio and yardStainless steel appliancesBright open-concept layoutKitchen features granite countertopsGenerously sized primary suiteOversized walk-in closet
- 66 days
- 150
- 16
Zillow last checked:
Listing updated:
Listed by:
Cherri Nolan 407-963-1945,
Parks Compass 615-790-3400
Source: RealTracs MLS as distributed by MLS GRID,MLS#: 3336044
Facts & features
Interior
Bedrooms & bathrooms
- Bedrooms: 3
- Bathrooms: 3
- Full bathrooms: 2
- 1/2 bathrooms: 1
Bedroom 1
- Features: Suite
- Level: Suite
- Area: 285 Square Feet
- Dimensions: 15x19
Bedroom 2
- Features: Extra Large Closet
- Level: Extra Large Closet
- Area: 132 Square Feet
- Dimensions: 11x12
Bedroom 3
- Features: Extra Large Closet
- Level: Extra Large Closet
- Area: 132 Square Feet
- Dimensions: 11x12
Primary bathroom
- Features: Double Vanity
- Level: Double Vanity
Dining room
- Features: Combination
- Level: Combination
- Area: 72 Square Feet
- Dimensions: 9x8
Kitchen
- Area: 90 Square Feet
- Dimensions: 9x10
Living room
- Features: Combination
- Level: Combination
- Area: 240 Square Feet
- Dimensions: 12x20
Other
- Features: Utility Room
- Level: Utility Room
- Area: 30 Square Feet
- Dimensions: 6x5
Heating
- Central
Cooling
- Ceiling Fan(s), Central Air
Appliances
- Included: Electric Range
- Laundry: Electric Dryer Hookup, Washer Hookup
Features
- Ceiling Fan(s), Entrance Foyer, Extra Closets, Open Floorplan, Pantry, Walk-In Closet(s), High Speed Internet, Kitchen Island
- Flooring: Carpet, Wood
- Basement: None
Interior area
- Total structure area: 1,384
- Total interior livable area: 1,384 sqft
- Finished area above ground: 1,384
Property
Parking
- Total spaces: 3
- Parking features: Attached
- Attached garage spaces: 1
- Uncovered spaces: 2
Features
- Levels: Two
- Stories: 2
- Patio & porch: Patio
- Fencing: Partial
Lot
- Features: Level, Zero Lot Line
- Topography: Level,Zero Lot Line
Details
- Parcel number: 028 00119 058
- Special conditions: Standard
Construction
Type & style
- Home type: Townhouse
- Architectural style: Craftsman
- Property subtype: Townhouse, Residential, Condominium
- Attached to another structure: Yes
Materials
- Hardboard Siding, Brick
- Roof: Shingle
Condition
- New construction: No
- Year built: 2019
Utilities & green energy
- Sewer: Public Sewer
- Water: Public
- Utilities for property: Water Available, Cable Connected
Community & HOA
Community
- Subdivision: Spring Hill Town Center
HOA
- Has HOA: Yes
- Services included: Maintenance Structure, Maintenance Grounds, Insurance
- HOA fee: $148 monthly
- Second HOA fee: $400 one time
Location
- Region: Spring Hill
Financial & listing details
- Price per square foot: $238/sqft
- Tax assessed value: $245,600
- Annual tax amount: $1,626
- Date on market: 8/6/2026
Estimated market value
Not available
Estimated sales range
Not available
Not available
Price history
| Date | Event | Price |
|---|---|---|
| 8/24/2026 | Price change | $330,000-5.1%$238/sqft |
Source:  RealTracs MLS as distributed by MLS GRID #3336044 Report a problem RealTracs MLS as distributed by MLS GRID #3336044 Report a problem | ||
| 8/6/2026 | Listed for sale | $347,900-0.6%$251/sqft |
Source: RealTracs MLS as distributed by MLS GRID #3336044 Report a problem | ||
| 7/31/2026 | Listing removed | $349,999$253/sqft |
Source: RealTracs MLS as distributed by MLS GRID #3215202 Report a problem | ||
| 5/18/2026 | Listed for sale | $349,999$253/sqft |
Source: RealTracs MLS as distributed by MLS GRID #3215202 Report a problem | ||
| 5/18/2026 | Listing removed | $349,999$253/sqft |
Source: RealTracs MLS as distributed by MLS GRID #3134446 Report a problem | ||
| 4/29/2026 | Price change | $349,999-1.4%$253/sqft |
Source: RealTracs MLS as distributed by MLS GRID #3134446 Report a problem | ||
| 2/27/2026 | Listed for sale | $355,000+4.4%$257/sqft |
Source: RealTracs MLS as distributed by MLS GRID #3134446 Report a problem | ||
| 1/29/2025 | Listing removed | $1,995$1/sqft |
Source: Zillow Rentals Report a problem | ||
| 11/9/2024 | Price change | $1,995-0.3%$1/sqft |
Source: Zillow Rentals Report a problem | ||
| 10/5/2024 | Price change | $2,000-4.8%$1/sqft |
Source: Zillow Rentals Report a problem | ||
| 9/21/2024 | Price change | $2,100-4.5%$2/sqft |
Source: Zillow Rentals Report a problem | ||
| 8/2/2024 | Listed for rent | $2,200+10%$2/sqft |
Source: Zillow Rentals Report a problem | ||
| 3/5/2024 | Listing removed | -- |
Source: Zillow Rentals Report a problem | ||
| 2/20/2024 | Price change | $2,000-4.8%$1/sqft |
Source: Zillow Rentals Report a problem | ||
| 1/9/2024 | Price change | $2,100-4.5%$2/sqft |
Source: Zillow Rentals Report a problem | ||
| 12/4/2023 | Listed for rent | $2,200$2/sqft |
Source: Zillow Rentals Report a problem | ||
| 5/31/2022 | Sold | $340,000-2.8%$246/sqft |
Source: RealTracs MLS as distributed by MLS GRID #2377831 Report a problem | ||
| 5/14/2022 | Contingent | $349,900$253/sqft |
Source: RealTracs MLS as distributed by MLS GRID #2377831 Report a problem | ||
| 5/9/2022 | Price change | $349,900-1.4%$253/sqft |
Source: RealTracs MLS as distributed by MLS GRID #2377831 Report a problem | ||
| 4/30/2022 | Price change | $354,900-2.7%$256/sqft |
Source: RealTracs MLS as distributed by MLS GRID #2377831 Report a problem | ||
| 4/26/2022 | Price change | $364,900-3.9%$264/sqft |
Source: RealTracs MLS as distributed by MLS GRID #2377831 Report a problem | ||
| 4/23/2022 | Listed for sale | $379,900$274/sqft |
Source: RealTracs MLS as distributed by MLS GRID #2377831 Report a problem | ||
Public tax history
| Year | Property taxes | Tax assessment |
|---|---|---|
| 2025 | $1,626 | $61,400 |
| 2024 | $1,626 | $61,400 |
| 2023 | $1,626 | $61,400 |
| 2022 | $1,626 +8% | $61,400 +28.1% |
| 2021 | $1,507 -1.7% | $47,925 |
| 2020 | $1,532 +42.9% | $47,925 |
| 2019 | $1,072 | $47,925 |
Find assessor info on the county website
Monthly payment
Est. payment
Payment breakdown
Explore the cost of this home by adjusting the details. Changes won't be saved.Climate risks
Neighborhood: 37174
Nearby schools
Schools provided by the listing agent
- Elementary: Spring Hill Elementary
- Middle: Spring Hill Middle School
- High: Spring Hill High School
Source: RealTracs MLS as distributed by MLS GRID. This data may not be complete. We recommend contacting the local school district to confirm school assignments for this home.

Similar homes
- $325,0003 bd3 ba1.3k sqft720 Finse Dr, Spring Hill, TN 37174For Sale
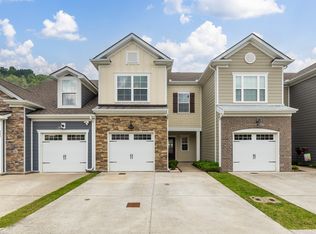
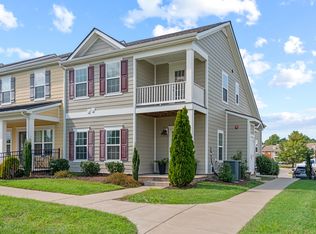
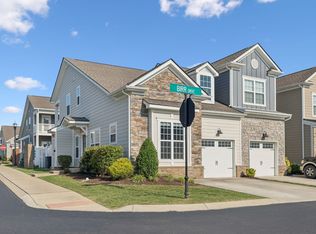
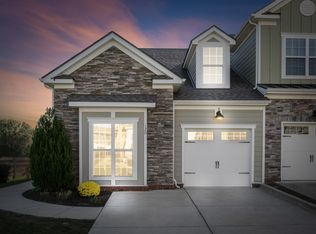
 MLS ID #3288068, Pete Papadelis. RealTracs MLS as distributed by MLS GRID
 - $320,0003 bd3 ba1.5k sqft2091 Hemlock Dr, Spring Hill, TN 37174For Sale
 MLS ID #3311528, Tom McArthur. Jr.. RealTracs MLS as distributed by MLS GRID
 - $339,0003 bd3 ba1.3k sqft2020 Hemlock Dr, Spring Hill, TN 37174For Sale
 MLS ID #3185924, Tawana M McMeen. RealTracs MLS as distributed by MLS GRID
 - $375,0003 bd3 ba1.5k sqft253 Mary Ann Cir, Spring Hill, TN 37174For Sale
 MLS ID #3610256, Tucker Felts | Kelton Group. RealTracs MLS as distributed by MLS GRID
 - $345,0003 bd3 ba1.7k sqft411 Tristan Way, Spring Hill, TN 37174For SaleMLS ID #3610946, Jill Kaufman. RealTracs MLS as distributed by MLS GRID
- $350,0003 bd3 ba1.8k sqft683 Birdie Dr, Spring Hill, TN 37174For SaleMLS ID #3591940, Mitzi De La Cruz. RealTracs MLS as distributed by MLS GRID
- $295,0002 bd3 ba1.2k sqft2085 Hemlock Dr, Spring Hill, TN 37174For SaleMLS ID #3247128, Amy Martin. RealTracs MLS as distributed by MLS GRID
- $326,0002 bd2 ba1.1k sqft4000 Deer Creek Blvd Suite H-1, Spring Hill, TN 37174For SaleMLS ID #3603975, Esther Eddy. RealTracs MLS as distributed by MLS GRID
- $359,9993 bd3 ba1.8k sqft456 Alcott Way, Spring Hill, TN 37174For SaleMLS ID #3314652, Jennifer Orton. RealTracs MLS as distributed by MLS GRID
- $297,9002 bd3 ba1.5k sqft2563 Napa Valley Way, Columbia, TN 38401For SaleMLS ID #3610491, Lindsey Aeverman. RealTracs MLS as distributed by MLS GRID
- $276,0002 bd3 ba1.2k sqft7041 Magnolia Xing, Spring Hill, TN 37174For SaleMLS ID #3546894, Charlie Warner. RealTracs MLS as distributed by MLS GRID
- $335,0003 bd3 ba1.5k sqft2708 Swarm Ct, Columbia, TN 38401For SaleMLS ID #3305752, Kimo Quance. RealTracs MLS as distributed by MLS GRID
- $269,9002 bd2 ba1k sqft609 Cashmere Dr, Thompsons Station, TN 37179For SaleMLS ID #3611937, Kimmy Campbell. RealTracs MLS as distributed by MLS GRID
- $349,9003 bd3 ba1.8k sqft566 Trinity Way, Spring Hill, TN 37174For SaleMLS ID #3245377, Catherine Languido. RealTracs MLS as distributed by MLS GRID
- $389,9003 bd3 ba1.8k sqft1066 June Wilde Rdg, Spring Hill, TN 37174For SaleMLS ID #3564433, Charles (Charlie) Neese. RealTracs MLS as distributed by MLS GRID
- $397,5003 bd2 ba1.3k sqft2012 Patrick Way, Spring Hill, TN 37174For SaleMLS ID #3305116, Erin Krueger. RealTracs MLS as distributed by MLS GRID
- $315,0003 bd3 ba1.3k sqft2547 Hidden Creek Ct, Columbia, TN 38401For SaleMLS ID #3541510, Kasey Brewer. RealTracs MLS as distributed by MLS GRID
- $294,9003 bd3 ba1.4k sqft2507 Napa Valley Way, Columbia, TN 38401For SaleMLS ID #3592207, Leigh Gillig. RealTracs MLS as distributed by MLS GRID
- $299,9993 bd3 ba1.4k sqft2505 Hidden Creek Ct, Columbia, TN 38401For SaleMLS ID #3304137, Nikki Hargrove. RealTracs MLS as distributed by MLS GRID
- $320,0003 bd3 ba1.9k sqft2217 Drone Way, Columbia, TN 38401For SaleMLS ID #3312419, Lori Rowton-Walker. RealTracs MLS as distributed by MLS GRID
