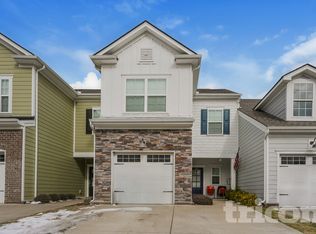
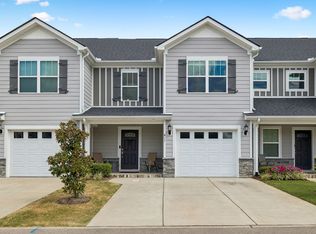
New price! Low-maintenance living in the heart of Spring Hill Town Center, where the HOA covers exterior maintenance, grounds care, and insurance. This 2020 townhome offers 3 bedrooms, 2.5 baths, and 1,376 square feet, plus an attached one-car garage and a private, fully fenced patio. The open main level connects living, dining, and kitchen, with wood floors, a wall of windows, granite counters, stainless appliances, a pantry, and a half bath for guests. Upstairs, the primary suite features a tray ceiling, a sliding barn door to the bath, a double vanity, and an oversized walk-in closet that opens directly to the laundry room. Two more bedrooms and a full bath complete the upper level. Refrigerator, washer, and dryer all stay. Energy Star windows and a security system add everyday peace of mind. Minutes to The Crossings of Spring Hill, the library, parks, dining, and I-65. Long-term rentals permitted, a smart fit for owner-occupants and investors alike.
Active
Price cut: $10K (9/15)
$325,000
720 Finse Dr, Spring Hill, TN 37174
3beds
1,376sqft
Townhouse, Residential, Condominium
Built in 2020
-- sqft lot
$-- Zestimate®
$236/sqft
$148/mo HOA
What's special
Attached one-car garageWall of windowsTwo more bedroomsHalf bath for guestsPrivate fully fenced patioStainless appliancesGranite counters
- 81 days
- 308
- 39
Zillow last checked:
Listing updated:
Listed by:
Pete Papadelis 615-398-0608,
Zeitlin Sotheby's International Realty 615-383-0183,
Michelle Jenkins 615-533-0169,
Zeitlin Sotheby's International Realty
Source: RealTracs MLS as distributed by MLS GRID,MLS#: 3288068
Facts & features
Interior
Bedrooms & bathrooms
- Bedrooms: 3
- Bathrooms: 3
- Full bathrooms: 2
- 1/2 bathrooms: 1
Bedroom 1
- Features: Walk-In Closet(s)
- Level: Walk-In Closet(s)
- Area: 180 Square Feet
- Dimensions: 12x15
Bedroom 2
- Features: Extra Large Closet
- Level: Extra Large Closet
- Area: 100 Square Feet
- Dimensions: 10x10
Bedroom 3
- Area: 110 Square Feet
- Dimensions: 11x10
Dining room
- Features: Separate
- Level: Separate
- Area: 88 Square Feet
- Dimensions: 11x8
Kitchen
- Features: Eat-in Kitchen
- Level: Eat-in Kitchen
- Area: 176 Square Feet
- Dimensions: 16x11
Living room
- Features: Combination
- Level: Combination
- Area: 294 Square Feet
- Dimensions: 14x21
Heating
- Electric, Heat Pump
Cooling
- Central Air, Electric
Appliances
- Included: Electric Oven, Electric Range, Dryer, Microwave, Refrigerator, Washer
Features
- Ceiling Fan(s)
- Flooring: Carpet, Concrete, Wood
- Basement: None
Interior area
- Total structure area: 1,376
- Total interior livable area: 1,376 sqft
- Finished area above ground: 1,376
Video & virtual tour
Property
Parking
- Total spaces: 1
- Parking features: Attached/Detached
- Garage spaces: 1
Features
- Levels: Two
- Stories: 2
- Patio & porch: Porch, Covered, Patio
- Fencing: Back Yard
Details
- Parcel number: 028 00119 038
- Special conditions: Standard
Construction
Type & style
- Home type: Townhouse
- Property subtype: Townhouse, Residential, Condominium
- Attached to another structure: Yes
Materials
- Brick
Condition
- New construction: No
- Year built: 2020
Utilities & green energy
- Sewer: Public Sewer
- Water: Public
- Utilities for property: Electricity Available, Water Available
Green energy
- Energy efficient items: Windows
Community & HOA
Community
- Security: Security System
- Subdivision: Spring Hill Town Center
HOA
- Has HOA: Yes
- Services included: Maintenance Structure, Maintenance Grounds, Insurance
- HOA fee: $148 monthly
- Second HOA fee: $400 one time
Location
- Region: Spring Hill
Financial & listing details
- Price per square foot: $236/sqft
- Tax assessed value: $261,400
- Annual tax amount: $1,731
- Date on market: 7/18/2026
- Electric utility on property: Yes
Estimated market value
Not available
Estimated sales range
Not available
Not available
Price history
| Date | Event | Price |
|---|---|---|
| 9/15/2026 | Price change | $325,000-3%$236/sqft |
Source:  RealTracs MLS as distributed by MLS GRID #3288068 Report a problem RealTracs MLS as distributed by MLS GRID #3288068 Report a problem | ||
| 7/18/2026 | Listed for sale | $335,000+1.5%$243/sqft |
Source: RealTracs MLS as distributed by MLS GRID #3288068 Report a problem | ||
| 7/26/2025 | Listing removed | $1,800$1/sqft |
Source: Zillow Rentals Report a problem | ||
| 7/20/2025 | Listed for rent | $1,800-5.3%$1/sqft |
Source: Zillow Rentals Report a problem | ||
| 11/29/2024 | Listing removed | $1,900$1/sqft |
Source: Zillow Rentals Report a problem | ||
| 10/5/2024 | Price change | $1,900-9.5%$1/sqft |
Source: Zillow Rentals Report a problem | ||
| 9/16/2024 | Price change | $2,100-4.5%$2/sqft |
Source: Zillow Rentals Report a problem | ||
| 8/28/2024 | Listed for rent | $2,200$2/sqft |
Source: Zillow Rentals Report a problem | ||
| 8/14/2024 | Sold | $330,000$240/sqft |
Source: Public Record Report a problem | ||
Public tax history
| Year | Property taxes | Tax assessment |
|---|---|---|
| 2025 | $1,731 | $65,350 |
| 2024 | $1,731 | $65,350 |
| 2023 | $1,731 | $65,350 |
| 2022 | $1,731 +8.3% | $65,350 +28.5% |
| 2021 | $1,599 | $50,850 |
Find assessor info on the county website
Monthly payment
Est. payment
Payment breakdown
Explore the cost of this home by adjusting the details. Changes won't be saved.Climate risks
Neighborhood: 37174
Nearby schools
Schools provided by the listing agent
- Elementary: Spring Hill Elementary
- Middle: Spring Hill Middle School
- High: Spring Hill High School
Source: RealTracs MLS as distributed by MLS GRID. This data may not be complete. We recommend contacting the local school district to confirm school assignments for this home.
Similar homes
- $330,0003 bd3 ba1.3k sqft112 Bergen Dr, Spring Hill, TN 37174For Sale
 MLS ID #3336044, Cherri Nolan. RealTracs MLS as distributed by MLS GRID
 - $345,0003 bd3 ba1.7k sqft411 Tristan Way, Spring Hill, TN 37174For Sale
 MLS ID #3610946, Jill Kaufman. RealTracs MLS as distributed by MLS GRID
 - $320,0003 bd3 ba1.5k sqft2091 Hemlock Dr, Spring Hill, TN 37174For Sale
 MLS ID #3311528, Tom McArthur. Jr.. RealTracs MLS as distributed by MLS GRID
 - $375,0003 bd3 ba1.5k sqft253 Mary Ann Cir, Spring Hill, TN 37174For Sale
 MLS ID #3610256, Tucker Felts | Kelton Group. RealTracs MLS as distributed by MLS GRID
 - $329,9993 bd3 ba1.6k sqft3065 Soaring Eagle Way, Spring Hill, TN 37174For SaleMLS ID #3540987, Chris Micheal Hulsey. RealTracs MLS as distributed by MLS GRID
- $375,0003 bd3 ba1.4k sqft128 Bellagio Villas Dr, Spring Hill, TN 37174For SaleMLS ID #3610770, Erik Ramos. RealTracs MLS as distributed by MLS GRID
- $339,0003 bd3 ba1.3k sqft2020 Hemlock Dr, Spring Hill, TN 37174For SaleMLS ID #3185924, Tawana M McMeen. RealTracs MLS as distributed by MLS GRID
- $349,9003 bd3 ba1.9k sqft605 Birdie Dr, Spring Hill, TN 37174For SaleMLS ID #3541026, Debbie Cox. RealTracs MLS as distributed by MLS GRID
- $350,0003 bd3 ba1.8k sqft683 Birdie Dr, Spring Hill, TN 37174For SaleMLS ID #3591940, Mitzi De La Cruz. RealTracs MLS as distributed by MLS GRID
- $349,9003 bd3 ba1.7k sqft130 Keelon Gap Rd, Spring Hill, TN 37174For SaleMLS ID #3311673, Yesenia ( Jennie) Vergara. RealTracs MLS as distributed by MLS GRID
- $334,9903 bd3 ba1.7k sqft423 Tristan Way, Spring Hill, TN 37174For SaleMLS ID #3230821, Fulong (Kintar) Qiao. RealTracs MLS as distributed by MLS GRID
- $295,0002 bd3 ba1.2k sqft2085 Hemlock Dr, Spring Hill, TN 37174For SaleMLS ID #3247128, Amy Martin. RealTracs MLS as distributed by MLS GRID
- $359,9993 bd3 ba1.8k sqft456 Alcott Way, Spring Hill, TN 37174For SaleMLS ID #3314652, Jennifer Orton. RealTracs MLS as distributed by MLS GRID
- $276,0002 bd3 ba1.2k sqft7041 Magnolia Xing, Spring Hill, TN 37174For SaleMLS ID #3546894, Charlie Warner. RealTracs MLS as distributed by MLS GRID
- $344,9003 bd3 ba1.9k sqft564 Trinity Way, Spring Hill, TN 37174For SaleMLS ID #3279300, Sonja Wood. RealTracs MLS as distributed by MLS GRID
- $254,0002 bd3 ba1.1k sqft2271 Dewey Dr APT J4, Spring Hill, TN 37174For SaleMLS ID #3267515, Allen Perry. RealTracs MLS as distributed by MLS GRID
- $349,9003 bd3 ba1.8k sqft566 Trinity Way, Spring Hill, TN 37174For SaleMLS ID #3245377, Catherine Languido. RealTracs MLS as distributed by MLS GRID
- $315,0003 bd3 ba1.3k sqft2547 Hidden Creek Ct, Columbia, TN 38401For SaleMLS ID #3541510, Kasey Brewer. RealTracs MLS as distributed by MLS GRID
- $250,0002 bd3 ba1.2k sqft7047 Magnolia Xing, Spring Hill, TN 37174For SaleMLS ID #3528726, Jacquelyn Scott. RealTracs MLS as distributed by MLS GRID
- $389,9003 bd3 ba1.8k sqft1066 June Wilde Rdg, Spring Hill, TN 37174For SaleMLS ID #3564433, Charles (Charlie) Neese. RealTracs MLS as distributed by MLS GRID
