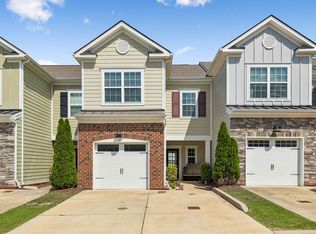
PRICE IMPROVEMENT! SELLER IS READY TO SELL! This well-maintained, move-in-ready corner-unit townhome offers comfort, convenience, and a great floor plan at an attractive new price. Located close to the interstate, this home features an open kitchen and dining area, perfect for everyday living and entertaining. The spacious living room offers a vaulted ceiling with a loft view, creating an open and inviting atmosphere, along with easy access to the fenced back patio. Upstairs, the versatile loft provides plenty of space for a home office, game room, or comfortable hangout area. The primary bedroom and attached bathroom are conveniently located on the main level, along with the laundry closet making this home especially appealing for those looking for easy, convenient living with minimal stairs. The attached garage provides added convenience and makes coming and going a breeze, especially in bad weather. Corner-unit location, main-level primary suite, spacious loft, fenced patio, attached garage, and convenient interstate access! With this price improvement, the seller is motivated and ready to make a deal. Bring your buyers this one is ready to move into and ready to sell!
Active
$329,999
3065 Soaring Eagle Way, Spring Hill, TN 37174
3beds
1,656sqft
Townhouse, Residential, Condominium
Built in 2009
1,306 Square Feet Lot
$-- Zestimate®
$199/sqft
$185/mo HOA
What's special
Open and inviting atmosphereAttached garageVersatile loftCorner-unit townhomeCorner-unit locationFenced patio
- 37 days
- 276
- 27
Zillow last checked:
Listing updated:
Listed by:
Chris Micheal Hulsey 770-866-9000,
Mark Spain Real Estate 770-866-9000
Source: RealTracs MLS as distributed by MLS GRID,MLS#: 3540987
Facts & features
Interior
Bedrooms & bathrooms
- Bedrooms: 3
- Bathrooms: 3
- Full bathrooms: 2
- 1/2 bathrooms: 1
- Main level bedrooms: 3
Heating
- Central
Cooling
- Central Air
Appliances
- Included: Electric Oven, Electric Range
Features
- Ceiling Fan(s), Open Floorplan, Smart Thermostat, Walk-In Closet(s)
- Flooring: Wood
- Basement: None
- Has fireplace: No
Interior area
- Total structure area: 1,656
- Total interior livable area: 1,656 sqft
- Finished area above ground: 1,656
Property
Parking
- Total spaces: 3
- Parking features: Garage Door Opener, Attached, Private
- Attached garage spaces: 1
- Carport spaces: 2
- Covered spaces: 3
Features
- Levels: One
- Stories: 2
- Patio & porch: Deck, Covered, Porch, Patio, Screened
Lot
- Size: 1,306 Square Feet
Details
- Parcel number: 044H I 00100 000
- Special conditions: Standard
Construction
Type & style
- Home type: Townhouse
- Architectural style: Traditional
- Property subtype: Townhouse, Residential, Condominium
- Attached to another structure: Yes
Materials
- Asbestos, Hardboard Siding, Brick
- Roof: Shingle
Condition
- New construction: No
- Year built: 2009
Utilities & green energy
- Sewer: Public Sewer
- Water: Public
- Utilities for property: Water Available
Community & HOA
Community
- Subdivision: Villa S At Meadowbrook
HOA
- Has HOA: Yes
- HOA fee: $185 monthly
Location
- Region: Spring Hill
Financial & listing details
- Price per square foot: $199/sqft
- Tax assessed value: $231,300
- Annual tax amount: $1,532
- Date on market: 9/3/2026
Estimated market value
Not available
Estimated sales range
Not available
Not available
Price history
| Date | Event | Price |
|---|---|---|
| 9/3/2026 | Listed for sale | $329,999-5.4%$199/sqft |
Source:  RealTracs MLS as distributed by MLS GRID #3540987 Report a problem RealTracs MLS as distributed by MLS GRID #3540987 Report a problem | ||
| 7/29/2026 | Listing removed | $349,000$211/sqft |
Source: RealTracs MLS as distributed by MLS GRID #3223600 Report a problem | ||
| 4/13/2026 | Price change | $349,000-2.8%$211/sqft |
Source: RealTracs MLS as distributed by MLS GRID #3175011 Report a problem | ||
| 3/19/2026 | Listed for sale | $359,000-2.7%$217/sqft |
Source: RealTracs MLS as distributed by MLS GRID #3154897 Report a problem | ||
| 9/6/2025 | Listed for sale | $369,000$223/sqft |
Source: RealTracs MLS as distributed by MLS GRID #2990729 Report a problem | ||
| 9/4/2025 | Listing removed | $369,000$223/sqft |
Source: RealTracs MLS as distributed by MLS GRID #2802030 Report a problem | ||
| 3/10/2025 | Listed for sale | $369,000+13.5%$223/sqft |
Source: RealTracs MLS as distributed by MLS GRID #2802030 Report a problem | ||
| 6/16/2023 | Sold | $325,000-4.4%$196/sqft |
Source: RealTracs MLS as distributed by MLS GRID #2460290 Report a problem | ||
| 6/5/2023 | Pending sale | $339,900$205/sqft |
Source: RealTracs MLS as distributed by MLS GRID #2460290 Report a problem | ||
| 4/20/2023 | Listed for sale | $339,900-2%$205/sqft |
Source: RealTracs MLS as distributed by MLS GRID #2460290 Report a problem | ||
| 4/6/2023 | Contingent | $346,900$209/sqft |
Source: RealTracs MLS as distributed by MLS GRID #2460290 Report a problem | ||
| 3/27/2023 | Price change | $346,900-0.3%$209/sqft |
Source: RealTracs MLS as distributed by MLS GRID #2460290 Report a problem | ||
| 1/2/2023 | Listed for sale | $347,900$210/sqft |
Source: RealTracs MLS as distributed by MLS GRID #2460290 Report a problem | ||
| 12/28/2022 | Contingent | $347,900$210/sqft |
Source: RealTracs MLS as distributed by MLS GRID #2460290 Report a problem | ||
| 11/18/2022 | Listed for sale | $347,900+64.5%$210/sqft |
Source: RealTracs MLS as distributed by MLS GRID #2460290 Report a problem | ||
| 11/14/2018 | Sold | $211,500+2.2%$128/sqft |
Source: RealTracs MLS as distributed by MLS GRID #1973330 Report a problem | ||
| 10/2/2018 | Pending sale | $207,000$125/sqft |
Source: Keller Williams Realty #1973330 Report a problem | ||
| 9/22/2018 | Listed for sale | $207,000+25.5%$125/sqft |
Source: Keller Williams Realty #1973330 Report a problem | ||
| 3/27/2016 | Listing removed | $1,450$1/sqft |
Source: Owner Report a problem | ||
| 3/7/2016 | Sold | $165,000+17.9%$100/sqft |
Source: Public Record Report a problem | ||
| 2/26/2016 | Listed for rent | $1,450$1/sqft |
Source: Owner Report a problem | ||
| 5/20/2013 | Sold | $140,000$85/sqft |
Source: Public Record Report a problem | ||
Public tax history
| Year | Property taxes | Tax assessment |
|---|---|---|
| 2025 | $1,532 | $57,825 |
| 2024 | $1,532 | $57,825 |
| 2023 | $1,532 | $57,825 |
| 2022 | $1,532 +5% | $57,825 +24.6% |
| 2021 | $1,459 -1.7% | $46,425 |
| 2020 | $1,484 +42.9% | $46,425 |
| 2019 | $1,038 -21.2% | $46,425 |
| 2018 | $1,317 +12.9% | $46,425 +35.7% |
| 2017 | $1,166 | $34,200 |
| 2016 | $1,166 +6.7% | $34,200 |
| 2015 | $1,093 | $34,200 |
| 2014 | $1,093 | $34,200 |
| 2013 | -- | $34,200 -5.7% |
| 2012 | $1,156 +0% | $36,275 +0% |
| 2011 | $1,156 +0.6% | $36,269 |
| 2010 | $1,149 | $36,269 +314.5% |
| 2009 | -- | $8,750 |
Find assessor info on the county website
Monthly payment
Est. payment
Payment breakdown
Explore the cost of this home by adjusting the details. Changes won't be saved.Climate risks
Neighborhood: 37174
Nearby schools
Schools provided by the listing agent
- Elementary: Marvin Wright Elementary School
- Middle: Battle Creek Middle School
- High: Spring Hill High School
Source: RealTracs MLS as distributed by MLS GRID. This data may not be complete. We recommend contacting the local school district to confirm school assignments for this home.
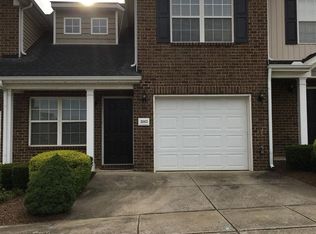
- $396,0003 bd3 ba1.8k sqft3063 Soaring Eagle Way, Spring Hill, TN 37174Off Market
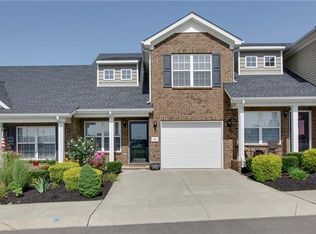
- $327,7003 bd3 ba1.6k sqft3061 Soaring Eagle Way, Spring Hill, TN 37174Off Market
- $1-- bd-- ba-- sqftSoaring Eagle Way, Spring hill, TN 37174Off Market
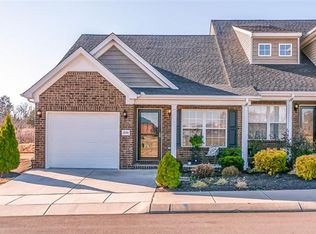
- $317,7002 bd3 ba1.5k sqft3059 Soaring Eagle Way, Spring Hill, TN 37174Off Market
Similar homes
- $330,0003 bd3 ba1.9k sqft313 Mattie Ln, Spring Hill, TN 37174For Sale

 MLS ID #3612087, Amanda Janes. RealTracs MLS as distributed by MLS GRID
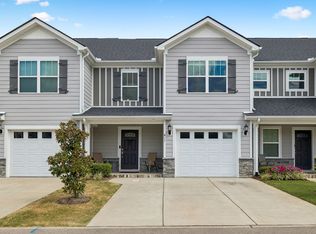
 - $345,0003 bd3 ba1.7k sqft411 Tristan Way, Spring Hill, TN 37174For Sale
 MLS ID #3610946, Jill Kaufman. RealTracs MLS as distributed by MLS GRID
 - $334,9903 bd3 ba1.7k sqft423 Tristan Way, Spring Hill, TN 37174For Sale
 MLS ID #3230821, Fulong (Kintar) Qiao. RealTracs MLS as distributed by MLS GRID
 - $330,0003 bd3 ba1.3k sqft112 Bergen Dr, Spring Hill, TN 37174For Sale
 MLS ID #3336044, Cherri Nolan. RealTracs MLS as distributed by MLS GRID
 - $374,9003 bd2 ba1.2k sqft4014 Sequoia Trl, Spring Hill, TN 37174For SaleMLS ID #3510580, Drew Johnson. RealTracs MLS as distributed by MLS GRID
- $325,0003 bd3 ba1.3k sqft720 Finse Dr, Spring Hill, TN 37174For SaleMLS ID #3288068, Pete Papadelis. RealTracs MLS as distributed by MLS GRID
- $375,0003 bd3 ba1.5k sqft253 Mary Ann Cir, Spring Hill, TN 37174For SaleMLS ID #3610256, Tucker Felts | Kelton Group. RealTracs MLS as distributed by MLS GRID
- $253,0002 bd3 ba1.3k sqft2016 Arum Ct, Spring Hill, TN 37174For SaleMLS ID #3602098, Debbie Buckner. RealTracs MLS as distributed by MLS GRID
- $390,0003 bd3 ba1.9k sqft3006 Ping Ct, Spring Hill, TN 37174For SaleMLS ID #3513861, Julissa Stevenson. RealTracs MLS as distributed by MLS GRID
- $349,9003 bd3 ba1.8k sqft566 Trinity Way, Spring Hill, TN 37174For SaleMLS ID #3245377, Catherine Languido. RealTracs MLS as distributed by MLS GRID
- $257,0002 bd3 ba1.3k sqft4010 Currant Ct, Spring Hill, TN 37174For SaleMLS ID #3546710, Sergio Otalora. RealTracs MLS as distributed by MLS GRID
- $258,5002 bd2 ba1.3k sqft1000 Wells Way, Spring Hill, TN 37174For SaleMLS ID #3320616, Marshea Jones. RealTracs MLS as distributed by MLS GRID
- $295,0002 bd3 ba1.2k sqft2085 Hemlock Dr, Spring Hill, TN 37174For SaleMLS ID #3247128, Amy Martin. RealTracs MLS as distributed by MLS GRID
- $250,0002 bd3 ba1.2k sqft7047 Magnolia Xing, Spring Hill, TN 37174For SaleMLS ID #3528726, Jacquelyn Scott. RealTracs MLS as distributed by MLS GRID
- $448,0003 bd3 ba2k sqft9003 Alona Ct, Spring Hill, TN 37174For SaleMLS ID #3526699, Whitney Ford. RealTracs MLS as distributed by MLS GRID
- $399,0003 bd2 ba1.3k sqft2011 Patrick Way, Spring Hill, TN 37174For SaleMLS ID #3545743, Erin Krueger. RealTracs MLS as distributed by MLS GRID
- $269,9002 bd2 ba1k sqft609 Cashmere Dr, Thompsons Station, TN 37179For SaleMLS ID #3611937, Kimmy Campbell. RealTracs MLS as distributed by MLS GRID
- $397,5003 bd2 ba1.3k sqft2012 Patrick Way, Spring Hill, TN 37174For SaleMLS ID #3305116, Erin Krueger. RealTracs MLS as distributed by MLS GRID
- $274,9002 bd2 ba1k sqft1307 Cashmere Dr, Thompsons Station, TN 37179For SaleMLS ID #3611941, Kimmy Campbell. RealTracs MLS as distributed by MLS GRID
- $335,0003 bd3 ba1.5k sqft2708 Swarm Ct, Columbia, TN 38401For SaleMLS ID #3305752, Kimo Quance. RealTracs MLS as distributed by MLS GRID
