UC with Sale of Home Contingency w/ kickout clause. Welcome to 4014 Sequoia Trail, a single level, three bedroom, two bath home in Spring Hill's Meadowbrook neighborhood. The home features an open floor plan, an updated kitchen, a vaulted living room ceiling, great natural light throughout, and just a half step for entry from the front door, garage, and back patio. The updated kitchen offers excellent cabinet storage, stainless steel appliances, newer countertops, and a single basin undermount sink. Luxury vinyl plank and tile flooring run throughout the home; no carpet anywhere. There is a pantry and laundry room adjacent to the kitchen (washer and dryer remain with home). The primary suite includes a trey ceiling, two closets, a double vanity, and a private full bath. The attached two car garage, flat driveway, fully fenced backyard, and patio provide great outdoor space. There is additional space in the 20' x 10' detached building that is insulated, has two windows, electricity, and its own mini split HVAC system, making it ideal for a home office, music studio, workout room, hobby space, or workshop. The home also has a roof with 30 year architectural shingles that was installed in 2022. Meadowbrook features underground utilities, sidewalks, and a private neighborhood park with a playground and more than a half mile of walking trails. Marvin Wright Elementary School is a five minute walk away, and the home is zoned for Battle Creek Middle School and Battle Creek High School, which opened in Fall 2024. Fischer Park is also just three minutes away and features a playground, splash pad, sports fields, courts, and walking trails. Spring Hill Towne Center, including the new Publix and Starbucks, is just minutes away, along with the many restaurants, shopping, and grocery options throughout Spring Hill. Convenient access to Saturn Parkway and I-65 provides an easy commute to Franklin, Brentwood, Nashville, Columbia, and BNA.
Active
Price cut: $10K (9/4)
$374,900
4014 Sequoia Trl, Spring Hill, TN 37174
3beds
1,264sqft
Single Family Residence, Residential
Built in 2006
7,840 Square Feet Lot
$-- Zestimate®
$297/sqft
$30/mo HOA
What's special
Fully fenced backyardFlat drivewayAttached two car garageOpen floor planStainless steel appliancesSingle levelExcellent cabinet storage
- 46 days
- 1,600
- 236
Likely to sell faster than
Zillow last checked:
Listing updated:
Listed by:
Drew Johnson 615-496-1113,
Benchmark Realty, LLC 615-371-1544
Source: RealTracs MLS as distributed by MLS GRID,MLS#: 3510580
Facts & features
Interior
Bedrooms & bathrooms
- Bedrooms: 3
- Bathrooms: 2
- Full bathrooms: 2
- Main level bedrooms: 3
Bedroom 1
- Features: Suite
- Level: Suite
- Area: 180 Square Feet
- Dimensions: 15x12
Bedroom 2
- Area: 110 Square Feet
- Dimensions: 11x10
Bedroom 3
- Area: 110 Square Feet
- Dimensions: 11x10
Primary bathroom
- Features: Double Vanity
- Level: Double Vanity
Kitchen
- Features: Eat-in Kitchen
- Level: Eat-in Kitchen
- Area: 169 Square Feet
- Dimensions: 13x13
Living room
- Area: 240 Square Feet
- Dimensions: 16x15
Heating
- Central
Cooling
- Central Air
Appliances
- Included: Electric Range, Dishwasher, Disposal, Refrigerator, Stainless Steel Appliance(s)
- Laundry: Electric Dryer Hookup, Washer Hookup
Features
- Flooring: Luxury Vinyl, Tile
- Basement: None
- Number of fireplaces: 1
- Fireplace features: Wood Burning
Interior area
- Total structure area: 1,264
- Total interior livable area: 1,264 sqft
- Finished area above ground: 1,264
Property
Parking
- Total spaces: 4
- Parking features: Garage Door Opener, Attached
- Attached garage spaces: 2
- Uncovered spaces: 2
Features
- Levels: One
- Stories: 1
- Patio & porch: Porch, Covered, Patio
- Fencing: Back Yard
Lot
- Size: 7,840 Square Feet
- Dimensions: 70 x 110
- Features: Level
- Topography: Level
Details
- Additional structures: Storage
- Parcel number: 044H A 01800 000
- Special conditions: Standard
Construction
Type & style
- Home type: SingleFamily
- Architectural style: Ranch
- Property subtype: Single Family Residence, Residential
Materials
- Brick, Vinyl Siding
- Roof: Asphalt
Condition
- New construction: No
- Year built: 2006
Utilities & green energy
- Sewer: Public Sewer
- Water: Public
- Utilities for property: Water Available, Underground Utilities
Green energy
- Energy efficient items: Thermostat
Community & HOA
Community
- Security: Smart Camera(s)/Recording
- Subdivision: Meadowbrook Phase 1a
HOA
- Has HOA: Yes
- Amenities included: Park, Playground, Sidewalks, Underground Utilities, Trail(s)
- HOA fee: $90 quarterly
Location
- Region: Spring Hill
Financial & listing details
- Price per square foot: $297/sqft
- Tax assessed value: $241,500
- Annual tax amount: $1,599
- Date on market: 8/25/2026
Estimated market value
Not available
Estimated sales range
Not available
Not available
Price history
| Date | Event | Price |
|---|---|---|
| 9/4/2026 | Price change | $374,900-2.6%$297/sqft |
Source:  RealTracs MLS as distributed by MLS GRID #3510580 Report a problem RealTracs MLS as distributed by MLS GRID #3510580 Report a problem | ||
| 8/25/2026 | Listed for sale | $384,900+1%$305/sqft |
Source: RealTracs MLS as distributed by MLS GRID #3510580 Report a problem | ||
| 9/3/2021 | Sold | $381,000+17.2%$301/sqft |
Source: Public Record Report a problem | ||
| 7/31/2021 | Pending sale | $324,990$257/sqft |
Source: RealTracs MLS as distributed by MLS GRID #2275829 Report a problem | ||
| 7/28/2021 | Listed for sale | $324,990+170.8%$257/sqft |
Source: RealTracs MLS as distributed by MLS GRID #2275829 Report a problem | ||
| 10/6/2011 | Sold | $120,000-5.9%$95/sqft |
Source: Public Record Report a problem | ||
| 7/20/2011 | Price change | $127,500+3.4%$101/sqft |
Source: Fannie Mae #1292282 Report a problem | ||
| 7/19/2011 | Listed for sale | -- |
Source: isNowListed.com Report a problem | ||
| 6/6/2011 | Sold | $123,259-19.9%$98/sqft |
Source: Public Record Report a problem | ||
| 7/25/2006 | Sold | $153,910$122/sqft |
Source: Public Record Report a problem | ||
Public tax history
| Year | Property taxes | Tax assessment |
|---|---|---|
| 2025 | $1,599 | $60,375 |
| 2024 | $1,599 | $60,375 |
| 2023 | $1,599 | $60,375 |
| 2022 | $1,599 +22.5% | $60,375 +45.4% |
| 2021 | $1,305 -1.7% | $41,525 |
| 2020 | $1,327 +42.9% | $41,525 |
| 2019 | $929 -21.2% | $41,525 |
| 2018 | $1,178 +1% | $41,525 +21.4% |
| 2017 | $1,166 | $34,200 |
| 2016 | $1,166 +6.7% | $34,200 |
| 2015 | $1,093 | $34,200 |
| 2014 | $1,093 | $34,200 |
| 2013 | -- | $34,200 -2.4% |
| 2012 | $1,117 +0.1% | $35,025 +0% |
| 2011 | $1,116 +0.6% | $35,015 |
| 2010 | $1,109 | $35,015 |
| 2009 | -- | $35,015 +2.9% |
| 2008 | $1,055 +24% | $34,027 |
| 2007 | $851 | $34,027 |
| 2006 | $851 | $34,027 |
Find assessor info on the county website
Monthly payment
Est. payment
Payment breakdown
Explore the cost of this home by adjusting the details. Changes won't be saved.Climate risks
Neighborhood: 37174
Nearby schools
Schools provided by the listing agent
- Elementary: Marvin Wright Elementary School
- Middle: Battle Creek Middle School
- High: Battle Creek High School
Source: RealTracs MLS as distributed by MLS GRID. This data may not be complete. We recommend contacting the local school district to confirm school assignments for this home.
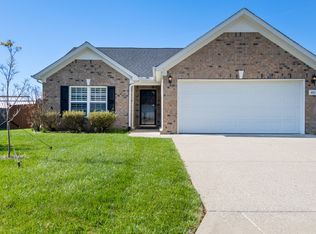

Similar homes
- $379,9903 bd3 ba1.4k sqft1022 Solomon Ln, Spring Hill, TN 37174For Sale
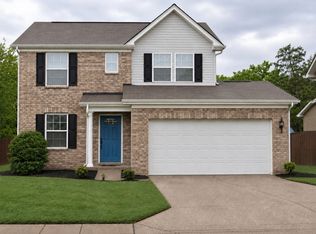
 MLS ID #3542736, Melonie Rich. RealTracs MLS as distributed by MLS GRID
 - $397,5003 bd2 ba1.3k sqft2012 Patrick Way, Spring Hill, TN 37174For Sale
 MLS ID #3305116, Erin Krueger. RealTracs MLS as distributed by MLS GRID
 - $399,0003 bd2 ba1.3k sqft2011 Patrick Way, Spring Hill, TN 37174For Sale
 MLS ID #3545743, Erin Krueger. RealTracs MLS as distributed by MLS GRID
 - $399,0003 bd2 ba1.8k sqft4011 Kristen St, Spring Hill, TN 37174For Sale
 MLS ID #3511216, John T. Hendon. RealTracs MLS as distributed by MLS GRID
 - $375,0003 bd3 ba1.4k sqft128 Bellagio Villas Dr, Spring Hill, TN 37174For SaleMLS ID #3610770, Erik Ramos. RealTracs MLS as distributed by MLS GRID
- $404,9003 bd2 ba1.4k sqft1931 Portway Rd, Spring Hill, TN 37174For SaleMLS ID #3546950, Peter Easling. RealTracs MLS as distributed by MLS GRID
- $445,0003 bd2 ba1.8k sqft1245 Cliff Amos Rd, Spring Hill, TN 37174For SaleMLS ID #3615253, Rochelle Romines | CRS | ABR | SRS | RENE. RealTracs MLS as distributed by MLS GRID
- $405,0003 bd2 ba1.7k sqft4008 Kristen St, Spring Hill, TN 37174For SaleMLS ID #3251361, Teresa Bishop. RealTracs MLS as distributed by MLS GRID
- $419,9003 bd2 ba1.8k sqft3998 Kristen St, Spring Hill, TN 37174For SaleMLS ID #3546176, Madeline Gladden. RealTracs MLS as distributed by MLS GRID
- $419,0003 bd2 ba1.6k sqft1002 Persimmon Dr, Spring Hill, TN 37174For SaleMLS ID #3541534, Patrick Higgins. RealTracs MLS as distributed by MLS GRID
- $365,0003 bd3 ba1.7k sqft1104 Neeleys Bnd, Spring Hill, TN 37174For SaleMLS ID #3513691, Elizabeth Payne. RealTracs MLS as distributed by MLS GRID
- $415,0003 bd2 ba1.6k sqft1271 Baker Creek Dr, Spring Hill, TN 37174For SaleMLS ID #3302281, Chris Elrod-Laskey. RealTracs MLS as distributed by MLS GRID
- $345,0003 bd3 ba1.7k sqft411 Tristan Way, Spring Hill, TN 37174For SaleMLS ID #3610946, Jill Kaufman. RealTracs MLS as distributed by MLS GRID
- $329,9993 bd3 ba1.6k sqft3065 Soaring Eagle Way, Spring Hill, TN 37174For SaleMLS ID #3540987, Chris Micheal Hulsey. RealTracs MLS as distributed by MLS GRID
- $429,9004 bd3 ba1.8k sqft1010 Lowrey Pl, Spring Hill, TN 37174For SaleMLS ID #3546562, Patrick Higgins. RealTracs MLS as distributed by MLS GRID
- $326,0002 bd2 ba1.1k sqft4000 Deer Creek Blvd Suite H-1, Spring Hill, TN 37174For SaleMLS ID #3603975, Esther Eddy. RealTracs MLS as distributed by MLS GRID
- $549,9003 bd2 ba1.7k sqft3510 Greens Mill Rd, Spring Hill, TN 37174For SaleMLS ID #3529015, Tabby Snyder Coldwell. RealTracs MLS as distributed by MLS GRID
- $334,9903 bd3 ba1.7k sqft423 Tristan Way, Spring Hill, TN 37174For SaleMLS ID #3230821, Fulong (Kintar) Qiao. RealTracs MLS as distributed by MLS GRID
- $379,9003 bd2 ba1.8k sqft2862 Spring Meade Blvd, Columbia, TN 38401For SaleMLS ID #3263480, Jessica Agostino. RealTracs MLS as distributed by MLS GRID
- $339,0003 bd3 ba1.3k sqft2020 Hemlock Dr, Spring Hill, TN 37174For SaleMLS ID #3185924, Tawana M McMeen. RealTracs MLS as distributed by MLS GRID
