Welcome to this luxury townhome designed for the way you live today—with tons of space, flexibility, privacy, & the rare convenience of a main-level bedroom & full bath with ADA-friendly features. Offering 3 bedrooms/3 full baths, plantation shutters, garage, oversized driveway, & an extra-large privacy fenced courtyard, this home delivers the comfort & versatility today’s buyers are looking for.
Step inside to an inviting open-concept living space with luxury flooring, elegant wainscoting in the dining area, & a thoughtfully designed kitchen made for both everyday living & entertaining. Custom cabinetry, granite countertops, stainless steel appliances, a large eat-at island, & large pantry that provides abundant storage & workspace. The main-level bedroom & full bath create an ideal retreat for guests, family members, or those seeking convenient one-level living.
Upstairs, the spacious primary suite offers a true escape with a large walk-in closet & spa-inspired bath featuring a walk-in design & separate oversized shower. A generous walk-in utility room is conveniently located just off the primary suite. The additional bedroom suite includes a private full bath and his-and-her closets, while the downstairs third bedroom with bath provides exceptional flexibility for a home office, hobby room, exercise space or guest suite.
The extra-large concrete back patio overlooks peaceful wooded green space & is fully enclosed by a private fence, creating an ideal setting for entertaining, grilling, relaxing, or enjoying your morning coffee. The oversized driveway accommodates up to five vehicles—an uncommon convenience for a townhome.
Enjoy a beautifully maintained community with lush common areas, walking trails, & a gorgeous pool only one block away. Wright elementary school & walking trails are just across the street, while Publix and interstate access are an easy 1/4 mile away & Cool Springs is about 15 minutes. This area provides many work commuting options too!
Active
$365,000
1104 Neeleys Bnd, Spring Hill, TN 37174
3beds
1,720sqft
Townhouse, Residential, Condominium
Built in 2016
1,306 Square Feet Lot
$-- Zestimate®
$212/sqft
$210/mo HOA
What's special
Large eat-at islandOversized drivewayStainless steel appliancesInviting open-concept living spaceExtra-large privacy fenced courtyardLuxury flooringLarge walk-in closet
- 51 days
- 213
- 13
Zillow last checked:
Listing updated:
Listed by:
Elizabeth Payne 615-815-8034,
Coldwell Banker Southern Realty 615-465-3700
Source: RealTracs MLS as distributed by MLS GRID,MLS#: 3513691
Facts & features
Interior
Bedrooms & bathrooms
- Bedrooms: 3
- Bathrooms: 3
- Full bathrooms: 3
- Main level bedrooms: 1
Bedroom 1
- Features: Suite
- Level: Suite
- Area: 210 Square Feet
- Dimensions: 14x15
Bedroom 2
- Features: Bath
- Level: Bath
- Area: 156 Square Feet
- Dimensions: 12x13
Bedroom 3
- Features: Bath
- Level: Bath
- Area: 143 Square Feet
- Dimensions: 11x13
Primary bathroom
- Features: Double Vanity
- Level: Double Vanity
Dining room
- Features: Formal
- Level: Formal
- Area: 100 Square Feet
- Dimensions: 10x10
Kitchen
- Features: Pantry
- Level: Pantry
- Area: 180 Square Feet
- Dimensions: 12x15
Living room
- Features: Great Room
- Level: Great Room
- Area: 216 Square Feet
- Dimensions: 12x18
Heating
- Central, Electric, Heat Pump
Cooling
- Ceiling Fan(s), Central Air, Electric
Appliances
- Included: Electric Oven, Oven, Electric Range, Range, Dishwasher, Disposal, ENERGY STAR Qualified Appliances, Microwave, Refrigerator
- Laundry: Electric Dryer Hookup, Washer Hookup
Features
- Ceiling Fan(s), Extra Closets, Open Floorplan, Pantry, Walk-In Closet(s), High Speed Internet
- Flooring: Wood
- Basement: None
Interior area
- Total structure area: 1,720
- Total interior livable area: 1,720 sqft
- Finished area above ground: 1,720
Video & virtual tour
Property
Parking
- Total spaces: 6
- Parking features: Garage Faces Front
- Attached garage spaces: 2
- Uncovered spaces: 4
Accessibility
- Accessibility features: Accessible Approach with Ramp, Accessible Doors, Accessible Entrance, Accessible Hallway(s)
Features
- Levels: Two
- Stories: 2
- Patio & porch: Porch, Covered, Patio
- Has private pool: Yes
- Pool features: In Ground, Association
- Fencing: Privacy
- Has view: Yes
Lot
- Size: 1,306 Square Feet
- Dimensions: 24.69 x 49.83
Details
- Parcel number: 044A I 03600 000
- Special conditions: Standard
- Other equipment: Satellite Dish
Construction
Type & style
- Home type: Townhouse
- Architectural style: Traditional
- Property subtype: Townhouse, Residential, Condominium
- Attached to another structure: Yes
Materials
- Hardboard Siding, Stone, Vinyl Siding
- Roof: Asphalt
Condition
- New construction: No
- Year built: 2016
Utilities & green energy
- Sewer: Public Sewer
- Water: Public
- Utilities for property: Electricity Available, Water Available, Cable Connected
Green energy
- Energy efficient items: HVAC, Water Heater, Windows
- Water conservation: Dual Flush Toilets
Community & HOA
Community
- Security: Fire Alarm, Fire Sprinkler System, Smoke Detector(s)
- Subdivision: Woodland Trace Villas Ph 2 Sec 2
HOA
- Has HOA: Yes
- Amenities included: Pool, Sidewalks
- Services included: Maintenance Structure, Maintenance Grounds, Recreation Facilities, Pest Control
- HOA fee: $210 monthly
Location
- Region: Spring Hill
Financial & listing details
- Price per square foot: $212/sqft
- Tax assessed value: $268,200
- Annual tax amount: $1,776
- Date on market: 8/18/2026
- Electric utility on property: Yes
Estimated market value
Not available
Estimated sales range
Not available
Not available
Price history
| Date | Event | Price |
|---|---|---|
| 8/18/2026 | Listed for sale | $365,000+89.1%$212/sqft |
Source:  RealTracs MLS as distributed by MLS GRID #3513691 Report a problem RealTracs MLS as distributed by MLS GRID #3513691 Report a problem | ||
| 12/16/2016 | Sold | $192,990$112/sqft |
Source: Public Record Report a problem | ||
Public tax history
| Year | Property taxes | Tax assessment |
|---|---|---|
| 2025 | $1,776 | $67,050 |
| 2024 | $1,776 | $67,050 |
| 2023 | $1,776 | $67,050 |
| 2022 | $1,776 +5.3% | $67,050 +25% |
| 2021 | $1,687 -1.7% | $53,650 |
| 2020 | $1,715 +42.9% | $53,650 |
| 2019 | $1,200 -21.2% | $53,650 |
| 2018 | $1,522 +12.1% | $53,650 +34.5% |
| 2017 | $1,358 | $39,875 |
| 2016 | $1,358 | $39,875 |
Find assessor info on the county website
Monthly payment
Est. payment
Payment breakdown
Explore the cost of this home by adjusting the details. Changes won't be saved.Climate risks
Neighborhood: 37174
Nearby schools
Schools provided by the listing agent
- Elementary: Marvin Wright Elementary School
- Middle: Battle Creek Middle School
- High: Battle Creek High School
Source: RealTracs MLS as distributed by MLS GRID. This data may not be complete. We recommend contacting the local school district to confirm school assignments for this home.
Similar homes
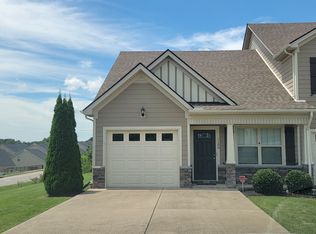
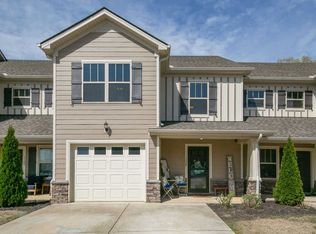
- $329,9993 bd3 ba1.6k sqft3065 Soaring Eagle Way, Spring Hill, TN 37174For Sale

 MLS ID #3540987, Chris Micheal Hulsey. RealTracs MLS as distributed by MLS GRID
 - $374,9003 bd2 ba1.2k sqft4014 Sequoia Trl, Spring Hill, TN 37174For Sale
 MLS ID #3510580, Drew Johnson. RealTracs MLS as distributed by MLS GRID
 - $379,9903 bd3 ba1.4k sqft1022 Solomon Ln, Spring Hill, TN 37174For Sale
 MLS ID #3542736, Melonie Rich. RealTracs MLS as distributed by MLS GRID
 - $399,0003 bd2 ba1.8k sqft4011 Kristen St, Spring Hill, TN 37174For Sale
 MLS ID #3511216, John T. Hendon. RealTracs MLS as distributed by MLS GRID
 - $399,0003 bd2 ba1.3k sqft2011 Patrick Way, Spring Hill, TN 37174For SaleMLS ID #3545743, Erin Krueger. RealTracs MLS as distributed by MLS GRID
- $339,0003 bd3 ba1.3k sqft2020 Hemlock Dr, Spring Hill, TN 37174For SaleMLS ID #3185924, Tawana M McMeen. RealTracs MLS as distributed by MLS GRID
- $397,5003 bd2 ba1.3k sqft2012 Patrick Way, Spring Hill, TN 37174For SaleMLS ID #3305116, Erin Krueger. RealTracs MLS as distributed by MLS GRID
- $326,0002 bd2 ba1.1k sqft4000 Deer Creek Blvd Suite H-1, Spring Hill, TN 37174For SaleMLS ID #3603975, Esther Eddy. RealTracs MLS as distributed by MLS GRID
- $399,0003 bd3 ba2.2k sqft296 Kinsale Dr, Spring Hill, TN 37174For SaleMLS ID #3303386, Jesus (Jesse) Gonzalez. RealTracs MLS as distributed by MLS GRID
- $389,9003 bd3 ba1.8k sqft1066 June Wilde Rdg, Spring Hill, TN 37174For SaleMLS ID #3564433, Charles (Charlie) Neese. RealTracs MLS as distributed by MLS GRID
- $434,0003 bd2 ba2k sqft1071 Countess Ln, Spring Hill, TN 37174For SaleMLS ID #3594094, Roxie Snow. RealTracs MLS as distributed by MLS GRID
- $415,0003 bd2 ba1.6k sqft1271 Baker Creek Dr, Spring Hill, TN 37174For SaleMLS ID #3302281, Chris Elrod-Laskey. RealTracs MLS as distributed by MLS GRID
- $405,0003 bd2 ba1.7k sqft4008 Kristen St, Spring Hill, TN 37174For SaleMLS ID #3251361, Teresa Bishop. RealTracs MLS as distributed by MLS GRID
- $257,0002 bd3 ba1.3k sqft4010 Currant Ct, Spring Hill, TN 37174For SaleMLS ID #3546710, Sergio Otalora. RealTracs MLS as distributed by MLS GRID
- $424,9004 bd2 ba1.9k sqft3011 Candlelite Dr, Spring Hill, TN 37174For SaleMLS ID #3527895, Sue Jeffers. RealTracs MLS as distributed by MLS GRID
- $258,5002 bd2 ba1.3k sqft1000 Wells Way, Spring Hill, TN 37174For SaleMLS ID #3320616, Marshea Jones. RealTracs MLS as distributed by MLS GRID
- $449,9003 bd3 ba2.3k sqft2200 Stonemeade Dr, Spring Hill, TN 37174For SaleMLS ID #3598043, Ryun Vail. RealTracs MLS as distributed by MLS GRID
- $479,9004 bd3 ba1.9k sqft1070 Daniel Ln, Spring Hill, TN 37174For SaleMLS ID #3305173, Blake Johnson. RealTracs MLS as distributed by MLS GRID
- $469,5004 bd2 ba2.1k sqft2608 Matchstick Pl, Spring Hill, TN 37174For SaleMLS ID #3301896, Tina So'osemea. RealTracs MLS as distributed by MLS GRID
