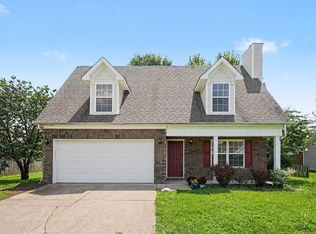
Located in the established Wyngate Estates community on the Williamson County side of Spring Hill, this well-maintained 3-bedroom, 2.5-bath home offers the perfect opportunity to personalize a home that's been lovingly cared for over the years.
Inside, you'll find comfortable living spaces plus a spacious bonus room featuring custom built-in bookshelves and a media center—ideal for movie nights, a playroom, home office, or hobby space. The fenced backyard offers room to relax, entertain, or let kids and pets play.
Wyngate Estates is known for its mature trees, sidewalks, and the scenic Peter Jenkins Walking Trail, which winds through preserved green space and connects to local schools. The neighborhood also offers convenient access to Port Royal Rd, Saturn Pkwy, shopping, dining, and everyday conveniences, making commuting to Franklin, Cool Springs, or Columbia an easy option while enjoying the charm of Spring Hill.
This home is being sold as-is and presents an excellent opportunity to make it your own while enjoying a well-established neighborhood. Ready to put your personal touch on your next home? Schedule your showing today.
Active
Price cut: $15.1K (9/11)
$439,900
1402 Bern Dr, Spring Hill, TN 37174
3beds
2,043sqft
Single Family Residence, Residential
Built in 2002
5,662 Square Feet Lot
$-- Zestimate®
$215/sqft
$19/mo HOA
What's special
Fenced backyardMature treesSpacious bonus roomMedia centerCustom built-in bookshelvesComfortable living spaces
- 55 days
- 1,114
- 139
Zillow last checked:
Listing updated:
Listed by:
Rebecca Mariani 615-410-5659,
Nashville Realty Group 615-261-8116,
Ryan Mariani 845-416-8165,
Nashville Realty Group
Source: RealTracs MLS as distributed by MLS GRID,MLS#: 3500840
Facts & features
Interior
Bedrooms & bathrooms
- Bedrooms: 3
- Bathrooms: 3
- Full bathrooms: 2
- 1/2 bathrooms: 1
Bedroom 1
- Features: Suite
- Level: Suite
- Area: 221 Square Feet
- Dimensions: 13x17
Bedroom 2
- Area: 100 Square Feet
- Dimensions: 10x10
Bedroom 3
- Area: 132 Square Feet
- Dimensions: 11x12
Primary bathroom
- Features: Suite
- Level: Suite
Dining room
- Features: Formal
- Level: Formal
- Area: 100 Square Feet
- Dimensions: 10x10
Kitchen
- Features: Eat-in Kitchen
- Level: Eat-in Kitchen
- Area: 130 Square Feet
- Dimensions: 10x13
Living room
- Features: Combination
- Level: Combination
- Area: 240 Square Feet
- Dimensions: 16x15
Recreation room
- Features: Second Floor
- Level: Second Floor
- Area: 240 Square Feet
- Dimensions: 16x15
Heating
- Central
Cooling
- Central Air
Appliances
- Included: Electric Oven, Electric Range, Dishwasher, Microwave, Refrigerator
Features
- Flooring: Carpet, Wood, Tile
- Basement: None
- Number of fireplaces: 1
Interior area
- Total structure area: 2,043
- Total interior livable area: 2,043 sqft
- Finished area above ground: 2,043
Property
Parking
- Total spaces: 2
- Parking features: Garage Faces Front
- Attached garage spaces: 2
Features
- Levels: Two
- Stories: 2
- Patio & porch: Porch, Covered, Patio
- Fencing: Back Yard
Lot
- Size: 5,662 Square Feet
- Dimensions: 73 x 101
Details
- Parcel number: 094167E A 01600 00011167E
- Special conditions: Standard
Construction
Type & style
- Home type: SingleFamily
- Property subtype: Single Family Residence, Residential
Materials
- Brick, Wood Siding
Condition
- New construction: No
- Year built: 2002
Utilities & green energy
- Sewer: Public Sewer
- Water: Public
- Utilities for property: Water Available
Community & HOA
Community
- Subdivision: Wyngate Est Ph 16
HOA
- Has HOA: Yes
- HOA fee: $19 monthly
Location
- Region: Spring Hill
Financial & listing details
- Price per square foot: $215/sqft
- Tax assessed value: $440,900
- Annual tax amount: $2,214
- Date on market: 8/7/2026
Estimated market value
Not available
Estimated sales range
Not available
Not available
Price history
| Date | Event | Price |
|---|---|---|
| 9/11/2026 | Price change | $439,900-3.3%$215/sqft |
Source:  RealTracs MLS as distributed by MLS GRID #3500840 Report a problem RealTracs MLS as distributed by MLS GRID #3500840 Report a problem | ||
| 8/8/2026 | Listed for sale | $455,000+194.7%$223/sqft |
Source: RealTracs MLS as distributed by MLS GRID #3500840 Report a problem | ||
| 6/12/2025 | Listing removed | $2,400$1/sqft |
Source: Zillow Rentals Report a problem | ||
| 6/6/2025 | Listed for rent | $2,400+20.3%$1/sqft |
Source: Zillow Rentals Report a problem | ||
| 2/27/2024 | Listing removed | -- |
Source: Zillow Rentals Report a problem | ||
| 1/8/2024 | Listed for rent | $1,995+20.9%$1/sqft |
Source: Zillow Rentals Report a problem | ||
| 3/16/2018 | Listing removed | $1,650$1/sqft |
Source: ASM Properties, LLC #1905191 Report a problem | ||
| 3/4/2018 | Price change | $1,650-2.7%$1/sqft |
Source: ASM Properties, LLC #1905191 Report a problem | ||
| 2/27/2018 | Listed for rent | $1,695+9.4%$1/sqft |
Source: ASM Properties, LLC #1905191 Report a problem | ||
| 11/20/2015 | Listing removed | $1,550$1/sqft |
Source: Postlets Report a problem | ||
| 11/12/2015 | Listed for rent | $1,550$1/sqft |
Source: Postlets Report a problem | ||
| 8/29/2014 | Listing removed | $1,550$1/sqft |
Source: ASM Properties Report a problem | ||
| 8/19/2014 | Listed for rent | $1,550+19.7%$1/sqft |
Source: ASM Properties Report a problem | ||
| 12/3/2011 | Listing removed | $1,295$1/sqft |
Source: ASM Properties, LLC #1322391 Report a problem | ||
| 12/1/2011 | Listed for rent | $1,295$1/sqft |
Source: ASM Properties, LLC #1322391 Report a problem | ||
| 11/30/2011 | Sold | $154,400-0.3%$76/sqft |
Source: Agent Provided Report a problem | ||
| 10/27/2011 | Price change | $154,900-8.8%$76/sqft |
Source: Realty Executives-Duck River #1299519 Report a problem | ||
| 9/24/2011 | Price change | $169,900-5.6%$83/sqft |
Source: Realty Executives-Duck River #1299519 Report a problem | ||
| 8/18/2011 | Listed for sale | $179,900-0.6%$88/sqft |
Source: Realty Executives-Duck River #1299519 Report a problem | ||
| 7/22/2011 | Sold | $181,000-13.8%$89/sqft |
Source: Public Record Report a problem | ||
| 6/27/2007 | Sold | $209,900$103/sqft |
Source: Public Record Report a problem | ||
Public tax history
| Year | Property taxes | Tax assessment |
|---|---|---|
| 2025 | $2,215 +21.4% | $110,225 +55.2% |
| 2024 | $1,825 | $71,025 |
| 2023 | $1,825 | $71,025 |
| 2022 | $1,825 -2% | $71,025 |
| 2021 | $1,863 +11.8% | $71,025 +35% |
| 2020 | $1,667 +3% | $52,600 |
| 2019 | $1,618 +12% | $52,600 |
| 2018 | $1,445 | $52,600 |
| 2017 | $1,445 | $52,600 |
| 2016 | -- | $52,600 +19.8% |
| 2015 | -- | $43,900 |
| 2014 | -- | $43,900 |
| 2013 | -- | $43,900 |
| 2012 | -- | $43,900 |
| 2011 | -- | $43,900 -0.9% |
| 2007 | -- | $44,291 |
| 2006 | $1,001 -6.5% | $44,291 +15.4% |
| 2005 | $1,071 -6.4% | $38,382 |
| 2004 | $1,144 -1.3% | $38,382 |
| 2002 | $1,159 | $38,382 |
Find assessor info on the county website
Monthly payment
Est. payment
Payment breakdown
Explore the cost of this home by adjusting the details. Changes won't be saved.Climate risks
Neighborhood: 37174
Nearby schools
Schools provided by the listing agent
- Elementary: Allendale Elementary School
- Middle: Heritage Middle
- High: Summit High School
Source: RealTracs MLS as distributed by MLS GRID. This data may not be complete. We recommend contacting the local school district to confirm school assignments for this home.
Similar homes
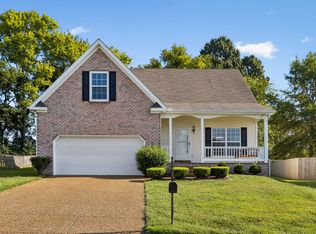
- $419,0003 bd2 ba1.6k sqft1002 Persimmon Dr, Spring Hill, TN 37174For Sale
 MLS ID #3541534, Patrick Higgins. RealTracs MLS as distributed by MLS GRID
 - $405,0003 bd3 ba1.5k sqft2117 Long Meadow Dr, Spring Hill, TN 37174For Sale
 MLS ID #3502031, Kasi Hensley. RealTracs MLS as distributed by MLS GRID
 - $404,9003 bd2 ba1.4k sqft1931 Portway Rd, Spring Hill, TN 37174For Sale
 MLS ID #3546950, Peter Easling. RealTracs MLS as distributed by MLS GRID
 - $449,0003 bd3 ba2k sqft1766 Witt Way Dr, Spring Hill, TN 37174For Sale
 MLS ID #3302018, Jake Berisa. RealTracs MLS as distributed by MLS GRID
 - $424,9004 bd2 ba1.9k sqft3011 Candlelite Dr, Spring Hill, TN 37174For SaleMLS ID #3527895, Sue Jeffers. RealTracs MLS as distributed by MLS GRID
- $494,9004 bd3 ba2.2k sqft2240 Hayward Ln, Spring Hill, TN 37174For SaleMLS ID #3319288, Marqueze D. Williams Sr.. RealTracs MLS as distributed by MLS GRID
- $469,0003 bd2 ba2.2k sqft1507 Halifax Dr, Spring Hill, TN 37174For SaleMLS ID #3229769, Derek Trainer | The Trainer Group. RealTracs MLS as distributed by MLS GRID
- $434,0003 bd2 ba2k sqft1071 Countess Ln, Spring Hill, TN 37174For SaleMLS ID #3594094, Roxie Snow. RealTracs MLS as distributed by MLS GRID
- $425,0003 bd2 ba1.6k sqft1271 Baker Creek Dr, Spring Hill, TN 37174For SaleMLS ID #3302281, Chris Elrod-Laskey. RealTracs MLS as distributed by MLS GRID
- $549,9004 bd3 ba2.3k sqft226 Audrey Dr, Spring Hill, TN 37174For SaleMLS ID #3603348, Pam Austin, Broker, ABR, CRS, GRI. RealTracs MLS as distributed by MLS GRID
- $469,5004 bd2 ba2.1k sqft2608 Matchstick Pl, Spring Hill, TN 37174For SaleMLS ID #3301896, Tina So'osemea. RealTracs MLS as distributed by MLS GRID
- $390,0003 bd3 ba1.9k sqft3006 Ping Ct, Spring Hill, TN 37174For SaleMLS ID #3513861, Julissa Stevenson. RealTracs MLS as distributed by MLS GRID
- $485,0004 bd3 ba2.3k sqft3005 Ping Ct, Spring Hill, TN 37174For SaleMLS ID #3231845, Kathey Darnell-Keen. RealTracs MLS as distributed by MLS GRID
- $392,0003 bd2 ba1.7k sqft1615 Pacer Ct, Spring Hill, TN 37174For SaleMLS ID #3234864, Anthony Parker. RealTracs MLS as distributed by MLS GRID
- $425,0004 bd3 ba1.8k sqft2130 Spring Hill Cir, Spring Hill, TN 37174For SaleMLS ID #3221053, Eric A. Boyd. RealTracs MLS as distributed by MLS GRID
- $419,9003 bd2 ba1.8k sqft3998 Kristen St, Spring Hill, TN 37174For SaleMLS ID #3546176, Madeline Gladden. RealTracs MLS as distributed by MLS GRID
- $464,9003 bd3 ba2.3k sqft2200 Stonemeade Dr, Spring Hill, TN 37174For SaleMLS ID #3598043, Ryun Vail. RealTracs MLS as distributed by MLS GRID
- $475,0004 bd3 ba2.4k sqft1057 Countess Ln, Spring Hill, TN 37174For SaleMLS ID #3256545, Jeff D. Brown. RealTracs MLS as distributed by MLS GRID
- $449,9003 bd2 ba1.9k sqft104 Southwind Run, Spring Hill, TN 37174For SaleMLS ID #3598361, Dana Rector. RealTracs MLS as distributed by MLS GRID
- $399,0003 bd2 ba1.8k sqft4011 Kristen St, Spring Hill, TN 37174For SaleMLS ID #3511216, John T. Hendon. RealTracs MLS as distributed by MLS GRID
