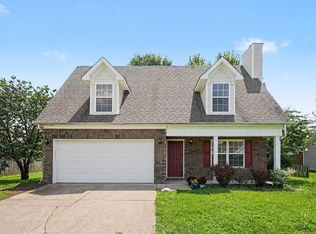
Tucked into Wyngate Estates, 1430 Bern Dr offers a comfortable floor plan, generous living spaces, and the opportunity to make the home truly your own. This 3-bedroom, 2.5-bath home features 1,737 square feet with finished wood flooring, a spacious living room with a gas fireplace, and a light-filled kitchen with classic white cabinetry. Upstairs, all three bedrooms are thoughtfully grouped together, including a spacious primary suite, plus a versatile rec room that could serve as a home office, playroom, media space, or second living area. With its solid layout and inviting spaces, this home is ready for its next owner to add their own style and updates over time. Out back, the deck offers a great place to relax or entertain, while the attached two-car garage adds everyday convenience. Located in Williamson County with easy access to Port Royal Rd and Saturn Parkway, 1430 Bern Dr is a great opportunity to personalize a home in an established Spring Hill neighborhood.
Active
$415,000
1430 Bern Dr, Spring Hill, TN 37174
3beds
1,737sqft
Single Family Residence, Residential
Built in 2006
6,098 Square Feet Lot
$-- Zestimate®
$239/sqft
$19/mo HOA
What's special
Gas fireplaceFinished wood flooringAttached two-car garageLight-filled kitchenVersatile rec roomClassic white cabinetrySpacious primary suite
- 1 day
- 120
- 14
Likely to sell faster than
Zillow last checked:
Listing updated:
Listed by:
Rebecca Mariani 615-410-5659,
Nashville Realty Group 615-261-8116,
Ryan Mariani 845-416-8165,
Nashville Realty Group
Source: RealTracs MLS as distributed by MLS GRID,MLS#: 3610900
Facts & features
Interior
Bedrooms & bathrooms
- Bedrooms: 3
- Bathrooms: 3
- Full bathrooms: 2
- 1/2 bathrooms: 1
Bedroom 1
- Area: 216 Square Feet
- Dimensions: 12x18
Bedroom 2
- Area: 121 Square Feet
- Dimensions: 11x11
Bedroom 3
- Area: 132 Square Feet
- Dimensions: 11x12
Dining room
- Features: Combination
- Level: Combination
- Area: 110 Square Feet
- Dimensions: 11x10
Kitchen
- Area: 110 Square Feet
- Dimensions: 11x10
Living room
- Area: 260 Square Feet
- Dimensions: 13x20
Recreation room
- Features: Second Floor
- Level: Second Floor
- Area: 120 Square Feet
- Dimensions: 12x10
Heating
- Central
Cooling
- Central Air
Appliances
- Included: Electric Oven, Electric Range, Dishwasher, Microwave, Refrigerator
- Laundry: Electric Dryer Hookup, Washer Hookup
Features
- Ceiling Fan(s)
- Flooring: Carpet, Wood, Tile
- Basement: None
- Number of fireplaces: 1
- Fireplace features: Gas
Interior area
- Total structure area: 1,737
- Total interior livable area: 1,737 sqft
- Finished area above ground: 1,737
Video & virtual tour
Property
Parking
- Total spaces: 2
- Parking features: Garage Faces Front
- Attached garage spaces: 2
Features
- Levels: Two
- Stories: 2
Lot
- Size: 6,098 Square Feet
- Dimensions: 60 x 100
Details
- Parcel number: 094167L N 01100 00011167L
- Special conditions: Standard
Construction
Type & style
- Home type: SingleFamily
- Property subtype: Single Family Residence, Residential
Materials
- Brick
Condition
- New construction: No
- Year built: 2006
Utilities & green energy
- Sewer: Public Sewer
- Water: Public
- Utilities for property: Water Available
Community & HOA
Community
- Subdivision: Wyngate Est Ph 18
HOA
- Has HOA: Yes
- HOA fee: $19 monthly
Location
- Region: Spring Hill
Financial & listing details
- Price per square foot: $239/sqft
- Tax assessed value: $464,000
- Annual tax amount: $2,330
- Date on market: 10/2/2026
Estimated market value
Not available
Estimated sales range
Not available
Not available
Price history
| Date | Event | Price |
|---|---|---|
| 10/2/2026 | Listed for sale | $415,000+118.5%$239/sqft |
Source:  RealTracs MLS as distributed by MLS GRID #3610900 Report a problem RealTracs MLS as distributed by MLS GRID #3610900 Report a problem | ||
| 8/12/2018 | Listing removed | $1,495$1/sqft |
Source: ASM Properties, LLC #1947751 Report a problem | ||
| 7/26/2018 | Price change | $1,495-6.3%$1/sqft |
Source: ASM Properties, LLC #1947751 Report a problem | ||
| 7/7/2018 | Listed for rent | $1,595-1.5%$1/sqft |
Source: ASM Properties, LLC #1947751 Report a problem | ||
| 6/6/2017 | Listing removed | $1,620$1/sqft |
Source: ASM Properties, LLC #1830352 Report a problem | ||
| 5/22/2017 | Listed for rent | $1,620$1/sqft |
Source: Zillow Rental Manager Report a problem | ||
| 4/2/2014 | Listing removed | $189,900$109/sqft |
Source: United Country Report a problem | ||
| 3/28/2014 | Pending sale | $189,900+4.2%$109/sqft |
Source: United Country Report a problem | ||
| 3/10/2014 | Sold | $182,200-4.1%$105/sqft |
Source: RealTracs MLS as distributed by MLS GRID #1496528 Report a problem | ||
| 1/10/2014 | Price change | $189,900-5%$109/sqft |
Source: United Country - Columbia Realty, LLC #1496528 Report a problem | ||
| 12/6/2013 | Price change | $199,900-4.8%$115/sqft |
Source: United Country - Columbia Realty, LLC #1496528 Report a problem | ||
| 11/8/2013 | Listed for sale | $209,900+15.1%$121/sqft |
Source: TheDailyClassifieds.Com #1496528 Report a problem | ||
| 5/21/2013 | Listing removed | $182,300$105/sqft |
Source: Benchmark Realty LLC #1435839 Report a problem | ||
| 3/22/2013 | Listed for sale | $182,300+4.2%$105/sqft |
Source: Benchmark Realty LLC #1435839 Report a problem | ||
| 11/15/2007 | Sold | $174,900$101/sqft |
Source: Public Record Report a problem | ||
Public tax history
| Year | Property taxes | Tax assessment |
|---|---|---|
| 2025 | $2,330 +21.7% | $116,000 +55.7% |
| 2024 | $1,914 | $74,500 |
| 2023 | $1,914 | $74,500 |
| 2022 | $1,914 -2% | $74,500 |
| 2021 | $1,954 +12.4% | $74,500 +35.9% |
| 2020 | $1,738 +3% | $54,825 |
| 2019 | $1,687 +12% | $54,825 |
| 2018 | $1,506 | $54,825 |
| 2017 | $1,506 | $54,825 |
| 2016 | -- | $54,825 +22.7% |
| 2015 | -- | $44,675 |
| 2014 | -- | $44,675 |
| 2013 | -- | $44,675 |
| 2012 | -- | $44,675 |
| 2011 | -- | $44,675 -0.3% |
| 2007 | -- | $44,831 |
| 2006 | $1,013 +481% | $44,831 +617.3% |
| 2005 | $174 -6.4% | $6,250 |
| 2004 | $186 | $6,250 |
Find assessor info on the county website
Monthly payment
Est. payment
Payment breakdown
Explore the cost of this home by adjusting the details. Changes won't be saved.Climate risks
Neighborhood: 37174
Nearby schools
Schools provided by the listing agent
- Elementary: Allendale Elementary School
- Middle: Heritage Middle
- High: Summit High School
Source: RealTracs MLS as distributed by MLS GRID. This data may not be complete. We recommend contacting the local school district to confirm school assignments for this home.

Similar homes
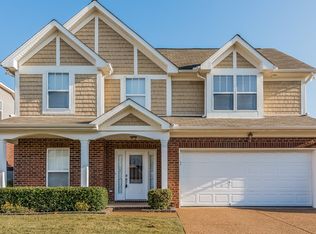
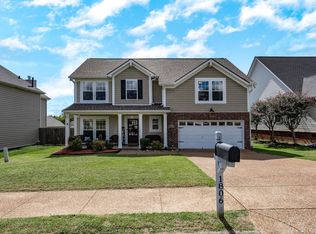
- $419,0003 bd2 ba1.6k sqft1002 Persimmon Dr, Spring Hill, TN 37174For Sale
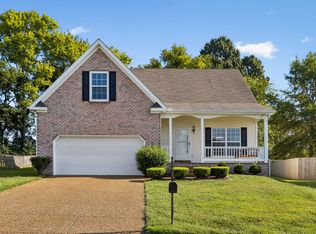
 MLS ID #3541534, Patrick Higgins. RealTracs MLS as distributed by MLS GRID
 - $404,9003 bd2 ba1.4k sqft1931 Portway Rd, Spring Hill, TN 37174For Sale
 MLS ID #3546950, Peter Easling. RealTracs MLS as distributed by MLS GRID
 - $432,0003 bd2 ba1.6k sqft1909 Amacher Dr, Spring Hill, TN 37174For Sale
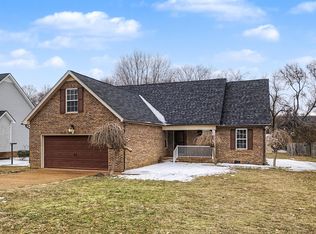 MLS ID #1527974, Brian Kelly. Greater Chattanooga Realtors
 - $405,0003 bd3 ba1.5k sqft2117 Long Meadow Dr, Spring Hill, TN 37174For Sale
 MLS ID #3502031, Kasi Hensley. RealTracs MLS as distributed by MLS GRID
 - $439,9003 bd3 ba2k sqft1402 Bern Dr, Spring Hill, TN 37174For SaleMLS ID #3500840, Rebecca Mariani. RealTracs MLS as distributed by MLS GRID
- $390,0003 bd3 ba1.9k sqft3006 Ping Ct, Spring Hill, TN 37174For SaleMLS ID #3513861, Julissa Stevenson. RealTracs MLS as distributed by MLS GRID
- $415,0003 bd2 ba1.6k sqft1271 Baker Creek Dr, Spring Hill, TN 37174For SaleMLS ID #3302281, Chris Elrod-Laskey. RealTracs MLS as distributed by MLS GRID
- $424,9004 bd2 ba1.9k sqft3011 Candlelite Dr, Spring Hill, TN 37174For SaleMLS ID #3527895, Sue Jeffers. RealTracs MLS as distributed by MLS GRID
- $434,0003 bd2 ba2k sqft1071 Countess Ln, Spring Hill, TN 37174For SaleMLS ID #3594094, Roxie Snow. RealTracs MLS as distributed by MLS GRID
- $392,0003 bd2 ba1.7k sqft1615 Pacer Ct, Spring Hill, TN 37174For SaleMLS ID #3234864, Anthony Parker. RealTracs MLS as distributed by MLS GRID
- $419,9003 bd2 ba1.8k sqft3998 Kristen St, Spring Hill, TN 37174For SaleMLS ID #3546176, Madeline Gladden. RealTracs MLS as distributed by MLS GRID
- $549,9004 bd3 ba2.3k sqft226 Audrey Dr, Spring Hill, TN 37174For SaleMLS ID #3603348, Pam Austin, Broker, ABR, CRS, GRI. RealTracs MLS as distributed by MLS GRID
- $425,0004 bd3 ba1.8k sqft2130 Spring Hill Cir, Spring Hill, TN 37174For SaleMLS ID #3221053, Eric A. Boyd. RealTracs MLS as distributed by MLS GRID
- $435,0003 bd2 ba1.9k sqft2283 Joann Dr, Spring Hill, TN 37174For SaleMLS ID #3528485, Eric A. Boyd. RealTracs MLS as distributed by MLS GRID
- $449,0003 bd3 ba2k sqft1766 Witt Way Dr, Spring Hill, TN 37174For SaleMLS ID #3302018, Jake Berisa. RealTracs MLS as distributed by MLS GRID
- $399,0003 bd2 ba1.8k sqft4011 Kristen St, Spring Hill, TN 37174For SaleMLS ID #3511216, John T. Hendon. RealTracs MLS as distributed by MLS GRID
- $494,9004 bd3 ba2.2k sqft2240 Hayward Ln, Spring Hill, TN 37174For SaleMLS ID #3319288, Marqueze D. Williams Sr.. RealTracs MLS as distributed by MLS GRID
- $375,0003 bd3 ba1.4k sqft128 Bellagio Villas Dr, Spring Hill, TN 37174For SaleMLS ID #3610770, Erik Ramos. RealTracs MLS as distributed by MLS GRID
- $379,9903 bd3 ba1.4k sqft1022 Solomon Ln, Spring Hill, TN 37174For SaleMLS ID #3542736, Melonie Rich. RealTracs MLS as distributed by MLS GRID
- $460,0005 bd3 ba2k sqft2923 Sams Ct, Spring Hill, TN 37174For SaleMLS ID #3335985, Arlo Nugent. RealTracs MLS as distributed by MLS GRID
