Welcome to this spacious 5-bedroom, 3-bath home offering 2,050 square feet of comfortable living space. The light-filled, open-concept floor plan is perfect for everyday living and entertaining. The kitchen features tile flooring, ample cabinetry, and stainless steel appliances, while the carpeted bedrooms provide a warm and inviting retreat. The large front and backyard, shaded by mature trees, offer plenty of space to relax, play, or entertain. Best of all, there's no HOA. Conveniently located just minutes from The Crossings of Spring Hill, this home offers easy access to shopping, dining, grocery stores, Fischer Park, GM Spring Hill Manufacturing, healthcare, and major highways including US-31, Saturn Parkway, and I-65 for an easy commute to Franklin, Nashville, and surrounding areas.
Active
Price cut: $15K (9/18)
$460,000
2923 Sams Ct, Spring Hill, TN 37174
5beds
2,050sqft
Single Family Residence, Residential
Built in 1998
0.37 Acres Lot
$-- Zestimate®
$224/sqft
$-- HOA
What's special
Large front and backyardStainless steel appliancesLight-filled open-concept floor planShaded by mature treesAmple cabinetryKitchen features tile flooring
- 57 days
- 602
- 42
Zillow last checked:
Listing updated:
Listed by:
Arlo Nugent 615-703-5082,
eXp Realty 888-519-5113
Source: RealTracs MLS as distributed by MLS GRID,MLS#: 3335985
Facts & features
Interior
Bedrooms & bathrooms
- Bedrooms: 5
- Bathrooms: 3
- Full bathrooms: 3
- Main level bedrooms: 3
Bedroom 1
- Area: 165 Square Feet
- Dimensions: 11x15
Bedroom 2
- Area: 121 Square Feet
- Dimensions: 11x11
Bedroom 3
- Area: 99 Square Feet
- Dimensions: 11x9
Bedroom 4
- Area: 198 Square Feet
- Dimensions: 11x18
Dining room
- Area: 121 Square Feet
- Dimensions: 11x11
Kitchen
- Area: 121 Square Feet
- Dimensions: 11x11
Living room
- Area: 255 Square Feet
- Dimensions: 17x15
Heating
- Forced Air
Cooling
- Ceiling Fan(s), Central Air
Appliances
- Included: Electric Range, Dishwasher, Microwave
Features
- Flooring: Carpet, Luxury Vinyl, Tile
- Basement: None
Interior area
- Total structure area: 2,050
- Total interior livable area: 2,050 sqft
- Finished area above ground: 2,050
Property
Features
- Levels: One
- Stories: 2
Lot
- Size: 0.37 Acres
- Dimensions: 30 x 254
Details
- Parcel number: 094166P A 00800 00011166P
- Special conditions: Standard
Construction
Type & style
- Home type: SingleFamily
- Property subtype: Single Family Residence, Residential
Materials
- Frame
- Roof: Shingle
Condition
- New construction: No
- Year built: 1998
Utilities & green energy
- Sewer: Public Sewer
- Water: Public
- Utilities for property: Water Available
Community & HOA
Community
- Subdivision: Pipkin Hills Ph 1-A
HOA
- Has HOA: No
Location
- Region: Spring Hill
Financial & listing details
- Price per square foot: $224/sqft
- Tax assessed value: $427,000
- Annual tax amount: $2,145
- Date on market: 8/6/2026
Estimated market value
Not available
Estimated sales range
Not available
Not available
Price history
| Date | Event | Price |
|---|---|---|
| 9/18/2026 | Price change | $460,000-3.2%$224/sqft |
Source:  RealTracs MLS as distributed by MLS GRID #3335985 Report a problem RealTracs MLS as distributed by MLS GRID #3335985 Report a problem | ||
| 8/28/2026 | Price change | $475,000-1%$232/sqft |
Source: RealTracs MLS as distributed by MLS GRID #3335985 Report a problem | ||
| 8/6/2026 | Listed for sale | $479,900+102.1%$234/sqft |
Source: RealTracs MLS as distributed by MLS GRID #3335985 Report a problem | ||
| 4/11/2023 | Listing removed | -- |
Source: Zillow Rentals Report a problem | ||
| 3/24/2023 | Listed for rent | $2,295$1/sqft |
Source: Zillow Rentals Report a problem | ||
| 11/23/2022 | Listing removed | -- |
Source: Zillow Rental Network Premium Report a problem | ||
| 11/18/2022 | Price change | $2,295-2.1%$1/sqft |
Source: Zillow Rental Network Premium Report a problem | ||
| 11/11/2022 | Price change | $2,345-2.1%$1/sqft |
Source: Zillow Rental Network Premium Report a problem | ||
| 11/5/2022 | Price change | $2,395-4%$1/sqft |
Source: Zillow Rental Network Premium Report a problem | ||
| 10/21/2022 | Price change | $2,495-2%$1/sqft |
Source: Zillow Rental Network Premium Report a problem | ||
| 10/4/2022 | Listed for rent | $2,545+30.8%$1/sqft |
Source: Zillow Rental Network Premium Report a problem | ||
| 5/29/2019 | Listing removed | $1,945$1/sqft |
Source: Main Street Renewal Corporate Report a problem | ||
| 4/30/2019 | Listed for rent | $1,945+5.4%$1/sqft |
Source: Main Street Renewal Corporate Report a problem | ||
| 5/5/2018 | Listing removed | $1,845$1/sqft |
Source: Main Street Renewal Nashville - Property # 471994 Report a problem | ||
| 4/10/2018 | Price change | $1,845-2.6%$1/sqft |
Source: Main Street Renewal Nashville - Property # 471994 Report a problem | ||
| 2/12/2018 | Listed for rent | $1,895$1/sqft |
Source: Main Street Renewal Nashville - Property # 471994 Report a problem | ||
| 9/26/2017 | Sold | $237,500-5%$116/sqft |
Source: RealTracs MLS as distributed by MLS GRID #1855964 Report a problem | ||
| 8/18/2017 | Listed for sale | $249,934+30.2%$122/sqft |
Source: Bob Parks Realty #1855964 Report a problem | ||
| 4/4/2008 | Sold | $192,000+1.1%$94/sqft |
Source: Public Record Report a problem | ||
| 3/9/2008 | Listed for sale | $189,900+50.1%$93/sqft |
Source: Keller Williams Realty #943346 Report a problem | ||
| 7/16/2002 | Sold | $126,500+5.4%$62/sqft |
Source: Public Record Report a problem | ||
| 5/6/1998 | Sold | $120,000$59/sqft |
Source: Public Record Report a problem | ||
Public tax history
| Year | Property taxes | Tax assessment |
|---|---|---|
| 2025 | $2,145 +12.8% | $120,075 +62.2% |
| 2024 | $1,902 | $74,050 |
| 2023 | $1,902 | $74,050 |
| 2022 | $1,902 -2.1% | $74,050 |
| 2021 | $1,942 +24.4% | $74,050 +50.4% |
| 2020 | $1,561 +3% | $49,250 |
| 2019 | $1,516 +12% | $49,250 |
| 2018 | $1,353 | $49,250 |
| 2017 | $1,353 | $49,250 |
| 2016 | -- | $49,250 +23.9% |
| 2015 | -- | $39,750 |
| 2014 | -- | $39,750 |
| 2013 | -- | $39,750 |
| 2012 | -- | $39,750 |
| 2011 | -- | $39,750 +7.6% |
| 2007 | -- | $36,948 |
| 2006 | $835 -13.3% | $36,948 +7% |
| 2005 | $963 -6.4% | $34,517 |
| 2004 | $1,029 -1.3% | $34,517 |
| 2002 | $1,042 | $34,517 |
| 2001 | -- | $34,517 -75% |
| 2000 | -- | $138,066 |
Find assessor info on the county website
Monthly payment
Est. payment
Payment breakdown
Explore the cost of this home by adjusting the details. Changes won't be saved.Climate risks
Neighborhood: 37174
Nearby schools
Schools provided by the listing agent
- Elementary: Chapman's Retreat Elementary
- Middle: Spring Station Middle School
- High: Summit High School
Source: RealTracs MLS as distributed by MLS GRID. This data may not be complete. We recommend contacting the local school district to confirm school assignments for this home.
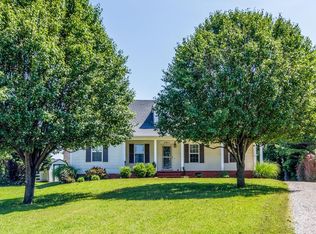
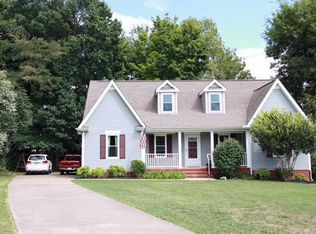
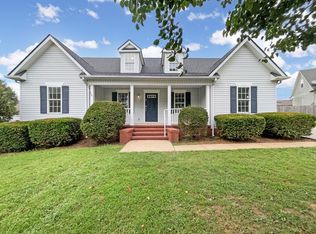
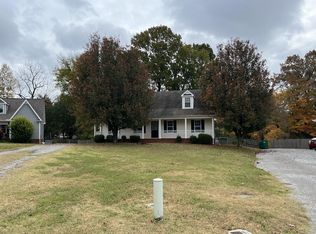
Similar homes
- $485,0004 bd3 ba2.3k sqft3005 Ping Ct, Spring Hill, TN 37174For Sale

 MLS ID #3231845, Kathey Darnell-Keen. RealTracs MLS as distributed by MLS GRID
 - $494,9004 bd3 ba2.2k sqft2240 Hayward Ln, Spring Hill, TN 37174For Sale
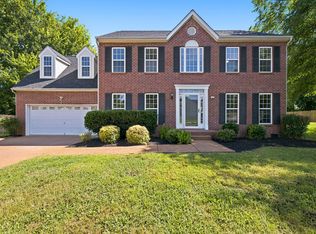 MLS ID #3319288, Marqueze D. Williams Sr.. RealTracs MLS as distributed by MLS GRID
 - $432,0003 bd2 ba1.6k sqft1909 Amacher Dr, Spring Hill, TN 37174For Sale
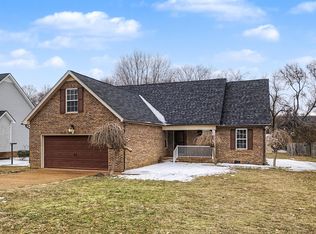 MLS ID #1527974, Brian Kelly. Greater Chattanooga Realtors
 - $424,9004 bd2 ba1.9k sqft3011 Candlelite Dr, Spring Hill, TN 37174For Sale
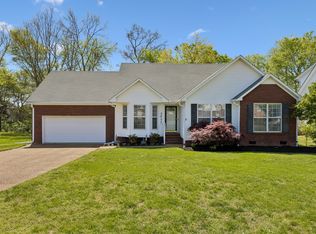 MLS ID #3527895, Sue Jeffers. RealTracs MLS as distributed by MLS GRID
 - $469,0003 bd2 ba2.2k sqft1507 Halifax Dr, Spring Hill, TN 37174For SaleMLS ID #3229769, Derek Trainer | The Trainer Group. RealTracs MLS as distributed by MLS GRID
- $445,0003 bd3 ba1.8k sqft2005 McCrory Pl, Spring Hill, TN 37174For SaleMLS ID #3298118, Kim Hayes. RealTracs MLS as distributed by MLS GRID
- $499,9004 bd3 ba2k sqft4017 Cadence Dr, Spring Hill, TN 37174For SaleMLS ID #3547723, Dena Abbott. RealTracs MLS as distributed by MLS GRID
- $475,0004 bd3 ba2.4k sqft1057 Countess Ln, Spring Hill, TN 37174For SaleMLS ID #3256545, Jeff D. Brown. RealTracs MLS as distributed by MLS GRID
- $390,0003 bd3 ba1.9k sqft3006 Ping Ct, Spring Hill, TN 37174For SaleMLS ID #3513861, Julissa Stevenson. RealTracs MLS as distributed by MLS GRID
- $469,0003 bd3 ba2.5k sqft1027 Countess Ln, Spring Hill, TN 37174For SaleMLS ID #3247648, Karen Albright. RealTracs MLS as distributed by MLS GRID
- $425,0004 bd3 ba1.8k sqft2130 Spring Hill Cir, Spring Hill, TN 37174For SaleMLS ID #3221053, Eric A. Boyd. RealTracs MLS as distributed by MLS GRID
- $449,0003 bd3 ba2k sqft1766 Witt Way Dr, Spring Hill, TN 37174For SaleMLS ID #3302018, Jake Berisa. RealTracs MLS as distributed by MLS GRID
- $439,9003 bd3 ba2k sqft1402 Bern Dr, Spring Hill, TN 37174For SaleMLS ID #3500840, Rebecca Mariani. RealTracs MLS as distributed by MLS GRID
- $435,0003 bd2 ba1.9k sqft2283 Joann Dr, Spring Hill, TN 37174For SaleMLS ID #3528485, Eric A. Boyd. RealTracs MLS as distributed by MLS GRID
- $405,0003 bd3 ba1.5k sqft2117 Long Meadow Dr, Spring Hill, TN 37174For SaleMLS ID #3502031, Kasi Hensley. RealTracs MLS as distributed by MLS GRID
- $419,0003 bd2 ba1.7k sqft2261 Joann Dr, Spring Hill, TN 37174For SaleMLS ID #3543236, Heidi Green. RealTracs MLS as distributed by MLS GRID
- $510,0004 bd3 ba2.7k sqft1028 Solomon Ln, Spring Hill, TN 37174For SaleMLS ID #3335878, Gary Ashton. RealTracs MLS as distributed by MLS GRID
- $404,9003 bd2 ba1.4k sqft1931 Portway Rd, Spring Hill, TN 37174For SaleMLS ID #3546950, Peter Easling. RealTracs MLS as distributed by MLS GRID
- $419,9003 bd2 ba1.8k sqft3998 Kristen St, Spring Hill, TN 37174For SaleMLS ID #3546176, Madeline Gladden. RealTracs MLS as distributed by MLS GRID
- $525,0003 bd2 ba1.7k sqft2308 Mustang Way, Spring Hill, TN 37174For SaleMLS ID #3531740, Brent Thompson. RealTracs MLS as distributed by MLS GRID
