Welcome home to this single story home with a great split floor plan, 3 beds, 2 baths with large bonus space! Large fenced level back yard, 2 car garage, convenient to I65 for easy access! Home is in need of updates, but would be a special place when completed!
Active
$419,000
2261 Joann Dr, Spring Hill, TN 37174
3beds
1,778sqft
Single Family Residence, Residential
Built in 1996
10,018 Square Feet Lot
$-- Zestimate®
$236/sqft
$-- HOA
What's special
Great split floor planLarge bonus spaceSingle story home
- 15 days
- 869
- 64
Likely to sell faster than
Zillow last checked:
Listing updated:
Listed by:
Heidi Green 623-692-4894,
Synergy Realty Network, LLC 615-371-2424,
Ryan Charlick 714-345-1255,
Synergy Realty Network, LLC
Source: RealTracs MLS as distributed by MLS GRID,MLS#: 3543236
Facts & features
Interior
Bedrooms & bathrooms
- Bedrooms: 3
- Bathrooms: 2
- Full bathrooms: 2
- Main level bedrooms: 3
Bedroom 1
- Features: Full Bath
- Level: Full Bath
- Area: 196 Square Feet
- Dimensions: 14x14
Bedroom 2
- Features: Extra Large Closet
- Level: Extra Large Closet
- Area: 140 Square Feet
- Dimensions: 10x14
Bedroom 3
- Features: Extra Large Closet
- Level: Extra Large Closet
- Area: 140 Square Feet
- Dimensions: 10x14
Primary bathroom
- Features: Double Vanity
- Level: Double Vanity
Living room
- Features: Combination
- Level: Combination
- Area: 368 Square Feet
- Dimensions: 16x23
Recreation room
- Features: Main Level
- Level: Main Level
- Area: 360 Square Feet
- Dimensions: 20x18
Heating
- Central
Cooling
- Central Air
Appliances
- Included: Electric Oven
Features
- Flooring: Carpet, Laminate
- Basement: Crawl Space
Interior area
- Total structure area: 1,778
- Total interior livable area: 1,778 sqft
- Finished area above ground: 1,778
Property
Parking
- Total spaces: 2
- Parking features: Attached
- Attached garage spaces: 2
Features
- Levels: One
- Stories: 1
Lot
- Size: 10,018 Square Feet
- Dimensions: 75 x 133
Details
- Parcel number: 094153L D 01500 00011153L
- Special conditions: Standard
Construction
Type & style
- Home type: SingleFamily
- Property subtype: Single Family Residence, Residential
Materials
- Vinyl Siding
Condition
- New construction: No
- Year built: 1996
Utilities & green energy
- Sewer: Public Sewer
- Water: Public
- Utilities for property: Water Available
Community & HOA
Community
- Subdivision: Spring Hill Est Ph 6
HOA
- Has HOA: No
Location
- Region: Spring Hill
Financial & listing details
- Price per square foot: $236/sqft
- Annual tax amount: $2,098
- Date on market: 9/8/2026
Estimated market value
Not available
Estimated sales range
Not available
Not available
Price history
| Date | Event | Price |
|---|---|---|
| 9/8/2026 | Listed for sale | $419,000$236/sqft |
Source:  RealTracs MLS as distributed by MLS GRID #3543236 Report a problem RealTracs MLS as distributed by MLS GRID #3543236 Report a problem | ||
Public tax history
Tax history is unavailable.
Monthly payment
Est. payment
Payment breakdown
Explore the cost of this home by adjusting the details. Changes won't be saved.Climate risks
Neighborhood: 37174
Nearby schools
Schools provided by the listing agent
- Elementary: Heritage Elementary
- Middle: Heritage Middle
- High: Independence High School
Source: RealTracs MLS as distributed by MLS GRID. This data may not be complete. We recommend contacting the local school district to confirm school assignments for this home.
Similar homes
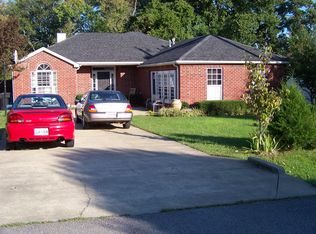
- $444,0003 bd2 ba1.6k sqft1909 Amacher Dr, Spring Hill, TN 37174For Sale
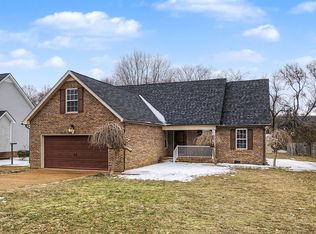
 MLS ID #3122264, Brian R Kelly. RealTracs MLS as distributed by MLS GRID
 - $435,0003 bd2 ba1.9k sqft2283 Joann Dr, Spring Hill, TN 37174For Sale
 MLS ID #3528485, Eric A. Boyd. RealTracs MLS as distributed by MLS GRID
 - $409,9003 bd2 ba1.4k sqft1931 Portway Rd, Spring Hill, TN 37174For Sale
 MLS ID #3546950, Peter Easling. RealTracs MLS as distributed by MLS GRID
 - $390,0003 bd3 ba1.9k sqft3006 Ping Ct, Spring Hill, TN 37174For Sale
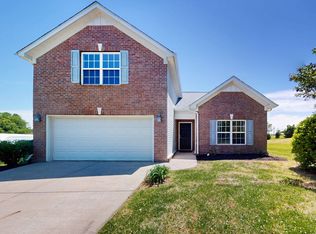 MLS ID #3513861, Julissa Stevenson. RealTracs MLS as distributed by MLS GRID
 - $435,0004 bd3 ba1.8k sqft2130 Spring Hill Cir, Spring Hill, TN 37174For SaleMLS ID #3221053, Eric A. Boyd. RealTracs MLS as distributed by MLS GRID
- $424,9004 bd2 ba1.9k sqft3011 Candlelite Dr, Spring Hill, TN 37174For SaleMLS ID #3527895, Sue Jeffers. RealTracs MLS as distributed by MLS GRID
- $405,0003 bd3 ba1.5k sqft2117 Long Meadow Dr, Spring Hill, TN 37174For SaleMLS ID #3502031, Kasi Hensley. RealTracs MLS as distributed by MLS GRID
- $449,9003 bd2 ba2k sqft1071 Countess Ln, Spring Hill, TN 37174For SaleMLS ID #3594094, Roxie Snow. RealTracs MLS as distributed by MLS GRID
- $429,9003 bd2 ba1.8k sqft3998 Kristen St, Spring Hill, TN 37174For SaleMLS ID #3546176, Madeline Gladden. RealTracs MLS as distributed by MLS GRID
- $410,0003 bd2 ba1.6k sqft2698 New Port Royal Rd, Thompsons Station, TN 37179For SaleMLS ID #3527663, Arlo Nugent. RealTracs MLS as distributed by MLS GRID
- $445,0003 bd3 ba1.8k sqft2290 Hayward Ln, Spring Hill, TN 37174For SaleMLS ID #3261995, Laurie Williams, ABR, CLHMS, C-RCS. RealTracs MLS as distributed by MLS GRID
- $425,0003 bd2 ba1.6k sqft1271 Baker Creek Dr, Spring Hill, TN 37174For SaleMLS ID #3302281, Chris Elrod-Laskey. RealTracs MLS as distributed by MLS GRID
- $392,0003 bd2 ba1.7k sqft1615 Pacer Ct, Spring Hill, TN 37174For SaleMLS ID #3234864, Anthony Parker. RealTracs MLS as distributed by MLS GRID
- $449,0003 bd3 ba2k sqft1766 Witt Way Dr, Spring Hill, TN 37174For SaleMLS ID #3302018, Jake Berisa. RealTracs MLS as distributed by MLS GRID
- $445,0003 bd3 ba1.8k sqft2005 McCrory Pl, Spring Hill, TN 37174For SaleMLS ID #3298118, Kim Hayes. RealTracs MLS as distributed by MLS GRID
- $460,0005 bd3 ba2k sqft2923 Sams Ct, Spring Hill, TN 37174For SaleMLS ID #3335985, Arlo Nugent. RealTracs MLS as distributed by MLS GRID
- $469,0003 bd2 ba2.2k sqft1507 Halifax Dr, Spring Hill, TN 37174For SaleMLS ID #3229769, Derek Trainer | The Trainer Group. RealTracs MLS as distributed by MLS GRID
- $599,0003 bd3 ba2.2k sqft3028 Havasu Dr, Spring Hill, TN 37174For SaleMLS ID #3531333, Robert Mifflin. RealTracs MLS as distributed by MLS GRID
- $342,0003 bd2 ba1.1k sqft2027 Golden Ct, Spring Hill, TN 37174For SaleMLS ID #3540306, Richard Martens. RealTracs MLS as distributed by MLS GRID
- $404,9003 bd2 ba1.7k sqft4014 Kristen St, Spring Hill, TN 37174For SaleMLS ID #3260354, Jimmy Kitchen. RealTracs MLS as distributed by MLS GRID
