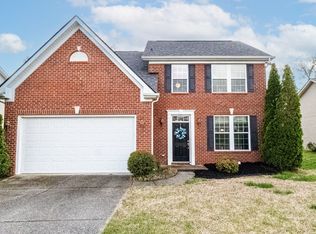
Welcome to this spacious and thoughtfully designed 4-bedroom, 2.5-bath home in the desirable Hardin's Landing community. The open-concept layout creates an inviting atmosphere, perfect for both everyday living and entertaining. The kitchen features granite countertops, an island, stainless steel appliances, a walk-in pantry, and a sunny breakfast area. The living room flows seamlessly into the kitchen, while a separate formal dining room adds an elegant touch. You'll also appreciate the ease of maintenance with no carpet downstairs. Upstairs, the generous primary suite offers two walk-in closets and bathroom with a soaking tub, a separate shower (featuring a new glass door. The conveniently located laundry room includes a washer and dryer. The versatile fourth bedroom can also serve as a bonus room, home office, or playroom. Bedrooms two and three also feature walk-in closets, providing ample storage space. Additional storage in Attic. Recent updates include a new HVAC ensuring year-round comfort and energy efficiency. Step outside to a backyard that opens to a peaceful community green space—perfect for relaxing or outdoor activities. Ideally located near shopping, dining, and with quick access to the interstate, Columbia and Franklin this home truly has it all! 24 hr notice for all showings
Active
$499,900
4017 Cadence Dr, Spring Hill, TN 37174
4beds
2,060sqft
Single Family Residence, Residential
Built in 2005
7,840 Square Feet Lot
$-- Zestimate®
$243/sqft
$28/mo HOA
What's special
Walk-in pantryStainless steel appliancesInviting atmosphereOpen-concept layoutAdditional storage in atticSeparate formal dining roomSunny breakfast area
- 21 days
- 333
- 7
Zillow last checked:
Listing updated:
Listed by:
Dena Abbott 615-498-5146,
SimpliHOM 855-856-9466
Source: RealTracs MLS as distributed by MLS GRID,MLS#: 3547723
Facts & features
Interior
Bedrooms & bathrooms
- Bedrooms: 4
- Bathrooms: 3
- Full bathrooms: 2
- 1/2 bathrooms: 1
Bedroom 1
- Features: Walk-In Closet(s)
- Level: Walk-In Closet(s)
- Area: 285 Square Feet
- Dimensions: 19x15
Bedroom 2
- Features: Walk-In Closet(s)
- Level: Walk-In Closet(s)
- Area: 110 Square Feet
- Dimensions: 11x10
Bedroom 3
- Features: Walk-In Closet(s)
- Level: Walk-In Closet(s)
- Area: 132 Square Feet
- Dimensions: 12x11
Bedroom 4
- Area: 156 Square Feet
- Dimensions: 13x12
Primary bathroom
- Features: Double Vanity
- Level: Double Vanity
Dining room
- Features: Separate
- Level: Separate
- Area: 144 Square Feet
- Dimensions: 12x12
Kitchen
- Features: Pantry
- Level: Pantry
- Area: 209 Square Feet
- Dimensions: 19x11
Living room
- Features: Great Room
- Level: Great Room
- Area: 234 Square Feet
- Dimensions: 18x13
Other
- Features: Utility Room
- Level: Utility Room
- Area: 30 Square Feet
- Dimensions: 6x5
Heating
- Central
Cooling
- Electric
Appliances
- Included: Built-In Electric Oven, Cooktop, Dishwasher, Disposal, Microwave, Refrigerator
- Laundry: Electric Dryer Hookup, Washer Hookup
Features
- Ceiling Fan(s), Pantry, Walk-In Closet(s)
- Flooring: Carpet, Tile, Vinyl
- Basement: None
- Has fireplace: No
Interior area
- Total structure area: 2,060
- Total interior livable area: 2,060 sqft
- Finished area above ground: 2,060
Property
Parking
- Total spaces: 2
- Parking features: Garage Door Opener, Garage Faces Front
- Attached garage spaces: 2
Features
- Levels: Two
- Stories: 2
- Patio & porch: Patio
Lot
- Size: 7,840 Square Feet
- Dimensions: 75.40 x 120
Details
- Parcel number: 028C A 07000 000
- Special conditions: Standard
Construction
Type & style
- Home type: SingleFamily
- Property subtype: Single Family Residence, Residential
Materials
- Brick, Vinyl Siding
Condition
- New construction: No
- Year built: 2005
Utilities & green energy
- Sewer: Public Sewer
- Water: Public
- Utilities for property: Electricity Available, Water Available
Community & HOA
Community
- Security: Smoke Detector(s)
- Subdivision: Hardin S Landing Sec 1
HOA
- Has HOA: Yes
- Amenities included: Playground
- Services included: Maintenance Grounds
- HOA fee: $28 monthly
Location
- Region: Spring Hill
Financial & listing details
- Price per square foot: $243/sqft
- Tax assessed value: $353,100
- Annual tax amount: $2,338
- Date on market: 9/13/2026
- Electric utility on property: Yes
Estimated market value
Not available
Estimated sales range
Not available
Not available
Price history
| Date | Event | Price |
|---|---|---|
| 9/13/2026 | Listed for sale | $499,900-2%$243/sqft |
Source:  RealTracs MLS as distributed by MLS GRID #3547723 Report a problem RealTracs MLS as distributed by MLS GRID #3547723 Report a problem | ||
| 9/1/2026 | Listing removed | $509,900$248/sqft |
Source: RealTracs MLS as distributed by MLS GRID #3149007 Report a problem | ||
| 4/13/2026 | Price change | $509,900-2.9%$248/sqft |
Source: RealTracs MLS as distributed by MLS GRID #3149007 Report a problem | ||
| 3/13/2026 | Listed for sale | $524,900+5%$255/sqft |
Source: RealTracs MLS as distributed by MLS GRID #3149007 Report a problem | ||
| 10/24/2022 | Listing removed | -- |
Source: RealTracs MLS as distributed by MLS GRID #2436196 Report a problem | ||
| 9/11/2022 | Listed for sale | $499,900-4.8%$243/sqft |
Source: RealTracs MLS as distributed by MLS GRID #2436196 Report a problem | ||
| 6/30/2022 | Listing removed | -- |
Source: RealTracs MLS as distributed by MLS GRID #2389491 Report a problem | ||
| 6/1/2022 | Listed for sale | $524,900+271.7%$255/sqft |
Source: RealTracs MLS as distributed by MLS GRID #2389491 Report a problem | ||
| 12/25/2020 | Listing removed | $1,799$1/sqft |
Source: Realty One Group Music City #2210339 Report a problem | ||
| 12/1/2020 | Listed for rent | $1,799+5.8%$1/sqft |
Source: Realty One Group Music City #2210339 Report a problem | ||
| 10/23/2019 | Listing removed | $1,700$1/sqft |
Source: Realty ONE Group Music City Report a problem | ||
| 10/10/2019 | Price change | $1,700-5.6%$1/sqft |
Source: Realty ONE Group Music City Report a problem | ||
| 9/18/2019 | Listed for rent | $1,800$1/sqft |
Source: Realty One Group Music City #2082100 Report a problem | ||
| 11/13/2012 | Sold | $141,200-4.9%$69/sqft |
Source: Public Record Report a problem | ||
| 7/28/2012 | Listed for sale | $148,500-18.3%$72/sqft |
Source: RE/MAX ELITE #1382359 Report a problem | ||
| 7/12/2012 | Sold | $181,759+4.9%$88/sqft |
Source: Public Record Report a problem | ||
| 5/11/2006 | Sold | $173,220$84/sqft |
Source: Public Record Report a problem | ||
Public tax history
| Year | Property taxes | Tax assessment |
|---|---|---|
| 2025 | $2,338 | $88,275 |
| 2024 | $2,338 | $88,275 |
| 2023 | $2,338 | $88,275 |
| 2022 | $2,338 +27.4% | $88,275 +51.2% |
| 2021 | $1,835 -1.7% | $58,375 |
| 2020 | $1,866 +42.9% | $58,375 |
| 2019 | $1,306 -21.2% | $58,375 |
| 2018 | $1,656 +12.4% | $58,375 +35% |
| 2017 | $1,473 | $43,250 |
| 2016 | $1,473 +6.5% | $43,250 |
| 2015 | $1,383 | $43,250 |
| 2014 | $1,383 | $43,250 |
| 2013 | -- | $43,250 +4% |
| 2012 | $1,325 0% | $41,575 0% |
| 2011 | $1,325 +0.6% | $41,581 |
| 2010 | $1,317 | $41,581 |
| 2009 | -- | $41,581 +2.3% |
| 2008 | $1,260 +24% | $40,649 |
| 2007 | $1,016 | $40,649 |
| 2006 | $1,016 +368.8% | $40,649 +442% |
| 2005 | $217 | $7,500 |
Find assessor info on the county website
Monthly payment
Est. payment
Payment breakdown
Explore the cost of this home by adjusting the details. Changes won't be saved.Climate risks
Neighborhood: 37174
Nearby schools
Schools provided by the listing agent
- Elementary: Marvin Wright Elementary School
- Middle: Spring Hill Middle School
- High: Spring Hill High School
Source: RealTracs MLS as distributed by MLS GRID. This data may not be complete. We recommend contacting the local school district to confirm school assignments for this home.
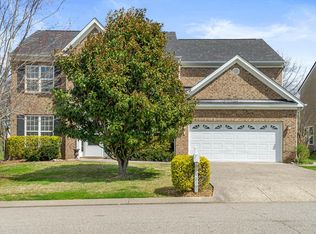

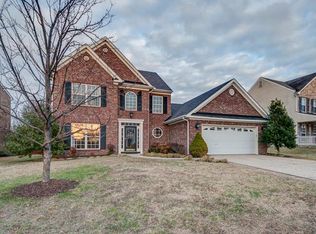
Similar homes
- $499,9003 bd3 ba2.2k sqft1624 Witt Hill Dr, Spring Hill, TN 37174For Sale
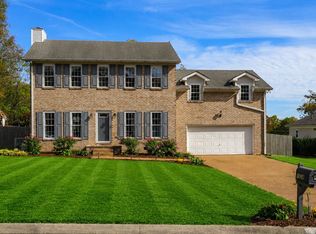
 MLS ID #3260016, Jack Gaughan. RealTracs MLS as distributed by MLS GRID
 - $495,0004 bd3 ba2.2k sqft436 Zeffer Ct, Spring Hill, TN 37174For Sale
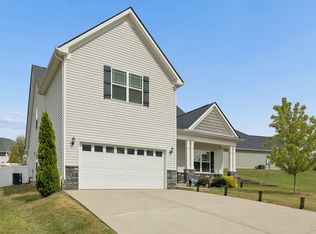 MLS ID #3591949, Robin Becerra. RealTracs MLS as distributed by MLS GRID
 - $495,0004 bd3 ba2.7k sqft1028 Solomon Ln, Spring Hill, TN 37174For Sale
 MLS ID #3335878, Gary Ashton. RealTracs MLS as distributed by MLS GRID
 - $475,0004 bd3 ba2.4k sqft1057 Countess Ln, Spring Hill, TN 37174For Sale
 MLS ID #3256545, Jeff D. Brown. RealTracs MLS as distributed by MLS GRID
 - $460,0005 bd3 ba2k sqft2923 Sams Ct, Spring Hill, TN 37174For SaleMLS ID #3335985, Arlo Nugent. RealTracs MLS as distributed by MLS GRID
- $469,0003 bd3 ba2.5k sqft1027 Countess Ln, Spring Hill, TN 37174For SaleMLS ID #3247648, Karen Albright. RealTracs MLS as distributed by MLS GRID
- $415,0003 bd3 ba1.7k sqft1430 Bern Dr, Spring Hill, TN 37174For SaleMLS ID #3610900, Rebecca Mariani. RealTracs MLS as distributed by MLS GRID
- $424,9004 bd2 ba1.9k sqft3011 Candlelite Dr, Spring Hill, TN 37174For SaleMLS ID #3527895, Sue Jeffers. RealTracs MLS as distributed by MLS GRID
- $449,0003 bd3 ba2k sqft1766 Witt Way Dr, Spring Hill, TN 37174For SaleMLS ID #3302018, Jake Berisa. RealTracs MLS as distributed by MLS GRID
- $525,0003 bd2 ba1.7k sqft2308 Mustang Way, Spring Hill, TN 37174For SaleMLS ID #3531740, Brent Thompson. RealTracs MLS as distributed by MLS GRID
- $550,0003 bd3 ba2.1k sqft463 White Oak Trl, Spring Hill, TN 37174For SaleMLS ID #3542410, Marlina Ervin. RealTracs MLS as distributed by MLS GRID
- $405,0003 bd3 ba1.5k sqft2117 Long Meadow Dr, Spring Hill, TN 37174For SaleMLS ID #3502031, Kasi Hensley. RealTracs MLS as distributed by MLS GRID
- $404,9003 bd2 ba1.4k sqft1931 Portway Rd, Spring Hill, TN 37174For SaleMLS ID #3546950, Peter Easling. RealTracs MLS as distributed by MLS GRID
- $695,0004 bd3 ba2.9k sqft1007 Via Francesco Way, Spring Hill, TN 37174For SaleMLS ID #3603193, Mike DeJohn. RealTracs MLS as distributed by MLS GRID
- $390,0003 bd3 ba1.9k sqft3006 Ping Ct, Spring Hill, TN 37174For SaleMLS ID #3513861, Julissa Stevenson. RealTracs MLS as distributed by MLS GRID
- $625,0004 bd4 ba2.9k sqft1000 Glessner Dr, Spring Hill, TN 37174For SaleMLS ID #3598822, Blake Campbell. RealTracs MLS as distributed by MLS GRID
- $445,0003 bd3 ba1.8k sqft2005 McCrory Pl, Spring Hill, TN 37174For SaleMLS ID #3298118, Kim Hayes. RealTracs MLS as distributed by MLS GRID
- $425,0004 bd3 ba1.8k sqft2130 Spring Hill Cir, Spring Hill, TN 37174For SaleMLS ID #3221053, Eric A. Boyd. RealTracs MLS as distributed by MLS GRID
- $419,9003 bd2 ba1.8k sqft3998 Kristen St, Spring Hill, TN 37174For SaleMLS ID #3546176, Madeline Gladden. RealTracs MLS as distributed by MLS GRID
