Welcome to 1909 Amacher Drive, Spring Hill, TN 37174—a charming single-level home in desirable Shannon Glen on a spacious 0.44-acre level lot.
This 3-bed, 2-bath, ~1,657 sq ft residence offers true one-level living with a smart split-bedroom design for privacy. The open floor plan features a cozy fireplace in the family room flowing into the bright kitchen with granite countertops and a beautiful tile mosaic under the eating area.
Enjoy tray ceilings, crown molding throughout, ceiling fans, and abundant windows with blinds for natural light.
A bonus room above the 2-car garage provides flexible space for office, playroom, or gym.
Outside, relax on the covered wooden western-facing back patio overlooking the large level backyard—perfect for entertaining or play.
Recent upgrades include newer roof and natural gas HVAC for efficiency and peace of mind.
Move-in ready in thriving Spring Hill—close to schools, shopping, and Nashville commutes. Schedule your showing today!
For sale
Price cut: $12K (9/24)
$432,000
1909 Amacher Dr, Spring Hill, TN 37174
3beds
1,657sqft
Single Family Residence
Built in 2000
0.44 Acres Lot
$429,900 Zestimate®
$261/sqft
$-- HOA
What's special
True one-level livingCharming single-level homeNewer roofOpen floor planTray ceilingsCeiling fansCrown molding throughout
- 21 days
- 560
- 34
Zillow last checked:
Listing updated:
Listed by:
Brian Kelly 423-818-9959,
Real Broker 423-665-7777
Source: Greater Chattanooga Realtors,MLS#: 1527974
Facts & features
Interior
Bedrooms & bathrooms
- Bedrooms: 3
- Bathrooms: 2
- Full bathrooms: 2
Heating
- Central, Electric
Cooling
- Central Air, Electric
Appliances
- Included: Dishwasher, Free-Standing Electric Range, Microwave, Refrigerator
- Laundry: Main Level
Features
- Ceiling Fan(s), Granite Counters, Open Floorplan, Primary Downstairs, Storage, Vaulted Ceiling(s), Separate Shower
- Flooring: Tile
- Has basement: No
- Number of fireplaces: 1
- Fireplace features: Living Room
Interior area
- Total structure area: 1,657
- Total interior livable area: 1,657 sqft
- Finished area above ground: 1,657
Property
Parking
- Total spaces: 2
- Parking features: Driveway, Garage
- Attached garage spaces: 2
Features
- Stories: 2
- Patio & porch: Covered, Front Porch, Rear Porch
- Exterior features: None
- Pool features: None
- Fencing: None
Lot
- Size: 0.44 Acres
- Dimensions: 80 x 224
- Features: Back Yard, Level
Details
- Additional structures: Shed(s)
- Parcel number: 094153o C 02400 00004153o
Construction
Type & style
- Home type: SingleFamily
- Property subtype: Single Family Residence
Materials
- Brick, Vinyl Siding
- Foundation: Brick/Mortar
- Roof: Asphalt,Shingle
Condition
- New construction: No
- Year built: 2000
Utilities & green energy
- Sewer: Public Sewer
- Water: Public
- Utilities for property: Cable Available, Electricity Available, Phone Available
Community & HOA
Community
- Subdivision: Shannon Glen
HOA
- Has HOA: No
Location
- Region: Spring Hill
Financial & listing details
- Price per square foot: $261/sqft
- Tax assessed value: $468,300
- Annual tax amount: $1,785
- Date on market: 9/29/2026
- Listing terms: Cash,Conventional,FHA,VA Loan
Estimated market value
$429,900
$408,000 - $451,000
$2,189/mo
Price history
| Date | Event | Price |
|---|---|---|
| 9/24/2026 | Price change | $432,000-2.7%$261/sqft |
Source:  RealTracs MLS as distributed by MLS GRID #3122264 Report a problem RealTracs MLS as distributed by MLS GRID #3122264 Report a problem | ||
| 9/22/2026 | Listed for sale | $444,000$268/sqft |
Source: RealTracs MLS as distributed by MLS GRID #3122264 Report a problem | ||
| 9/8/2026 | Listing removed | $444,000+2.1%$268/sqft |
Source: RealTracs MLS as distributed by MLS GRID #3122264 Report a problem | ||
| 8/17/2026 | Price change | $435,000-0.9%$263/sqft |
Source: Greater Chattanooga Realtors #1527974 Report a problem | ||
| 7/9/2026 | Price change | $439,000-1.1%$265/sqft |
Source: Greater Chattanooga Realtors #1527974 Report a problem | ||
| 5/6/2026 | Price change | $444,000-0.2%$268/sqft |
Source: Greater Chattanooga Realtors #1527974 Report a problem | ||
| 4/11/2026 | Price change | $445,000-1.1%$269/sqft |
Source: RealTracs MLS as distributed by MLS GRID #3122264 Report a problem | ||
| 3/2/2026 | Listed for sale | $450,000$272/sqft |
Source: Greater Chattanooga Realtors #1527974 Report a problem | ||
| 2/21/2026 | Contingent | $450,000$272/sqft |
Source: RealTracs MLS as distributed by MLS GRID #3122264 Report a problem | ||
| 2/5/2026 | Listed for sale | $450,000+46.1%$272/sqft |
Source: RealTracs MLS as distributed by MLS GRID #3122264 Report a problem | ||
| 3/30/2021 | Sold | $308,000+4.4%$186/sqft |
Source: Public Record Report a problem | ||
| 3/11/2021 | Pending sale | $295,000$178/sqft |
Source: RealTracs MLS as distributed by MLS GRID #2234605 Report a problem | ||
| 3/9/2021 | Listed for sale | $295,000+64.8%$178/sqft |
Source: RealTracs MLS as distributed by MLS GRID #2234605 Report a problem | ||
| 9/3/2013 | Sold | $179,000-0.5%$108/sqft |
Source: RealTracs MLS as distributed by MLS GRID #1473888 Report a problem | ||
| 8/7/2013 | Listed for sale | $179,900+12.4%$109/sqft |
Source: Benchmark Realty LLC #1473888 Report a problem | ||
| 5/5/2010 | Sold | $160,000-5.8%$97/sqft |
Source: Public Record Report a problem | ||
| 1/16/2010 | Listing removed | $169,900$103/sqft |
Source: Keller Williams Realty #1145746 Report a problem | ||
| 10/4/2009 | Listed for sale | $169,900-2.9%$103/sqft |
Source: Leigh Gillig #1122379 Report a problem | ||
| 4/3/2009 | Listed for sale | $175,000+16.7%$106/sqft |
Source: Keller Williams Realty #1068837 Report a problem | ||
| 6/7/2004 | Sold | $150,000+3.1%$91/sqft |
Source: Public Record Report a problem | ||
| 11/4/2002 | Sold | $145,500+1.7%$88/sqft |
Source: Public Record Report a problem | ||
| 9/11/2001 | Sold | $143,000$86/sqft |
Source: Public Record Report a problem | ||
Public tax history
| Year | Property taxes | Tax assessment |
|---|---|---|
| 2025 | $2,352 +31.7% | $117,075 +68.5% |
| 2024 | $1,786 | $69,500 |
| 2023 | $1,786 | $69,500 |
| 2022 | $1,786 -2% | $69,500 |
| 2021 | $1,823 +13% | $69,500 +36.5% |
| 2020 | $1,613 +7.2% | $50,900 +4.1% |
| 2019 | $1,504 +12.1% | $48,875 |
| 2018 | $1,342 | $48,875 |
| 2017 | $1,342 | $48,875 |
| 2016 | -- | $48,875 +17.2% |
| 2015 | -- | $41,700 |
| 2014 | -- | $41,700 |
| 2013 | -- | $41,700 |
| 2012 | -- | $41,700 |
| 2011 | -- | $41,700 +2.9% |
| 2007 | -- | $40,509 |
| 2006 | $916 -10.3% | $40,509 +10.7% |
| 2005 | $1,021 -6.2% | $36,597 +0.2% |
| 2004 | $1,088 -1.3% | $36,523 |
| 2002 | $1,103 | $36,523 |
| 2001 | -- | $36,523 +21.7% |
| 2000 | -- | $30,000 |
Find assessor info on the county website
Monthly payment
Est. payment
Payment breakdown
Explore the cost of this home by adjusting the details. Changes won't be saved.Climate risks
Neighborhood: 37174
Nearby schools
Schools provided by the listing agent
- Elementary: Amanda H. North Elementary
- Middle: Heritage Middle
- High: Independence High
Source: Greater Chattanooga Realtors. This data may not be complete. We recommend contacting the local school district to confirm school assignments for this home.
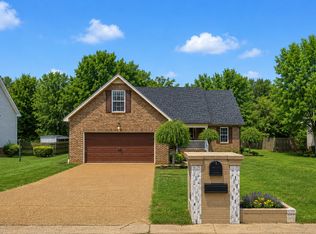
Similar homes
- $439,0003 bd3 ba2k sqft1766 Witt Way Dr, Spring Hill, TN 37174For Sale
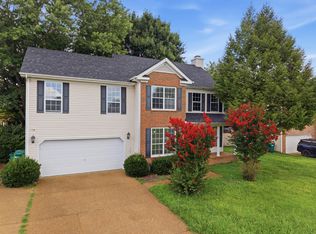
 MLS ID #3621684, Jake Berisa. RealTracs MLS as distributed by MLS GRID
 - $419,0003 bd2 ba1.6k sqft1002 Persimmon Dr, Spring Hill, TN 37174For Sale
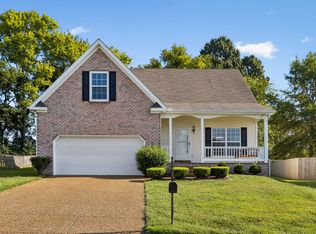 MLS ID #3541534, Patrick Higgins. RealTracs MLS as distributed by MLS GRID
 - $475,0004 bd2 ba1.7k sqft2505 Preston Way, Spring Hill, TN 37174For Sale
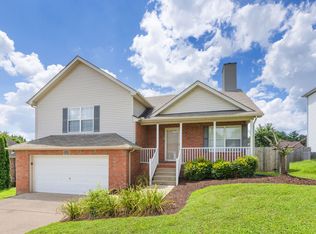 MLS ID #3542610, Kenneth Douglas. RealTracs MLS as distributed by MLS GRID
 - $419,0003 bd2 ba1.7k sqft2261 Joann Dr, Spring Hill, TN 37174For Sale
 MLS ID #3543236, Heidi Green. RealTracs MLS as distributed by MLS GRID
 - $435,0003 bd2 ba1.9k sqft2283 Joann Dr, Spring Hill, TN 37174For SaleMLS ID #3528485, Eric A. Boyd. RealTracs MLS as distributed by MLS GRID
- $425,0004 bd3 ba1.8k sqft2130 Spring Hill Cir, Spring Hill, TN 37174For SaleMLS ID #3221053, Eric A. Boyd. RealTracs MLS as distributed by MLS GRID
- $399,0003 bd3 ba1.7k sqft1430 Bern Dr, Spring Hill, TN 37174For SaleMLS ID #3610900, Ryan Mariani. RealTracs MLS as distributed by MLS GRID
- $455,0003 bd2 ba2.2k sqft1507 Halifax Dr, Spring Hill, TN 37174For SaleMLS ID #3229769, Derek Trainer | The Trainer Group. RealTracs MLS as distributed by MLS GRID
- $392,0003 bd2 ba1.7k sqft1615 Pacer Ct, Spring Hill, TN 37174For SaleMLS ID #3234864, Anthony Parker. RealTracs MLS as distributed by MLS GRID
- $419,9003 bd2 ba1.8k sqft3998 Kristen St, Spring Hill, TN 37174For SaleMLS ID #3546176, Madeline Gladden. RealTracs MLS as distributed by MLS GRID
- $390,0003 bd3 ba1.9k sqft3006 Ping Ct, Spring Hill, TN 37174For SaleMLS ID #3513861, Julissa Stevenson. RealTracs MLS as distributed by MLS GRID
- $470,0004 bd3 ba2.2k sqft2240 Hayward Ln, Spring Hill, TN 37174For SaleMLS ID #3319288, Marqueze D. Williams Sr.. RealTracs MLS as distributed by MLS GRID
- $489,9003 bd3 ba2.2k sqft1624 Witt Hill Dr, Spring Hill, TN 37174For SaleMLS ID #3260016, Jack Gaughan. RealTracs MLS as distributed by MLS GRID
- $469,5004 bd2 ba2.1k sqft2608 Matchstick Pl, Spring Hill, TN 37174For SaleMLS ID #3301896, Tina So'osemea. RealTracs MLS as distributed by MLS GRID
- $410,0003 bd2 ba1.2k sqft1140 Summerville Cir, Thompsons Station, TN 37179For SaleMLS ID #3615513, Tina So'osemea. RealTracs MLS as distributed by MLS GRID
- $405,0003 bd2 ba1.7k sqft4008 Kristen St, Spring Hill, TN 37174For SaleMLS ID #3251361, Teresa Bishop. RealTracs MLS as distributed by MLS GRID
- $397,5003 bd2 ba1.3k sqft2012 Patrick Way, Spring Hill, TN 37174For SaleMLS ID #3305116, Erin Krueger. RealTracs MLS as distributed by MLS GRID
- $374,9003 bd2 ba1.2k sqft4014 Sequoia Trl, Spring Hill, TN 37174For SaleMLS ID #3510580, Drew Johnson. RealTracs MLS as distributed by MLS GRID
- $499,9004 bd3 ba2k sqft4017 Cadence Dr, Spring Hill, TN 37174For SaleMLS ID #3547723, Dena Abbott. RealTracs MLS as distributed by MLS GRID
- $475,0004 bd3 ba2.4k sqft1057 Countess Ln, Spring Hill, TN 37174For SaleMLS ID #3256545, Jeff D. Brown. RealTracs MLS as distributed by MLS GRID
