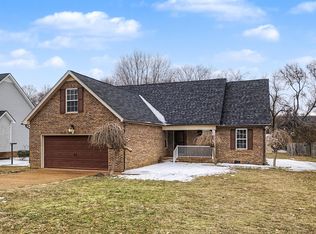
Welcome home to this spacious one-level residence offering comfort, functionality, and plenty of room to spread out! Featuring 3 bedrooms and 2 full baths, the split-bedroom floorplan provides added privacy, while the large living room creates a welcoming space for relaxing or entertaining. The primary suite includes a private bath with double vanities and a separate tub and shower. A spacious bonus room with its own separate entrance offers incredible flexibility for a home office, hobby space, playroom, or additional living area. Step outside to enjoy the privacy-fenced backyard and patio—perfect for outdoor gatherings or unwinding at the end of the day. Conveniently located just minutes from I-65, making commuting and travel a breeze. Don’t miss the opportunity to make this versatile and inviting home your own!
Active
$435,000
2283 Joann Dr, Spring Hill, TN 37174
3beds
1,928sqft
Single Family Residence, Residential
Built in 1997
10,018 Square Feet Lot
$-- Zestimate®
$226/sqft
$-- HOA
What's special
Spacious one-level residence
- 53 days
- 796
- 63
Likely to sell faster than
Zillow last checked:
Listing updated:
Listed by:
Eric A. Boyd 931-801-3718,
Coldwell Banker Southern Realty 931-647-3600
Source: RealTracs MLS as distributed by MLS GRID,MLS#: 3528485
Facts & features
Interior
Bedrooms & bathrooms
- Bedrooms: 3
- Bathrooms: 2
- Full bathrooms: 2
- Main level bedrooms: 3
Bedroom 1
- Area: 182 Square Feet
- Dimensions: 14x13
Bedroom 2
- Area: 100 Square Feet
- Dimensions: 10x10
Bedroom 3
- Area: 100 Square Feet
- Dimensions: 10x10
Primary bathroom
- Features: Double Vanity
- Level: Double Vanity
Dining room
- Area: 70 Square Feet
- Dimensions: 10x7
Kitchen
- Area: 130 Square Feet
- Dimensions: 13x10
Living room
- Features: Great Room
- Level: Great Room
- Area: 224 Square Feet
- Dimensions: 16x14
Recreation room
- Features: Main Level
- Level: Main Level
- Area: 323 Square Feet
- Dimensions: 19x17
Heating
- Central
Cooling
- Central Air, Electric
Appliances
- Included: Oven, Range, Dishwasher, Refrigerator
Features
- Ceiling Fan(s)
- Flooring: Carpet, Luxury Vinyl, Vinyl
- Basement: Crawl Space
- Number of fireplaces: 1
Interior area
- Total structure area: 1,928
- Total interior livable area: 1,928 sqft
- Finished area above ground: 1,928
Property
Features
- Levels: One
- Stories: 1
- Patio & porch: Patio
- Fencing: Privacy
Lot
- Size: 10,018 Square Feet
- Dimensions: 75 x 133
Details
- Parcel number: 094153L F 00800 00011153L
- Special conditions: Standard
Construction
Type & style
- Home type: SingleFamily
- Property subtype: Single Family Residence, Residential
Materials
- Brick, Vinyl Siding
Condition
- New construction: No
- Year built: 1997
Utilities & green energy
- Sewer: Public Sewer
- Water: Public
- Utilities for property: Electricity Available, Water Available
Community & HOA
Community
- Subdivision: Spring Hill Est Ph 7
HOA
- Has HOA: No
Location
- Region: Spring Hill
Financial & listing details
- Price per square foot: $226/sqft
- Annual tax amount: $2,062
- Date on market: 8/28/2026
- Electric utility on property: Yes
Estimated market value
Not available
Estimated sales range
Not available
Not available
Price history
| Date | Event | Price |
|---|---|---|
| 8/28/2026 | Listed for sale | $435,000+119.7%$226/sqft |
Source:  RealTracs MLS as distributed by MLS GRID #3528485 Report a problem RealTracs MLS as distributed by MLS GRID #3528485 Report a problem | ||
| 10/1/2015 | Sold | $198,000$103/sqft |
Source: RealTracs MLS as distributed by MLS GRID #1668502 Report a problem | ||
Public tax history
Tax history is unavailable.
Monthly payment
Est. payment
Payment breakdown
Explore the cost of this home by adjusting the details. Changes won't be saved.Climate risks
Neighborhood: 37174
Nearby schools
Schools provided by the listing agent
- Elementary: Heritage Elementary
- Middle: Heritage Middle
- High: Independence High School
Source: RealTracs MLS as distributed by MLS GRID. This data may not be complete. We recommend contacting the local school district to confirm school assignments for this home.

Similar homes
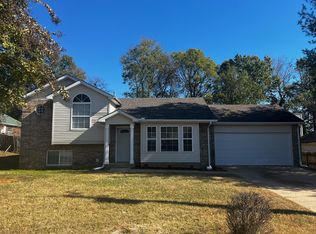
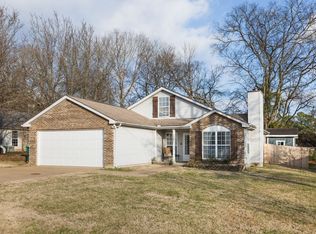
- $419,0003 bd2 ba1.7k sqft2261 Joann Dr, Spring Hill, TN 37174For Sale

 MLS ID #3543236, Heidi Green. RealTracs MLS as distributed by MLS GRID
 - $439,0003 bd3 ba2k sqft1766 Witt Way Dr, Spring Hill, TN 37174For Sale
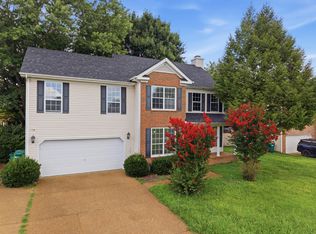 MLS ID #3621684, Jake Berisa. RealTracs MLS as distributed by MLS GRID
 - $475,0004 bd2 ba1.7k sqft2505 Preston Way, Spring Hill, TN 37174For Sale
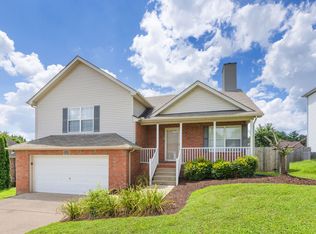 MLS ID #3542610, Kenneth Douglas. RealTracs MLS as distributed by MLS GRID
 - $432,0003 bd2 ba1.6k sqft1909 Amacher Dr, Spring Hill, TN 37174For Sale
 MLS ID #1527974, Brian Kelly. Greater Chattanooga Realtors
 - $425,0004 bd3 ba1.8k sqft2130 Spring Hill Cir, Spring Hill, TN 37174For SaleMLS ID #3221053, Eric A. Boyd. RealTracs MLS as distributed by MLS GRID
- $439,9003 bd3 ba2k sqft1402 Bern Dr, Spring Hill, TN 37174For SaleMLS ID #3500840, Ryan Mariani. RealTracs MLS as distributed by MLS GRID
- $445,0005 bd3 ba2k sqft2923 Sams Ct, Spring Hill, TN 37174For SaleMLS ID #3335985, Arlo Nugent. RealTracs MLS as distributed by MLS GRID
- $455,0003 bd2 ba2.2k sqft1507 Halifax Dr, Spring Hill, TN 37174For SaleMLS ID #3229769, Derek Trainer | The Trainer Group. RealTracs MLS as distributed by MLS GRID
- $470,0004 bd3 ba2.2k sqft2240 Hayward Ln, Spring Hill, TN 37174For SaleMLS ID #3319288, Marqueze D. Williams Sr.. RealTracs MLS as distributed by MLS GRID
- $399,0003 bd3 ba1.7k sqft1430 Bern Dr, Spring Hill, TN 37174For SaleMLS ID #3610900, Ryan Mariani. RealTracs MLS as distributed by MLS GRID
- $399,9003 bd2 ba1.6k sqft2698 New Port Royal Rd, Thompsons Station, TN 37179For SaleMLS ID #3612417, Arlo Nugent. RealTracs MLS as distributed by MLS GRID
- $425,0003 bd3 ba1.8k sqft2005 McCrory Pl, Spring Hill, TN 37174For SaleMLS ID #3298118, Kim Hayes. RealTracs MLS as distributed by MLS GRID
- $469,5004 bd2 ba2.1k sqft2608 Matchstick Pl, Spring Hill, TN 37174For SaleMLS ID #3301896, Tina So'osemea. RealTracs MLS as distributed by MLS GRID
- $410,0003 bd2 ba1.2k sqft1140 Summerville Cir, Thompsons Station, TN 37179For SaleMLS ID #3615513, Tina So'osemea. RealTracs MLS as distributed by MLS GRID
- $392,0003 bd2 ba1.7k sqft1615 Pacer Ct, Spring Hill, TN 37174For SaleMLS ID #3234864, Anthony Parker. RealTracs MLS as distributed by MLS GRID
- $515,0003 bd3 ba2.3k sqft2408 Lake Shore Dr, Spring Hill, TN 37174For SaleMLS ID #3542430, Michelle Sampson. RealTracs MLS as distributed by MLS GRID
- $469,0003 bd3 ba2.5k sqft1027 Countess Ln, Spring Hill, TN 37174For SaleMLS ID #3247648, Karen Albright. RealTracs MLS as distributed by MLS GRID
- $475,0004 bd3 ba2.4k sqft1057 Countess Ln, Spring Hill, TN 37174For SaleMLS ID #3256545, Jeff D. Brown. RealTracs MLS as distributed by MLS GRID
- $405,0003 bd2 ba1.7k sqft4008 Kristen St, Spring Hill, TN 37174For SaleMLS ID #3251361, Teresa Bishop. RealTracs MLS as distributed by MLS GRID
- $589,0004 bd2 ba2.8k sqft1738 Dryden Dr, Spring Hill, TN 37174For SaleMLS ID #3620256, Ashley Hicks. RealTracs MLS as distributed by MLS GRID
