WILLIAMSON CO. schools! This one is a 10! The large, private backyard is fenced and has an awesome screened in gazebo in addition to a large deck, perfect for entertaining! Hardwood floors throughout the main level, newly remodeled bathrooms, stone walkways & lush landscaping are just a few special features! The kitchen has stainless appliances and granite counters w/plenty of natural light. Enjoy the neighborhood swimming pool, playground, and basketball courts just down the street! Conveniently located to shopping & interstate, minutes to downtown Nashville.
Active
Price cut: $10K (10/12)
$489,900
1624 Witt Hill Dr, Spring Hill, TN 37174
3beds
2,254sqft
Single Family Residence, Residential
Built in 1993
0.29 Acres Lot
$-- Zestimate®
$217/sqft
$43/mo HOA
What's special
- 103 days
- 797
- 74
Zillow last checked:
Listing updated:
Listed by:
Jack Gaughan 615-478-0970,
RE/MAX Choice Properties 615-227-1514,
Lindy Gaughan 615-330-5383,
RE/MAX Choice Properties
Source: RealTracs MLS as distributed by MLS GRID,MLS#: 3260016
Facts & features
Interior
Bedrooms & bathrooms
- Bedrooms: 3
- Bathrooms: 3
- Full bathrooms: 2
- 1/2 bathrooms: 1
Bedroom 1
- Features: Full Bath
- Level: Full Bath
- Area: 216 Square Feet
- Dimensions: 18x12
Bedroom 2
- Area: 144 Square Feet
- Dimensions: 12x12
Bedroom 3
- Area: 110 Square Feet
- Dimensions: 11x10
Primary bathroom
- Features: Double Vanity
- Level: Double Vanity
Dining room
- Features: Formal
- Level: Formal
- Area: 110 Square Feet
- Dimensions: 11x10
Kitchen
- Features: Eat-in Kitchen
- Level: Eat-in Kitchen
- Area: 216 Square Feet
- Dimensions: 18x12
Living room
- Area: 286 Square Feet
- Dimensions: 26x11
Recreation room
- Area: 399 Square Feet
- Dimensions: 21x19
Heating
- Central
Cooling
- Central Air
Appliances
- Included: Dishwasher, Microwave, Electric Oven, Electric Range
Features
- Flooring: Carpet, Wood
- Basement: None,Crawl Space
- Number of fireplaces: 1
Interior area
- Total structure area: 2,254
- Total interior livable area: 2,254 sqft
- Finished area above ground: 2,254
Property
Parking
- Total spaces: 2
- Parking features: Attached
- Attached garage spaces: 2
Features
- Levels: Two
- Stories: 2
- Patio & porch: Deck, Screened
- Pool features: Association
Lot
- Size: 0.29 Acres
- Dimensions: 79 x 167
Details
- Parcel number: 094167J A 00700 00004167J
- Special conditions: Standard
Construction
Type & style
- Home type: SingleFamily
- Architectural style: Colonial
- Property subtype: Single Family Residence, Residential
Materials
- Brick
- Roof: Shingle
Condition
- New construction: No
- Year built: 1993
Utilities & green energy
- Sewer: Public Sewer
- Water: Public
- Utilities for property: Water Available
Community & HOA
Community
- Subdivision: Witt Hill Ph 1
HOA
- Has HOA: Yes
- Amenities included: Clubhouse, Playground, Pool
- Services included: Recreation Facilities
- HOA fee: $43 monthly
Location
- Region: Spring Hill
Financial & listing details
- Price per square foot: $217/sqft
- Tax assessed value: $537,700
- Annual tax amount: $2,021
- Date on market: 7/6/2026
Estimated market value
Not available
Estimated sales range
Not available
Not available
Price history
| Date | Event | Price |
|---|---|---|
| 10/12/2026 | Price change | $489,900-2%$217/sqft |
Source:  RealTracs MLS as distributed by MLS GRID #3260016 Report a problem RealTracs MLS as distributed by MLS GRID #3260016 Report a problem | ||
| 8/19/2026 | Price change | $499,900-1.8%$222/sqft |
Source: RealTracs MLS as distributed by MLS GRID #3260016 Report a problem | ||
| 7/17/2026 | Price change | $509,000-1.9%$226/sqft |
Source: RealTracs MLS as distributed by MLS GRID #3260016 Report a problem | ||
| 7/6/2026 | Listed for sale | $519,000$230/sqft |
Source: RealTracs MLS as distributed by MLS GRID #3260016 Report a problem | ||
| 12/7/2023 | Listing removed | -- |
Source: RealTracs MLS as distributed by MLS GRID #2584508 Report a problem | ||
| 10/26/2023 | Listed for sale | $519,000+50.5%$230/sqft |
Source: RealTracs MLS as distributed by MLS GRID #2584508 Report a problem | ||
| 11/19/2020 | Sold | $344,900$153/sqft |
Source: RealTracs MLS as distributed by MLS GRID #2168798 Report a problem | ||
| 8/20/2020 | Price change | $344,900-1.4%$153/sqft |
Source: Home and Country Realty, LLC #2168798 Report a problem | ||
| 7/28/2020 | Price change | $349,900-2.5%$155/sqft |
Source: Home and Country Realty, LLC #2168798 Report a problem | ||
| 7/11/2020 | Listed for sale | $359,000+130.3%$159/sqft |
Source: Home and Country Realty, LLC #2168798 Report a problem | ||
| 7/30/2015 | Listing removed | $1,800$1/sqft |
Source: Owner Report a problem | ||
| 7/24/2015 | Listed for rent | $1,800+9.1%$1/sqft |
Source: Owner Report a problem | ||
| 5/17/2014 | Listing removed | $1,650$1/sqft |
Source: Owner Report a problem | ||
| 5/2/2014 | Listed for rent | $1,650$1/sqft |
Source: Owner Report a problem | ||
| 10/1/1999 | Sold | $155,900+0.6%$69/sqft |
Source: Public Record Report a problem | ||
| 10/6/1997 | Sold | $155,000+9.2%$69/sqft |
Source: Public Record Report a problem | ||
| 6/23/1995 | Sold | $142,000$63/sqft |
Source: Public Record Report a problem | ||
Public tax history
| Year | Property taxes | Tax assessment |
|---|---|---|
| 2025 | $2,700 +33.7% | $134,425 +70.9% |
| 2024 | $2,020 | $78,650 |
| 2023 | $2,020 | $78,650 |
| 2022 | $2,020 -2.1% | $78,650 |
| 2021 | $2,063 +21.8% | $78,650 +47.2% |
| 2020 | $1,694 +3% | $53,425 |
| 2019 | $1,644 +12% | $53,425 |
| 2018 | $1,468 | $53,425 |
| 2017 | $1,468 | $53,425 |
| 2016 | -- | $53,425 +12.8% |
| 2015 | -- | $47,375 |
| 2014 | -- | $47,375 |
| 2013 | -- | $47,375 |
| 2012 | -- | $47,375 |
| 2011 | -- | $47,375 +6% |
| 2007 | -- | $44,688 |
| 2006 | $1,010 -11.1% | $44,688 +9.7% |
| 2005 | $1,136 -3.5% | $40,725 +3% |
| 2004 | $1,178 -1.3% | $39,523 |
| 2002 | $1,194 | $39,523 |
| 2001 | -- | $39,523 -75% |
| 2000 | -- | $158,092 |
Find assessor info on the county website
Monthly payment
Est. payment
Payment breakdown
Explore the cost of this home by adjusting the details. Changes won't be saved.Climate risks
Neighborhood: 37174
Nearby schools
Schools provided by the listing agent
- Elementary: Longview Elementary School
- Middle: Heritage Middle
- High: Independence High School
Source: RealTracs MLS as distributed by MLS GRID. This data may not be complete. We recommend contacting the local school district to confirm school assignments for this home.
- $503,700-- bd-- ba1.4k sqft1620 Witt Hill Dr, Spring Hill, TN 37174Off Market
- $519,2003 bd3 ba2.1k sqft1628 Witt Hill Dr, Spring Hill, TN 37174Off Market
- $536,8003 bd3 ba2.2k sqft1616 Witt Hill Dr, Spring Hill, TN 37174Off Market
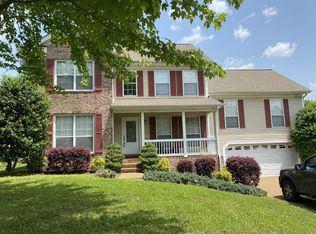
- $516,0003 bd2 ba1.9k sqft1700 Witt Way Dr, Spring Hill, TN 37174Off Market

Similar homes
- $439,0003 bd3 ba2k sqft1766 Witt Way Dr, Spring Hill, TN 37174For Sale
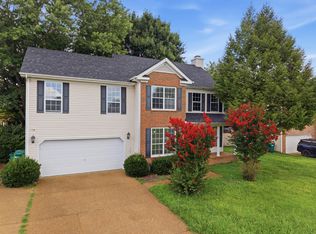
 MLS ID #3621684, Jake Berisa. RealTracs MLS as distributed by MLS GRID
 - $475,0004 bd2 ba1.7k sqft2505 Preston Way, Spring Hill, TN 37174For Sale
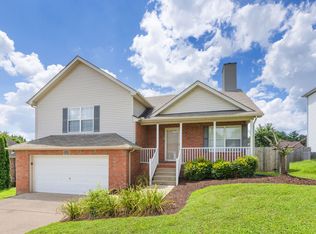 MLS ID #3542610, Kenneth Douglas. RealTracs MLS as distributed by MLS GRID
 - $455,0003 bd2 ba2.2k sqft1507 Halifax Dr, Spring Hill, TN 37174For Sale
 MLS ID #3229769, Derek Trainer | The Trainer Group. RealTracs MLS as distributed by MLS GRID
 - $485,0003 bd2 ba1.4k sqft2059 Clara Mathis Rd, Spring Hill, TN 37174For Sale
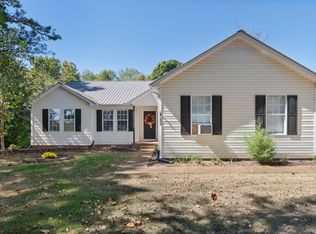 MLS ID #3610861, Rebecca Mariani. RealTracs MLS as distributed by MLS GRID
 - $495,0004 bd3 ba2.2k sqft436 Zeffer Ct, Spring Hill, TN 37174For SaleMLS ID #3591949, Robin Becerra. RealTracs MLS as distributed by MLS GRID
- $419,0003 bd2 ba1.6k sqft1002 Persimmon Dr, Spring Hill, TN 37174For SaleMLS ID #3541534, Patrick Higgins. RealTracs MLS as distributed by MLS GRID
- $475,0004 bd3 ba2.7k sqft1028 Solomon Ln, Spring Hill, TN 37174For SaleMLS ID #3335878, Gary Ashton. RealTracs MLS as distributed by MLS GRID
- $515,0005 bd3 ba2.4k sqft1503 Chapman Ln, Spring Hill, TN 37174For SaleMLS ID #3592969, Kasey Brewer. RealTracs MLS as distributed by MLS GRID
- $499,0004 bd3 ba2.6k sqft631 Trevino Way, Spring Hill, TN 37174For SaleMLS ID #3279099, Mindy Hill. RealTracs MLS as distributed by MLS GRID
- $545,0004 bd3 ba2.3k sqft2050 Morrison Ave, Spring Hill, TN 37174For SaleMLS ID #3529357, Ashlea Pflug. RealTracs MLS as distributed by MLS GRID
- $392,0003 bd2 ba1.7k sqft1615 Pacer Ct, Spring Hill, TN 37174For SaleMLS ID #3234864, Anthony Parker. RealTracs MLS as distributed by MLS GRID
- $404,9003 bd2 ba1.4k sqft1931 Portway Rd, Spring Hill, TN 37174For SaleMLS ID #3546950, Peter Easling. RealTracs MLS as distributed by MLS GRID
- $549,9004 bd3 ba2.3k sqft226 Audrey Dr, Spring Hill, TN 37174For SaleMLS ID #3603348, Pam Austin, Broker, ABR, CRS, GRI. RealTracs MLS as distributed by MLS GRID
- $515,0003 bd3 ba2.4k sqft2120 Iroquois Ct, Thompsons Station, TN 37179For SaleMLS ID #3598656, Nancy Cleppe. RealTracs MLS as distributed by MLS GRID
- $539,9005 bd3 ba2.8k sqft5035 Salient Dr, Spring Hill, TN 37174For SaleMLS ID #3613135, Kara McCormick. RealTracs MLS as distributed by MLS GRID
- $390,0003 bd3 ba1.9k sqft3006 Ping Ct, Spring Hill, TN 37174For SaleMLS ID #3513861, Julissa Stevenson. RealTracs MLS as distributed by MLS GRID
- $530,0005 bd3 ba2.7k sqft1038 Timber Valley Way, Spring Hill, TN 37174For SaleMLS ID #3610104, Pearson Flynn. RealTracs MLS as distributed by MLS GRID
- $419,9003 bd2 ba1.8k sqft3998 Kristen St, Spring Hill, TN 37174For SaleMLS ID #3546176, Madeline Gladden. RealTracs MLS as distributed by MLS GRID
- $637,5003 bd3 ba2.7k sqft3008 Fresh Water Ct, Spring Hill, TN 37174For SaleMLS ID #3508082, Kimberly Hanback. RealTracs MLS as distributed by MLS GRID
- $415,0003 bd2 ba1.6k sqft1271 Baker Creek Dr, Spring Hill, TN 37174For SaleMLS ID #3302281, Chris Elrod-Laskey. RealTracs MLS as distributed by MLS GRID
